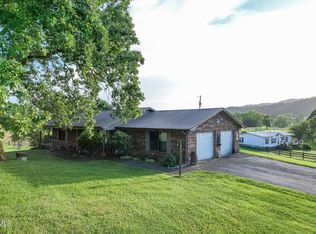
Are you looking for that perfect mini farm on 9.24 acres with mountain views, barn, creek and creek side covered pavilion that's 20 minutes from Greeneville? The house that had some renovations on the upper level with new floors and lightning. Upstairs has two bedrooms and one bath, large kitchen and dining area. Downstairs has had all of the carpet removed. All bathroom fixtures removed and ready for renovations and updating. There has also been a beautiful new covered deck installed. **HOME IS BEING SOLD AS IS WHERE IS***
IT IS THE SOLE RESPONSIBILITY OF BUYER AND BUYER AGENT TO VERIFY ALL INFORMATION CONTAINED HEREIN.
For sale
Price cut: $23.9K (9/29)
$466,000
1325 Mink Creek Rd, Midway, TN 37809
2beds
2,378sqft
Single Family Residence, Residential
Built in 1977
9.24 Acres Lot
$436,100 Zestimate®
$196/sqft
$-- HOA
What's special
Mountain viewsBeautiful new covered deck
- 41 days
- 144
- 20
Zillow last checked:
Listing updated:
Listed by:
Jim Griffin 423-482-0743,
LPT Realty - Griffin Home Group 423-482-0743,
Gregory Gouge 423-794-6051,
LPT Realty - Griffin Home Group
Source: TVRMLS,MLS#: 10001035
Facts & features
Interior
Bedrooms & bathrooms
- Bedrooms: 2
- Bathrooms: 1
- Full bathrooms: 1
Heating
- See Remarks
Cooling
- Window Unit(s), See Remarks
Appliances
- Included: See Remarks
Features
- See Remarks
- Flooring: Laminate
- Windows: Double Pane Windows
- Basement: Block,Unfinished
- Number of fireplaces: 1
- Fireplace features: Basement, See Remarks
Interior area
- Total structure area: 2,818
- Total interior livable area: 2,378 sqft
- Finished area below ground: 1,120
Property
Features
- Levels: Two,Multi/Split
- Stories: 2
- Exterior features: See Remarks
Lot
- Size: 9.24 Acres
- Topography: Cleared, Level
Details
- Additional structures: Barn(s), Gazebo
- Parcel number: 094 036.05
- Zoning: A-1
Construction
Type & style
- Home type: SingleFamily
- Architectural style: See Remarks
- Property subtype: Single Family Residence, Residential
Materials
- Brick, See Remarks
- Roof: Metal
Condition
- Average
- New construction: No
- Year built: 1977
Utilities & green energy
- Sewer: Septic Tank
- Water: Public
- Utilities for property: Electricity Connected, Propane, Water Connected, Cable Connected
Community & HOA
Community
- Subdivision: Not In Subdivision
HOA
- Has HOA: No
Location
- Region: Midway
Financial & listing details
- Price per square foot: $196/sqft
- Tax assessed value: $25,200
- Annual tax amount: $104
- Date on market: 9/17/2026
- Listing terms: Cash,Conventional
- Electric utility on property: Yes
Estimated market value
$436,100
$414,000 - $458,000
$1,188/mo
Price history
| Date | Event | Price |
|---|---|---|
| 9/29/2026 | Price change | $466,000-4.9%$196/sqft |
Source: TVRMLS #10001035 Report a problem | ||
| 9/17/2026 | Listed for sale | $489,900+6023.8%$206/sqft |
Source: TVRMLS #10001035 Report a problem | ||
| 11/29/2001 | Sold | $8,000$3/sqft |
Source: Public Record Report a problem | ||
Public tax history
| Year | Property taxes | Tax assessment |
|---|---|---|
| 2025 | $104 | $6,300 |
| 2024 | $104 | $6,300 |
| 2023 | $104 +35.8% | $6,300 +65.8% |
| 2022 | $77 | $3,800 |
| 2021 | $77 | $3,800 |
| 2020 | $77 | $3,800 |
| 2019 | $77 | $3,800 |
| 2018 | $77 -0.6% | $3,800 -1.3% |
| 2017 | $77 +1.3% | $3,850 |
| 2016 | $76 +5.4% | $3,850 |
| 2015 | $72 | $3,850 |
| 2014 | $72 +11.7% | $3,850 |
| 2013 | $65 | $3,850 +2% |
| 2012 | $65 +13.4% | $3,775 -0.1% |
| 2010 | $57 | $3,778 |
| 2009 | $57 | $3,778 |
| 2008 | $57 | $3,778 |
| 2007 | -- | $3,778 +17.9% |
| 2006 | $62 | $3,204 |
| 2005 | $62 | $3,204 |
| 2004 | $62 | $3,204 |
| 2002 | $62 | $3,204 +20% |
| 2001 | -- | $2,670 -75% |
| 2000 | -- | $10,680 |
Find assessor info on the county website
Monthly payment
Est. payment
Payment breakdown
Explore the cost of this home by adjusting the details. Changes won't be saved.Climate risks
Neighborhood: 37809
Nearby schools
Schools provided by the listing agent
- Elementary: Mcdonald
- Middle: West Greene
- High: West Greene
Source: TVRMLS. This data may not be complete. We recommend contacting the local school district to confirm school assignments for this home.
Similar homes
- $449,0002 bd2 ba1.8k sqft2073 Oven Creek Rd, Parrottsville, TN 37843For Sale

 MLS ID #713028, Karah Mae Chancey, Century 21 Legacy GP. Lakeway Area AOR
- $445,0003 bd2 ba2.6k sqft45 Kidwell Ln, Bulls Gap, TN 37711For Sale
 MLS ID #9997823, Barry Carter. TVRMLS
- $475,0003 bd4 ba2.7k sqft6800 Newport Hwy, Greeneville, TN 37743For Sale
 MLS ID #9997618, David Odum. TVRMLS
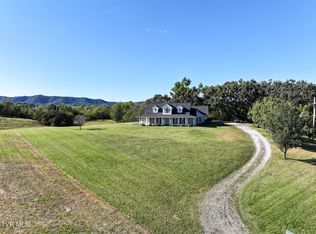
- $489,9004 bd3 ba2.9k sqft9355 Lonesome Pine Trl, Mosheim, TN 37818For Sale
 MLS ID #9997211, Eddie Yokley. TVRMLS
- $475,0003 bd2 ba1.8k sqft385 Gardenia Rd, Newport, TN 37821Active
 MLS ID #1353522, Jesse Faulknor, Wallace. East Tennessee Realtors
- $484,0003 bd2 ba2.1k sqft350 107th Cutoff, Afton, TN 37616For SaleMLS ID #712867, Tracey Lynn Bright, RE/MAX Real Estate Ten Midtown. Lakeway Area AOR
- $469,0004 bd3 ba2.9k sqft1235 Golf Course Rd, Newport, TN 37821For SaleMLS ID #713183, Rae E. Massey, Massey Realty. Lakeway Area AOR
- $305,0004 bd2 ba2k sqft209 Susong Ln, Greeneville, TN 37743For Sale
 MLS ID #3627564, Peggy Holt. RealTracs MLS as distributed by MLS GRID
- $582,5003 bd3 ba1.4k sqft1945 Brown Springs Rd, Greeneville, TN 37743For SaleMLS ID #711586, Steven Dillinger, RE/MAX Real Estate Ten Midtown. Lakeway Area AOR
- $599,9004 bd4 ba3k sqft1435 Holly Creek Rd, Greeneville, TN 37745For SaleMLS ID #712801, Lindsey M Cutshaw, Southbound Real Estate. Lakeway Area AOR
