MORE PHOTOS COMING SOON
Charming Brick Ranch on a Beautiful Corner Lot in Morristown!
Welcome to 800 Drinnon Drive, where classic charm meets incredible potential! Built in 1964, this 1,566 square foot brick ranch offers three bedrooms, two full baths, and a wonderful floor plan with inviting spaces throughout.
Step inside the welcoming foyer and discover a spacious sunken living room filled with character. The kitchen opens to a cozy keeping room featuring a fireplace, creating the perfect gathering place for family and friends. The generously sized primary bedroom offers plenty of room to relax, while the convenience of main-level laundry adds to the home's everyday functionality.
Outside, enjoy quiet evenings on the inviting front porch or unwind on the concrete patio overlooking the backyard. Situated on a beautiful corner lot backing up to the desirable Franklin Square neighborhood, this property offers a wonderful setting for evening strolls and enjoying the surrounding community.
With its timeless brick exterior, distinctive floor plan, and fantastic location, this home is filled with possibilities! Whether you're looking to preserve its classic charm or add your own modern touches, 800 Drinnon Drive offers an incredible opportunity to create something truly special.
Come discover the potential and imagine the possibilities!
Buyer and buyer's agent to verify all information.
Pending
$259,900
800 Drinnon Dr, Morristown, TN 37814
3beds
1,566sqft
Single Family Residence, Residential
Built in 1964
0.36 Acres Lot
$257,200 Zestimate®
$166/sqft
$-- HOA
What's special
Brick ranchInviting front porchTimeless brick exteriorWelcoming foyerBeautiful corner lotGenerously sized primary bedroomDistinctive floor plan
- 28 days
- 1,188
- 84
Zillow last checked:
Listing updated:
Listed by:
Michael Turner 865-566-5160,
Castle & Associates Real Estate 423-307-5128
Source: Lakeway Area AOR,MLS#: 713269
Facts & features
Interior
Bedrooms & bathrooms
- Bedrooms: 3
- Bathrooms: 3
- Full bathrooms: 2
- 1/2 bathrooms: 1
- Main level bathrooms: 3
- Main level bedrooms: 2
Primary bedroom
- Level: Main
Bedroom 2
- Level: Main
Bedroom 3
- Level: Main
Primary bathroom
- Level: Main
Bathroom 2
- Level: Main
Basement
- Level: Basement
Family room
- Level: Main
Kitchen
- Level: Main
Laundry
- Level: Main
Living room
- Level: Main
Heating
- Central, Heat Pump
Cooling
- Attic Fan, Central Air
Appliances
- Laundry: Laundry Closet, Main Level
Features
- Eat-in Kitchen, Breakfast Bar, Entrance Foyer, Pantry
- Flooring: Carpet, Hardwood, Vinyl
- Basement: Bath/Stubbed,Daylight,Sump Pump,Unfinished,Walk-Out Access
- Number of fireplaces: 1
- Fireplace features: Family Room
Interior area
- Total interior livable area: 1,566 sqft
- Finished area above ground: 1,566
- Finished area below ground: 0
Property
Parking
- Total spaces: 1
- Parking features: Garage - Attached
- Attached garage spaces: 1
Features
- Levels: One
- Stories: 1
- Patio & porch: Covered, Patio, Porch
Lot
- Size: 0.36 Acres
- Dimensions: 100 x 156.3
- Features: City Lot, Corner Lot, Level
Details
- Parcel number: 041A A 00100 000
Construction
Type & style
- Home type: SingleFamily
- Property subtype: Single Family Residence, Residential
Materials
- Brick
- Foundation: Block
- Roof: Shingle
Condition
- New construction: No
- Year built: 1964
Utilities & green energy
- Electric: 220 Volts in Laundry
- Sewer: Public Sewer
- Water: Public
- Utilities for property: Electricity Connected, Sewer Connected, Water Connected
Community & HOA
Community
- Subdivision: Westview
HOA
- Has HOA: No
- Amenities included: Laundry
Location
- Region: Morristown
Financial & listing details
- Price per square foot: $166/sqft
- Tax assessed value: $283,500
- Annual tax amount: $1,596
- Date on market: 10/11/2026
- Electric utility on property: Yes
Estimated market value
$257,200
$244,000 - $270,000
$2,033/mo
Price history
| Date | Event | Price |
|---|---|---|
| 10/14/2026 | Pending sale | $259,900$166/sqft |
Source:  Lakeway Area AOR #713269 Report a problem | ||
| 10/11/2026 | Listed for sale | $259,900+299.8%$166/sqft |
Source: Lakeway Area AOR #713269 Report a problem | ||
| 1/7/1994 | Sold | $65,000$42/sqft |
Source: Public Record Report a problem | ||
Public tax history
| Year | Property taxes | Tax assessment |
|---|---|---|
| 2025 | $1,596 +39.2% | $70,875 +95.2% |
| 2024 | $1,147 | $36,300 |
| 2023 | $1,147 | $36,300 |
| 2022 | $1,147 | $36,300 |
| 2021 | $1,147 +0.1% | $36,300 |
| 2020 | $1,146 +3.7% | $36,300 +11.8% |
| 2019 | $1,104 +7.9% | $32,475 |
| 2018 | $1,023 +78.8% | $32,475 |
| 2017 | $572 | $32,475 |
| 2016 | $572 -36% | $32,475 |
| 2015 | $894 | $32,475 |
| 2014 | -- | $32,475 -7.3% |
| 2013 | -- | $35,050 |
| 2011 | $943 | $35,050 |
| 2010 | $943 | $35,050 |
| 2009 | -- | $35,050 +20.2% |
| 2008 | $921 -4.5% | $29,150 |
| 2007 | $965 +17.8% | $29,150 |
| 2006 | $819 | $29,150 |
| 2005 | $819 -10.8% | $29,150 |
| 2004 | $918 +19.3% | $29,150 +19.3% |
| 2003 | $769 | $24,425 0% |
| 2001 | -- | $24,427 -75% |
| 2000 | -- | $97,709 |
Find assessor info on the county website
Monthly payment
Est. payment
Payment breakdown
Explore the cost of this home by adjusting the details. Changes won't be saved.Climate risks
Neighborhood: 37814
Nearby schools
Schools provided by the listing agent
- Elementary: Manley
- Middle: Westview
- High: West
Source: Lakeway Area AOR. This data may not be complete. We recommend contacting the local school district to confirm school assignments for this home.

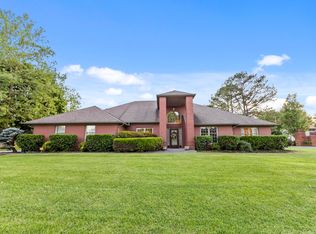
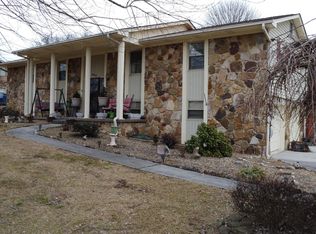
Similar homes
- $--3 bd3 ba1.8k sqft1874 Bluebird Cir, Morristown, TN 37814Auction
 Auction.com 2
- $365,0004 bd3 ba2.3k sqft504 McCrary Dr, Morristown, TN 37814For Sale

 MLS ID #713493, Logan Shipley, eXp Realty, LLC. Lakeway Area AOR
- $--3 bd2 ba1.9k sqft303 W 6th St N, Morristown, TN 37814Auction
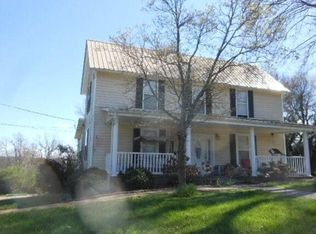 Auction.com 1
- $248,9003 bd2 ba1.7k sqft910 Lloyd St, Morristown, TN 37814For Sale
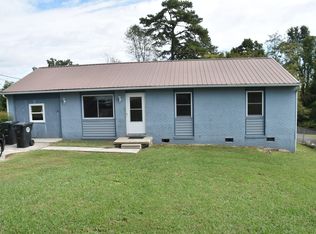 MLS ID #713286, Leander W Deguise, Dalton Wade, Inc. Lakeway Area AOR
- $255,0003 bd1 ba1.2k sqft1555 Greene Rd, Morristown, TN 37814For SaleMLS ID #712484, Fran Prickett, Century 21 Masengill-McCrary. Lakeway Area AOR
- $299,9003 bd3 ba1.7k sqft600 Spruce St, Morristown, TN 37813For SaleMLS ID #713425, Matt Daniels, Crye-Leike Premier Real Estate LLC. Lakeway Area AOR
- $289,9003 bd2 ba1.5k sqft535 Valley View Dr, Morristown, TN 37813For SaleMLS ID #713268, Steve Carpenter, RE/MAX Real Estate Ten Midtown. Lakeway Area AOR
- $209,9003 bd2 ba1k sqft1143 N Henry St, Morristown, TN 37814For SaleMLS ID #713440, Ronald Bledsoe, RE/MAX Real Estate Ten Midtown. Lakeway Area AOR
- $229,9003 bd1 ba1.2k sqft1521 Hugh Dr, Morristown, TN 37813For SaleMLS ID #712855, Steve Carpenter, RE/MAX Real Estate Ten Midtown. Lakeway Area AOR
- $320,0003 bd2 ba1.9k sqft2737 Conrad Dr, Morristown, TN 37814For Sale
 MLS ID #3512976, Sarah Williams. RealTracs MLS as distributed by MLS GRID
- $295,0003 bd2 ba2k sqft743 Jaybird Rd, Morristown, TN 37814For SaleMLS ID #712762, Sarah Richards, Spring Mountain Realty, PLLC. Lakeway Area AOR
- $219,9003 bd1 ba912 sqft1327 Carmichael St, Morristown, TN 37814For SaleMLS ID #713177, Jennifer Kelkowski, Greater Impact Realty Lakeway. Lakeway Area AOR
- $349,9003 bd3 ba1.6k sqft4835 Cameron Rd, Morristown, TN 37814Active
 MLS ID #1356403, Jonathan Chateau, Greater Impact Realty Lakeway. East Tennessee Realtors
- $209,9003 bd1 ba1.1k sqft1234 Urban Dr, Morristown, TN 37813For SaleMLS ID #713344, Greta Clark, Castle & Associates Real Estate. Lakeway Area AOR
- $249,9002 bd1 ba930 sqft321 S Park Ave, Morristown, TN 37813For SaleMLS ID #713366, Joey Bruce, RE/MAX Between the Lakes - Dandridge. Lakeway Area AOR
- $235,0003 bd1 ba1.2k sqft3003 Jane St, White Pine, TN 37890For SaleMLS ID #3630990, April Ganser. RealTracs MLS as distributed by MLS GRID
- $209,9002 bd2 ba1.2k sqft539 W 6th North St, Morristown, TN 37814For SaleMLS ID #712870, Steve Carpenter, RE/MAX Real Estate Ten Midtown. Lakeway Area AOR
- $199,9003 bd1 ba924 sqft1779 Sherwood Dr, Morristown, TN 37814For SaleMLS ID #710965, Hix Masengill, Century 21 Masengill-McCrary. Lakeway Area AOR
