Welcome to this beautifully updated 3-bedroom, 2-bath home with 1,566 sq ft of single-level living, where nearly everything is brand new. From the new roof, windows, vinyl siding, and driveway outside to the fresh flooring inside, there's nothing left to do but unpack.
Step inside to find new laminate and vinyl flooring throughout the main living areas, plus brand-new carpet in all three bedrooms. Natural light pours into the home, giving every room a bright, open feel. The living room is anchored by a cozy wood-burning fireplace, perfect for chilly Tennessee evenings.
The kitchen features all-new appliances and gorgeous new granite countertops, ready for everything from weeknight dinners to holiday gatherings.
Enjoy the outdoors in any season. A sunroom on one side of the home and a screened-in porch on the other give you two relaxing spaces to sip your morning coffee or unwind at the end of the day. The landscaped yard adds great curb appeal.
Location is hard to beat. You're minutes from the mall, Walmart, and a wide variety of restaurants on the East end, and just a short drive to historic downtown Main Street with its shops, dining, and local charm.
A true turn-key home with easy one-level living. Schedule your showing today!
For sale
$299,900
535 Valley View Dr, Morristown, TN 37813
3beds
1,566sqft
Single Family Residence, Residential
Built in 1960
0.29 Acres Lot
$285,900 Zestimate®
$192/sqft
$-- HOA
What's special
Cozy wood-burning fireplaceLandscaped yardScreened-in porchNew roofVinyl sidingGreat curb appealAll-new appliances
- 3 days
- 624
- 39
Zillow last checked:
Listing updated:
Listed by:
Steve Carpenter 423-307-7542,
RE/MAX Real Estate Ten Midtown 423-581-8881
Source: Lakeway Area AOR,MLS#: 713268
Facts & features
Interior
Bedrooms & bathrooms
- Bedrooms: 3
- Bathrooms: 2
- Full bathrooms: 2
- Main level bathrooms: 2
- Main level bedrooms: 3
Heating
- Central, Heat Pump
Cooling
- Central Air, Heat Pump
Appliances
- Included: Electric Cooktop, Electric Oven, Electric Range, Electric Water Heater, Microwave, Range Hood, Refrigerator
- Laundry: Electric Dryer Hookup, Laundry Room, Main Level, Washer Hookup
Features
- Eat-in Kitchen, Granite Counters
- Flooring: Carpet, Laminate, Vinyl
- Windows: Double Pane Windows, Vinyl Frames
- Has basement: No
- Number of fireplaces: 1
- Fireplace features: Living Room, Metal, Wood Burning
Interior area
- Total interior livable area: 1,566 sqft
- Finished area above ground: 1,566
- Finished area below ground: 0
Property
Accessibility
- Accessibility features: Accessible Bedroom, Accessible Central Living Area, Accessible Closets, Accessible Common Area, Accessible Entrance, Central Living Area, Common Area, Visitor Bathroom
Features
- Levels: One
- Stories: 1
- Patio & porch: Front Porch, Glass Enclosed, Screened, Side Porch
- Exterior features: Rain Gutters
- Pool features: None
- Fencing: None
Lot
- Size: 0.29 Acres
- Dimensions: 50'/178'/53'/175'
- Features: Rolling Slope
Details
- Parcel number: 042I B 02800 000
- Special conditions: Standard
Construction
Type & style
- Home type: SingleFamily
- Architectural style: Ranch
- Property subtype: Single Family Residence, Residential
Materials
- Brick, Vinyl Siding
- Foundation: Block
- Roof: Asphalt
Condition
- New construction: No
- Year built: 1960
- Major remodel year: 1960
Utilities & green energy
- Electric: Circuit Breakers
- Sewer: Public Sewer
- Water: Public
- Utilities for property: Electricity Connected, Sewer Connected, Water Connected
Community & HOA
Community
- Subdivision: Rolling Hills
HOA
- Has HOA: No
Location
- Region: Morristown
Financial & listing details
- Price per square foot: $192/sqft
- Tax assessed value: $208,200
- Annual tax amount: $1,172
- Date on market: 10/11/2026
- Electric utility on property: Yes
Estimated market value
$285,900
$272,000 - $300,000
$1,734/mo
Price history
| Date | Event | Price |
|---|---|---|
| 10/11/2026 | Listed for sale | $299,900+185.6%$192/sqft |
Source:  Lakeway Area AOR #713268 Report a problem Lakeway Area AOR #713268 Report a problem | ||
| 4/10/2026 | Sold | $105,000+34.6%$67/sqft |
Source: Lakeway Area AOR #710841 Report a problem | ||
| 3/4/2026 | Sold | $78,000$50/sqft |
Source: Lakeway Area AOR #710367 Report a problem | ||
| 2/10/2026 | Pending sale | $78,000$50/sqft |
Source: Lakeway Area AOR #710367 Report a problem | ||
Public tax history
| Year | Property taxes | Tax assessment |
|---|---|---|
| 2025 | $1,172 +50.1% | $52,050 +110.5% |
| 2024 | $781 | $24,725 |
| 2023 | $781 +4.3% | $24,725 +4.3% |
| 2022 | $749 | $23,700 |
| 2021 | $749 +0.1% | $23,700 |
| 2020 | $748 -6.8% | $23,700 +0.4% |
| 2019 | $802 +7.9% | $23,600 |
| 2018 | $743 +65.9% | $23,600 |
| 2017 | $448 | $23,600 |
| 2016 | $448 -31.1% | $23,600 |
| 2015 | $650 | $23,600 |
| 2014 | -- | $23,600 -6% |
| 2013 | -- | $25,100 |
| 2011 | $675 | $25,100 |
| 2010 | $675 | $25,100 |
| 2009 | -- | $25,100 +21.8% |
| 2008 | $651 -4.5% | $20,600 |
| 2007 | $682 +17.8% | $20,600 |
| 2006 | $579 | $20,600 |
| 2005 | $579 -10.8% | $20,600 |
| 2004 | $649 +10.5% | $20,600 +10.5% |
| 2003 | $587 | $18,650 +0% |
| 2001 | -- | $18,645 -75% |
| 2000 | -- | $74,578 |
Find assessor info on the county website
Monthly payment
Est. payment
Payment breakdown
Explore the cost of this home by adjusting the details. Changes won't be saved.Climate risks
Neighborhood: 37813

Similar homes

- $299,9003 bd2 ba1.7k sqft460 Ash St, Morristown, TN 37813For Sale

 MLS ID #713141, Peggy Smelcer, Broyles Real Estate & Auction. Lakeway Area AOR
 - $255,9003 bd2 ba1.7k sqft910 Lloyd St, Morristown, TN 37814For Sale
 MLS ID #713286, Leander W Deguise, Dalton Wade, Inc. Lakeway Area AOR
 - $319,9003 bd3 ba1.3k sqft600 Spruce St, Morristown, TN 37813For Sale
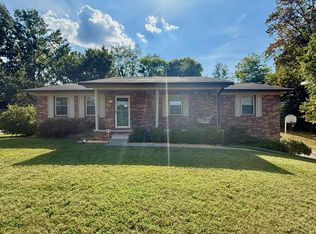 MLS ID #712987, Matt Daniels, Crye-Leike Premier Real Estate LLC. Lakeway Area AOR
 - $299,0003 bd2 ba1.8k sqft4086 White Wood Cir, Morristown, TN 37814For Sale
 MLS ID #712758, Ben Taylor Cantwell, Greater Impact Realty Lakeway. Lakeway Area AOR
 - $239,9003 bd1 ba1.2k sqft1521 Hugh Dr, Morristown, TN 37813For SaleMLS ID #712855, Steve Carpenter, RE/MAX Real Estate Ten Midtown. Lakeway Area AOR
- $295,0003 bd2 ba2k sqft743 Jaybird Rd, Morristown, TN 37814For SaleMLS ID #712762, Sarah Richards, Spring Mountain Realty, PLLC. Lakeway Area AOR
- $374,9003 bd2 ba1.6k sqft2240 Fernwood Church Rd, Morristown, TN 37813For SaleMLS ID #712846, Liz Howard, Crye-Leike Premier Real Estate LLC. Lakeway Area AOR
- $204,9002 bd1 ba864 sqft910 Lennie Ave, Morristown, TN 37813For SaleMLS ID #713155, Marty Lamb, Crye-Leike Lakeway Real Estate. Lakeway Area AOR
- $299,9003 bd2 ba1.6k sqft1605 College St, White Pine, TN 37890For SaleMLS ID #711769, Crystal Jacobs, Crystal Jacobs Realty. Lakeway Area AOR
- $269,9003 bd2 ba1.1k sqft2215 Morningside Dr, Morristown, TN 37814Active
 MLS ID #1346523, Sandy Galyon, TN Real Estate & Auction, LLC. East Tennessee Realtors
 - $245,0003 bd2 ba1.3k sqft1675 Carroll Rd, Morristown, TN 37813For SaleMLS ID #710362, Teresa Holt, Crye-Leike Lakeway Real Estate. Lakeway Area AOR
- $336,9004 bd3 ba1.4k sqft1915 Links Blvd, Morristown, TN 37813New ConstructionMLS ID #712980, Lauren Castle, Castle & Associates Real Estate. Lakeway Area AOR
- $269,0003 bd2 ba1k sqft3412 Point Pleasant Rd, Newport, TN 37821For SaleMLS ID #713200, Donald Fabrikant, Country Living Realty. Lakeway Area AOR
- $189,9003 bd1 ba908 sqft522 W Charles St, Morristown, TN 37813For SaleMLS ID #712902, Steve Carpenter, RE/MAX Real Estate Ten Midtown. Lakeway Area AOR
- $400,0003 bd2 ba1.6k sqft947 Mountain Laurel Rd, Morristown, TN 37814For SaleMLS ID #713204, James Jamey Vaughn, RE/MAX Real Estate Ten Midtown. Lakeway Area AOR
- $309,9003 bd2 ba2k sqft2686 Lakemont Cir, Morristown, TN 37814For SaleMLS ID #711980, Robin Epps, Crye-Leike Lakeway Real Estate. Lakeway Area AOR
