Charming Home in the Heart of Morristown! If convenience, outdoor space, and value are what you're looking for, this 2-bedroom, 1-bath home is worth a closer look. Main level living on 864 sq. ft. of comfortable living space, this home is ideally located in the middle of Morristown, just minutes to shopping, restaurants, and everyday conveniences. and within walking distance to Morristown-Hamblen West High School.
Step outside and discover a large, fenced backyard with plenty of room for children, pets, gardening, or simply enjoying the outdoors. The large wood deck creates an inviting space for morning coffee, weekend cookouts, or entertaining friends and family. You'll also appreciate the 8' x 16' storage building for lawn equipment, tools, and extra storage, plus extensive extra storage located under the house, along with a double-car carport that provides convenient covered parking, plus additional parking in the rear of the house.
A durable metal roof adds peace of mind, while the home's two full bedrooms provide added convenience. Whether you're a first-time buyer looking for an affordable home, someone wanting to downsize, or an investor seeking a property in a convenient location, this home offers plenty of possibilities.
For sale
Price cut: $5K (10/22)
$199,900
910 Lennie Ave, Morristown, TN 37813
2beds
864sqft
Single Family Residence, Residential
Built in 1940
0.36 Acres Lot
$-- Zestimate®
$231/sqft
$-- HOA
What's special
Large fenced backyardDurable metal roofLarge wood deck
- 45 days
- 274
- 22
Zillow last checked:
Listing updated:
Listed by:
Marty Lamb 423-312-6478,
Crye-Leike Lakeway Real Estate 423-586-3100
Source: Lakeway Area AOR,MLS#: 713155
Facts & features
Interior
Bedrooms & bathrooms
- Bedrooms: 2
- Bathrooms: 1
- Full bathrooms: 1
- Main level bathrooms: 1
- Main level bedrooms: 2
Primary bedroom
- Level: Main
Bedroom 2
- Level: Main
Primary bathroom
- Level: Main
Kitchen
- Level: Main
Laundry
- Level: Main
Living room
- Level: Main
Heating
- Electric, Heat Pump
Cooling
- Ceiling Fan(s), Central Air, Electric, Heat Pump
Appliances
- Included: Electric Oven, Electric Water Heater, Refrigerator
- Laundry: Electric Dryer Hookup, Inside, Laundry Room, Main Level, Washer Hookup
Features
- Ceiling Fan(s)
- Flooring: Carpet, Laminate
- Windows: Double Pane Windows
- Has basement: No
- Has fireplace: Yes
- Fireplace features: Metal
Interior area
- Total interior livable area: 864 sqft
- Finished area above ground: 864
- Finished area below ground: 0
Property
Features
- Levels: One
- Stories: 1
- Patio & porch: Deck, Front Porch
- Exterior features: Rain Gutters, Storage
- Fencing: Back Yard,Chain Link
Lot
- Size: 0.36 Acres
- Dimensions: 100, 156, 100, 155
- Features: Back Yard, City Lot, Front Yard
Details
- Additional structures: Shed(s), Storage
- Parcel number: 041D C 01600 000
Construction
Type & style
- Home type: SingleFamily
- Architectural style: Traditional
- Property subtype: Single Family Residence, Residential
Materials
- Block, HardiPlank Type
- Foundation: Block
- Roof: Asphalt
Condition
- New construction: No
- Year built: 1940
- Major remodel year: 1940
Utilities & green energy
- Electric: 220 Volts in Laundry, Circuit Breakers
- Sewer: Public Sewer
- Water: Public
- Utilities for property: Electricity Connected, Natural Gas Available, Sewer Connected, Water Connected, Fiber Internet
Community & HOA
HOA
- Has HOA: No
- Amenities included: Laundry
Location
- Region: Morristown
Financial & listing details
- Price per square foot: $231/sqft
- Tax assessed value: $172,700
- Annual tax amount: $972
- Date on market: 9/30/2026
- Inclusions: Stove/range, refrigerator, hood vent
- Electric utility on property: Yes
Estimated market value
Not available
Estimated sales range
Not available
Not available
Price history
| Date | Event | Price |
|---|---|---|
| 10/22/2026 | Price change | $199,900-2.4%$231/sqft |
Source:  Lakeway Area AOR #713155 Report a problem | ||
| 9/30/2026 | Listed for sale | $204,900+13.8%$237/sqft |
Source: Lakeway Area AOR #713155 Report a problem | ||
| 4/2/2025 | Sold | $180,000+12.6%$208/sqft |
Source: Lakeway Area AOR #706594 Report a problem | ||
| 3/1/2025 | Pending sale | $159,900$185/sqft |
Source: Lakeway Area AOR #706594 Report a problem | ||
| 2/27/2025 | Listed for sale | $159,900+213.5%$185/sqft |
Source: Lakeway Area AOR #706594 Report a problem | ||
| 7/3/2006 | Sold | $51,000+200%$59/sqft |
Source: Public Record Report a problem | ||
| 4/4/2006 | Sold | $17,000$20/sqft |
Source: Public Record Report a problem | ||
Public tax history
| Year | Property taxes | Tax assessment |
|---|---|---|
| 2025 | $972 +76.1% | $43,175 +147.1% |
| 2024 | $552 | $17,475 |
| 2023 | $552 | $17,475 |
| 2022 | $552 | $17,475 |
| 2021 | $552 +0.1% | $17,475 |
| 2020 | $551 +0.6% | $17,475 +8.4% |
| 2019 | $548 +7.9% | $16,125 |
| 2018 | $508 +66% | $16,125 |
| 2017 | $306 | $16,125 |
| 2016 | $306 -31.1% | $16,125 |
| 2015 | $444 | $16,125 |
| 2014 | -- | $16,125 -12% |
| 2013 | -- | $18,325 |
| 2011 | $493 | $18,325 |
| 2010 | $493 | $18,325 |
| 2009 | -- | $18,325 +20.6% |
| 2008 | $480 +5.3% | $15,200 +10.3% |
| 2007 | $456 +17.8% | $13,775 |
| 2006 | $387 | $13,775 |
| 2005 | $387 -10.8% | $13,775 |
| 2004 | $434 +20.8% | $13,775 +20.8% |
| 2003 | $359 | $11,400 +1.6% |
| 2001 | -- | $11,218 -75% |
| 2000 | -- | $44,872 |
Find assessor info on the county website
Monthly payment
Est. payment
Payment breakdown
Explore the cost of this home by adjusting the details. Changes won't be saved.Climate risks
Neighborhood: 37813
Nearby schools
Schools provided by the listing agent
- High: West
Source: Lakeway Area AOR. This data may not be complete. We recommend contacting the local school district to confirm school assignments for this home.
Similar homes
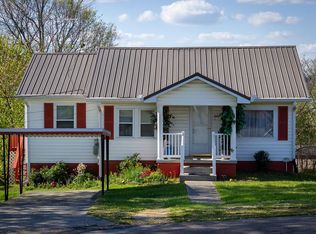
- $209,9003 bd1 ba1.1k sqft1234 Urban Dr, Morristown, TN 37813For Sale
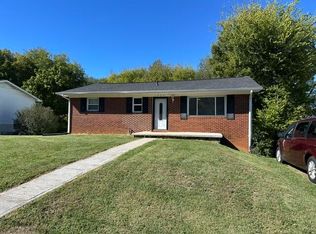
 MLS ID #713344, Greta Clark, Castle & Associates Real Estate. Lakeway Area AOR
- $--2 bd1 ba720 sqft530 Valley St, Morristown, TN 37813Auction
 ServiceLink Auction
- $175,0002 bd1 ba960 sqft715 Lincoln Ave, Morristown, TN 37813Active
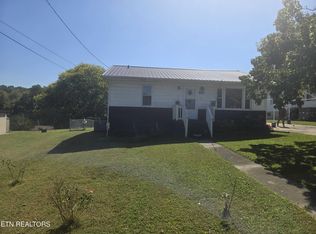
 MLS ID #1358315, Tommy Scarlett, Realty Executives Associates. East Tennessee Realtors
- $189,9003 bd1 ba908 sqft522 W Charles St, Morristown, TN 37813For Sale
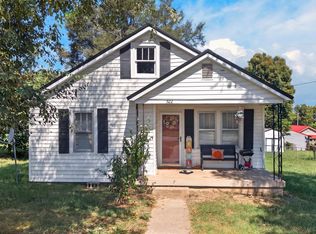 MLS ID #712902, Steve Carpenter, RE/MAX Real Estate Ten Midtown. Lakeway Area AOR
- $199,9003 bd1 ba924 sqft1779 Sherwood Dr, Morristown, TN 37814For SaleMLS ID #710965, Hix Masengill, Century 21 Masengill-McCrary. Lakeway Area AOR
- $209,9003 bd2 ba1k sqft1143 N Henry St, Morristown, TN 37814For SaleMLS ID #713440, Ronald Bledsoe, RE/MAX Real Estate Ten Midtown. Lakeway Area AOR
- $--2 bd1 ba1k sqft1508 Willow St, Morristown, TN 37814ActiveMLS ID #1359672, Ryan George, JD's Realty & Auction, LLC. East Tennessee Realtors
- $179,0002 bd1 ba696 sqft1505 Old Oak Ln, Morristown, TN 37814For SaleMLS ID #713529, Mitchell Elkins, Elite Realty Group. Lakeway Area AOR
- $129,9002 bd1 ba768 sqft416 Cain Ave, Morristown, TN 37813ActiveMLS ID #1345408, Courtney Allen, Keller Williams Properties. East Tennessee Realtors
- $219,9003 bd1 ba912 sqft1327 Carmichael St, Morristown, TN 37814For SaleMLS ID #713177, Jennifer Kelkowski, Greater Impact Realty Lakeway. Lakeway Area AOR
- $209,9002 bd1 ba1k sqft954 Highway 25/32, White Pine, TN 37890For SaleMLS ID #713433, Marty Lamb, Crye-Leike Lakeway Real Estate. Lakeway Area AOR
- $229,9002 bd1 ba1.2k sqft401 White Ave, Morristown, TN 37814For SaleMLS ID #713474, Becky C. Skelton, RE/MAX Real Estate Ten Midtown. Lakeway Area AOR
- $219,9003 bd1 ba870 sqft1510 Tyler Cir, Morristown, TN 37814For SaleMLS ID #710127, Hix Masengill, Century 21 Masengill-McCrary. Lakeway Area AOR
- $200,0003 bd1 ba960 sqft3839 Reeds Chapel Rd, Morristown, TN 37814For SaleMLS ID #711449, Karen Breeding, RE/MAX Real Estate Ten Midtown. Lakeway Area AOR
- $160,0003 bd1 ba1k sqft700 Center St, Morristown, TN 37813For SaleMLS ID #712544, Sarah Richards, Spring Mountain Realty, PLLC. Lakeway Area AOR
- $249,9002 bd1 ba930 sqft321 S Park Ave, Morristown, TN 37813For SaleMLS ID #713366, Joey Bruce, RE/MAX Between the Lakes - Dandridge. Lakeway Area AOR
- $164,9002 bd1 ba978 sqft2767 Conrad Dr, Morristown, TN 37814For Sale
 MLS ID #3526597, Tony Thomas. RealTracs MLS as distributed by MLS GRID
- $259,0003 bd2 ba1.1k sqft3888 Chapman St, Morristown, TN 37813ActiveMLS ID #1359305, Casee Mullins, Family Tree Realty. East Tennessee Realtors
- $230,0003 bd2 ba910 sqft322 Gilbert St, Morristown, TN 37814For SaleMLS ID #712479, Nichole Raimondi, Crye-Leike Premier Real Estate LLC. Lakeway Area AOR
- $245,0002 bd1 ba750 sqft1709 N Liberty Hill Rd, Morristown, TN 37814ActiveMLS ID #1359416, Eldon Davis, United Real Estate Solutions. East Tennessee Realtors
