Welcome to 5008 Horseshoe Trail! This stunning 4-bedroom, 3.5-bath home offers up a spacious, versatile living space on a quiet cul-de-sac in Morristown. The main level features a large kitchen with granite countertops, oversized island, breakfast area, adjoining sunroom, formal dining room, and inviting living room. The split-bedroom floor plan provides privacy, with a spacious primary suite featuring a sitting area, walk-in closet, and luxurious bath with double vanity and walk-in shower. The finished basement adds incredible flexibility with a large bedroom and ensuite bath, fireplace, expansive recreation/family room, and potential for a separate living area. Outdoor living is exceptional with a pergola-covered deck, patio, and lower-level screened porch. Enjoy the privacy of no homes directly behind the property while remaining just minutes from shopping, dining, and everyday conveniences. A spacious driveway and two-car garage provide ample parking, with convenient basement access from the driveway. The back yard has an aluminum fence to contain your fur babies, and the front yard features an underground invisible fence. Don't miss this exceptional combination of space, privacy, and convenience! Check out the listing video at : https://tyler-fraser-real-estate-photography.aryeo.com/videos/01a0c06b-d733-70c1-92c7-0f3efa7497c6
For sale
$729,900
5008 Horseshoe Trl, Morristown, TN 37814
4beds
3,843sqft
Single Family Residence, Residential
Built in 2002
0.39 Acres Lot
$702,800 Zestimate®
$190/sqft
$4/mo HOA
What's special
Finished basementWalk-in closetTwo-car garageOversized islandSpacious versatile living spaceQuiet cul-de-sacBreakfast area
- 16 days
- 514
- 36
Zillow last checked:
Listing updated:
Listed by:
Laura Dickerson 423-748-7243,
Keller Williams Properties 423-616-0806
Source: Lakeway Area AOR,MLS#: 713085
Facts & features
Interior
Bedrooms & bathrooms
- Bedrooms: 4
- Bathrooms: 4
- Full bathrooms: 3
- 1/2 bathrooms: 1
- Main level bedrooms: 3
Primary bedroom
- Level: Main
Bedroom 1
- Level: Main
Bedroom 2
- Level: Main
Primary bathroom
- Level: Main
Bathroom 1
- Description: Half Bath
- Level: Main
Bathroom 2
- Level: Main
Bathroom 3
- Level: Lower
Bathroom 3
- Level: Lower
Den
- Level: Lower
Dining room
- Level: Main
Kitchen
- Level: Main
Laundry
- Level: Main
Living room
- Level: Main
Sunroom
- Level: Main
Workshop
- Level: Lower
Heating
- Central, Electric, Fireplace(s)
Cooling
- Ceiling Fan(s), Central Air, Electric
Appliances
- Included: Dishwasher, Disposal, Dryer, Electric Water Heater, Gas Cooktop, Microwave, Range Hood, Refrigerator, Washer, Water Softener
- Laundry: Electric Dryer Hookup, Laundry Room, Main Level, Washer Hookup
Features
- Eat-in Kitchen, Breakfast Bar, Cathedral Ceiling(s), Ceiling Fan(s), Chandelier, Crown Molding, Double Vanity, Entrance Foyer, Granite Counters, High Ceilings, High Speed Internet, Kitchen Island, Pantry, Recessed Lighting, Smart Thermostat, Storage, Tray Ceiling(s), Vaulted Ceiling(s), Walk-In Closet(s), Wired for Data, Wired for Sound
- Flooring: Carpet, Hardwood, Tile
- Windows: Double Pane Windows
- Basement: Bath/Stubbed,Daylight,Exterior Entry,Finished,Full,Interior Entry,Storage Space,Unfinished,Walk-Out Access
- Number of fireplaces: 3
- Fireplace features: Living Room, Recreation Room, Other
Interior area
- Total interior livable area: 3,843 sqft
- Finished area above ground: 2,344
- Finished area below ground: 1,499
Video & virtual tour
Property
Parking
- Total spaces: 3
- Parking features: Garage - Attached
- Attached garage spaces: 3
Features
- Patio & porch: Covered, Deck, Glass Enclosed, Rear Porch, Screened
- Exterior features: Rain Gutters
- Fencing: Back Yard,Front Yard,Invisible,Other
- Has view: Yes
Lot
- Size: 0.39 Acres
- Dimensions: 83 x 178 x 104 x 199
- Features: Back Yard, Cul-De-Sac, Front Yard, Landscaped, Rolling Slope, Views
Details
- Parcel number: 040I A 00600 000
Construction
Type & style
- Home type: SingleFamily
- Architectural style: Ranch
- Property subtype: Single Family Residence, Residential
Materials
- Brick
- Roof: Asphalt,Shingle
Condition
- New construction: No
- Year built: 2002
Utilities & green energy
- Electric: 220 Volts in Laundry, Circuit Breakers
- Sewer: Public Sewer
- Water: Public
- Utilities for property: Cable Connected, Electricity Connected, Natural Gas Connected, Water Connected
Community & HOA
Community
- Subdivision: Huntington
HOA
- Has HOA: Yes
- Amenities included: Laundry
- Services included: Other
- HOA fee: $50 annually
- HOA name: Huntington HOA
Location
- Region: Morristown
Financial & listing details
- Price per square foot: $190/sqft
- Tax assessed value: $630,200
- Annual tax amount: $3,548
- Date on market: 9/22/2026
- Electric utility on property: Yes
Estimated market value
$702,800
$668,000 - $738,000
$3,998/mo
Price history
| Date | Event | Price |
|---|---|---|
| 9/22/2026 | Listed for sale | $729,900$190/sqft |
Source:  Lakeway Area AOR #713085 Report a problem Lakeway Area AOR #713085 Report a problem | ||
| 9/9/2026 | Listing removed | $729,900$190/sqft |
Source: Lakeway Area AOR #712172 Report a problem | ||
| 8/8/2026 | Price change | $729,900-1.4%$190/sqft |
Source: Lakeway Area AOR #712172 Report a problem | ||
| 7/11/2026 | Listed for sale | $739,900+20.5%$193/sqft |
Source: Lakeway Area AOR #712172 Report a problem | ||
| 3/22/2024 | Sold | $614,000-4%$160/sqft |
Source:  East Tennessee Realtors #1249472 Report a problem East Tennessee Realtors #1249472 Report a problem | ||
| 3/4/2024 | Pending sale | $639,900$167/sqft |
Source: East Tennessee Realtors #1249472 Report a problem | ||
| 2/29/2024 | Price change | $639,900-1.5%$167/sqft |
Source: East Tennessee Realtors #1249472 Report a problem | ||
| 2/2/2024 | Price change | $649,900-3%$169/sqft |
Source: East Tennessee Realtors #1249472 Report a problem | ||
| 1/6/2024 | Listed for sale | $670,000+104.6%$174/sqft |
Source: East Tennessee Realtors #1249472 Report a problem | ||
| 5/4/2007 | Sold | $327,500$85/sqft |
Source: Public Record Report a problem | ||
Public tax history
| Year | Property taxes | Tax assessment |
|---|---|---|
| 2025 | $3,549 +32.7% | $157,550 +86.1% |
| 2024 | $2,675 | $84,650 |
| 2023 | $2,675 | $84,650 |
| 2022 | $2,675 | $84,650 |
| 2021 | $2,675 +0.1% | $84,650 |
| 2020 | $2,671 +2.6% | $84,650 +10.6% |
| 2019 | $2,603 +7.9% | $76,550 |
| 2018 | $2,411 +65.8% | $76,550 |
| 2017 | $1,454 | $76,550 |
| 2016 | $1,454 -31% | $76,550 |
| 2015 | $2,108 | $76,550 |
| 2014 | -- | $76,550 -7.4% |
| 2013 | -- | $82,675 |
| 2011 | $2,224 | $82,675 |
| 2010 | $2,224 | $82,675 |
| 2009 | -- | $82,675 +30.4% |
| 2008 | $2,003 -4.5% | $63,400 |
| 2007 | $2,099 +17.8% | $63,400 |
| 2006 | $1,782 | $63,400 |
| 2005 | $1,782 -10.8% | $63,400 |
| 2004 | $1,997 +22% | $63,400 +22% |
| 2003 | $1,637 | $51,975 +1414.4% |
| 2001 | -- | $3,432 -75% |
| 2000 | -- | $13,728 |
Find assessor info on the county website
Monthly payment
Est. payment
Payment breakdown
Explore the cost of this home by adjusting the details. Changes won't be saved.Climate risks
Neighborhood: 37814
Similar homes
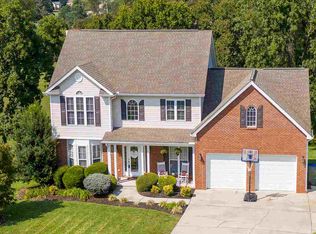
- $749,9005 bd4 ba4k sqft1075 Saint Ives Ct, Morristown, TN 37814For Sale
 MLS ID #710875, Valerie Jean Fox, Crye-Leike Premier Real Estate LLC. Lakeway Area AOR
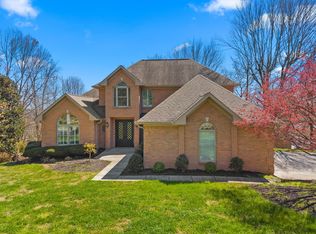
 - $607,0005 bd3 ba5.1k sqft1031 Hickory View Dr, Morristown, TN 37814For Sale
 MLS ID #10000605, Debra Elliott-Wade. TVRMLS
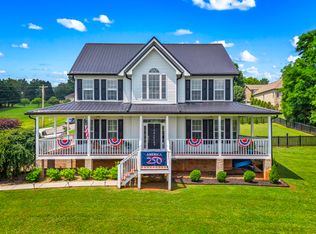
 - $639,9004 bd4 ba2.6k sqft1011 Ashley Ct, Morristown, TN 37814For Sale
 MLS ID #711858, Shawn Oaks, Crye-Leike Realtors. Lakeway Area AOR
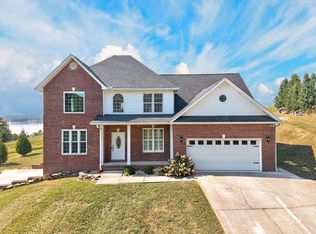
 - $749,9004 bd4 ba3.4k sqft3026 Waters Edge Dr, Morristown, TN 37814For Sale
 MLS ID #712976, Steven Dillinger, RE/MAX Real Estate Ten Midtown. Lakeway Area AOR
 - $599,9004 bd5 ba4k sqft995 Panther Creek Rd, Morristown, TN 37814For SaleMLS ID #711315, Travis Earls, RE/MAX Real Estate Ten Midtown. Lakeway Area AOR
- $699,9004 bd3 ba3.3k sqft1604 Morningside Dr, Morristown, TN 37814For SaleMLS ID #711884, Laura Dickerson, Keller Williams Properties. Lakeway Area AOR
- $695,0003 bd3 ba3.1k sqft4816 Saint Paul Rd, Morristown, TN 37813Active
 MLS ID #1357644, Mike Hensley, REMAX PROFESSIONAL'S. East Tennessee Realtors
 - $449,9003 bd3 ba2.5k sqft1025 Hickory View Dr, Morristown, TN 37814For SaleMLS ID #712166, Steve Carpenter, RE/MAX Real Estate Ten Midtown. Lakeway Area AOR
- $849,9004 bd6 ba4.6k sqft801 Colonial Dr, Morristown, TN 37814For SaleMLS ID #709058, Laura Dickerson, Keller Williams Properties. Lakeway Area AOR
- $665,0005 bd4 ba4.4k sqft2890 Lakins Dr, Morristown, TN 37813For SaleMLS ID #711337, Misty Hamilton, RE/MAX Real Estate Ten Midtown. Lakeway Area AOR
- $479,9004 bd3 ba2.8k sqft3835 Sunflower Ct, Morristown, TN 37814For SaleMLS ID #710556, Heidi Potts, Franklin Realty. Lakeway Area AOR
- $525,0007 bd5 ba4.2k sqft721 E 1st North St, Morristown, TN 37814For SaleMLS ID #713067, Tracey Lynn Bright, RE/MAX Real Estate Ten Midtown. Lakeway Area AOR
- $384,9003 bd2 ba2.7k sqft5825 Chestnut Oak Dr, Morristown, TN 37814For SaleMLS ID #713044, Scott Haney, Crye-Leike Premier Real Estate LLC. Lakeway Area AOR
- $799,0003 bd3 ba3.2k sqft2582 Lakemont Cir, Morristown, TN 37814ActiveMLS ID #1341975, Wendy Perestam, BHHS Lakeside Realty. East Tennessee Realtors
- $849,0004 bd3 ba3.7k sqft131 Mallard Baye, Rutledge, TN 37861For SaleMLS ID #712795, Felix Valdes, Cherokee Lake Realty. Lakeway Area AOR
- $409,9003 bd2 ba3.3k sqft3209 Landmark Dr, Morristown, TN 37814For SaleMLS ID #712965, Matthew Bradley, Crye-Leike Premier Real Estate LLC. Lakeway Area AOR
- $495,0004 bd3 ba3k sqft906 N Morelock Rd, Morristown, TN 37814For SaleMLS ID #713014, Laura Dickerson, Keller Williams Properties. Lakeway Area AOR
- $759,9003 bd3 ba3.6k sqft323 Independence Dr, Jefferson City, TN 37760For SaleMLS ID #713144, Chad F. Long, The Home Team Real Estate Company. Lakeway Area AOR
- $375,0003 bd3 ba2.2k sqft860 Hemlock Cir, Morristown, TN 37814For SaleMLS ID #712707, Becky C. Skelton, RE/MAX Real Estate Ten Midtown. Lakeway Area AOR
