Welcome to your private 4.4-acre property at 2020 Turner's Landing Rd. in Russellville, TN--an impressive mini mansion built for space, privacy, luxury, and outdoor adventure. Made for both family living and having guests over, this property gives you room to spread out, complete with its own private four-wheeler trails right in your backyard.
The main level features a private primary wing with its own en suite bathroom and separate his-and-hers closets, alongside a versatile flex room ready to use as a 5th bedroom, office, playroom, classroom, or gym. The upper level holds 3 additional bedrooms, bringing the total to four bedrooms and 4.5 bathrooms across the home.
The biggest standout is the huge basement: built with solid poured concrete walls and 17-foot ceilings, this space is ready for a home theater, game room, workshop, or indoor sports setup. Paired with a large 3-car garage for all your trucks and trail gear, this home offers everything you need to live big.
Between the generous interior, the dramatic basement, and 4.4 private acres to explore, this property gives you all the features to make everyday living feel extraordinary!
For sale
$1,290,000
2020 Turners Landing Rd, Russellville, TN 37860
4beds
3,940sqft
Single Family Residence, Residential
Built in 2023
4.4 Acres Lot
$-- Zestimate®
$327/sqft
$50/mo HOA
What's special
Four bedroomsVersatile flex roomPrivate acres to exploreDramatic basementGenerous interiorHis-and-hers closets
- 27 days
- 821
- 79
Zillow last checked:
Listing updated:
Listed by:
Emily Lowe Sexton 423-736-7854,
Keller Williams Properties 423-616-0806,
Latasha Span 423-277-7896
Source: Lakeway Area AOR,MLS#: 712971
Facts & features
Interior
Bedrooms & bathrooms
- Bedrooms: 4
- Bathrooms: 5
- Full bathrooms: 4
- 1/2 bathrooms: 1
- Main level bathrooms: 2
- Main level bedrooms: 1
Primary bedroom
- Level: Main
Bedroom 2
- Level: Upper
Bedroom 3
- Level: Upper
Bedroom 4
- Level: Upper
Primary bathroom
- Level: Main
Bathroom
- Level: Upper
Bathroom 1
- Level: Main
Bathroom 2
- Level: Upper
Bathroom 3
- Level: Upper
Dining room
- Level: Main
Kitchen
- Level: Main
Laundry
- Level: Main
Living room
- Level: Main
Office
- Level: Main
Heating
- Central, Electric, Fireplace(s), Heat Pump
Cooling
- Central Air, Electric, ENERGY STAR Qualified Equipment, Heat Pump, Humidity Control, Multi Units
Appliances
- Included: Convection Oven, Dishwasher, Disposal, Double Oven, Dryer, Electric Oven, Electric Water Heater, ENERGY STAR Qualified Appliances, Gas Cooktop, Gas Oven, Microwave, Refrigerator, Tankless Water Heater, Washer
- Laundry: Gas Dryer Hookup, Main Level, Washer Hookup
Features
- Bookcases, Built-in Features, Ceiling Fan(s), Crown Molding, Double Vanity, Granite Counters, High Ceilings, High Speed Internet, His and Hers Closets, Kitchen Island, Open Floorplan, Pantry, Recessed Lighting, Soaking Tub, Solid Surface Counters, Storage, Tray Ceiling(s), Walk-In Closet(s), Wet Bar
- Flooring: Hardwood, Luxury Vinyl, Tile
- Windows: Double Pane Windows
- Basement: Concrete,Daylight,Exterior Entry,Full,Storage Space,Unfinished,Walk-Out Access
- Number of fireplaces: 1
- Fireplace features: Gas Log, Living Room
Interior area
- Total structure area: 6,881
- Total interior livable area: 3,940 sqft
- Finished area above ground: 3,940
- Finished area below ground: 0
Property
Parking
- Total spaces: 3
- Parking features: Garage - Attached
- Attached garage spaces: 3
Features
- Levels: Two
- Stories: 2
- Patio & porch: Deck, Front Porch, Porch, Rear Porch
- Exterior features: Garden
- Pool features: None
- Fencing: None
- Has view: Yes
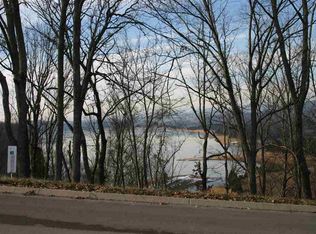
- View description: Forest, Lake, Trees/Woods
- Has water view: Yes
- Water view: Lake
- Waterfront features: Marina in Community
Lot
- Size: 4.4 Acres
- Dimensions: 466.68 x 292
- Features: Cleared, Level, Rolling Slope, Sloped Down, Views, Wooded
Details
- Parcel number: 023.00
Construction
Type & style
- Home type: SingleFamily
- Architectural style: Colonial
- Property subtype: Single Family Residence, Residential
Materials
- Brick, HardiPlank Type
- Roof: Shingle
Condition
- New construction: No
- Year built: 2023
- Major remodel year: 2023
Utilities & green energy
- Electric: 220 Volts in Laundry, Circuit Breakers, Underground
- Sewer: Septic Tank, Shared Septic
- Water: Public
- Utilities for property: Cable Available, Propane, Underground Utilities, Fiber Internet
Community & HOA
Community
- Subdivision: Turners Landing
HOA
- Has HOA: Yes
- Amenities included: Boat Dock, Laundry, Marina, RV Parking, RV/Boat Storage, Storage, Trail(s), Other
- Services included: Other
- HOA fee: $600 annually
- HOA name: TURNERS LANDING POA
Location
- Region: Russellville
Financial & listing details
- Price per square foot: $327/sqft
- Tax assessed value: $1,050,300
- Annual tax amount: $3,859
- Date on market: 9/11/2026
- Road surface type: Paved
Estimated market value
Not available
Estimated sales range
Not available
Not available
Price history
| Date | Event | Price |
|---|---|---|
| 9/11/2026 | Listed for sale | $1,290,000+6350%$327/sqft |
Source:  Lakeway Area AOR #712971 Report a problem Lakeway Area AOR #712971 Report a problem | ||
| 6/30/2019 | Listing removed | $20,000$5/sqft |
Source: Lake Homes Realty #575798 Report a problem | ||
| 6/29/2019 | Listed for sale | $20,000+33.3%$5/sqft |
Source: Lake Homes Realty #575798 Report a problem | ||
| 6/19/2019 | Sold | $15,000-25%$4/sqft |
Source:  East Tennessee Realtors #1050359 Report a problem East Tennessee Realtors #1050359 Report a problem | ||
| 5/27/2019 | Pending sale | $20,000$5/sqft |
Source: LAKE HOMES REALTY #575798 Report a problem | ||
| 6/14/2018 | Listed for sale | $20,000+33.3%$5/sqft |
Source: LAKE HOMES REALTY #575798 Report a problem | ||
| 11/10/2017 | Listed for sale | $15,000-40%$4/sqft |
Source: LAKE HOMES REALTY #575798 Report a problem | ||
| 4/20/2017 | Listed for sale | $25,000$6/sqft |
Source: Lake Homes Realty #999268 Report a problem | ||
| 9/25/2016 | Listing removed | $25,000$6/sqft |
Source: Lake Homes Realty #893847 Report a problem | ||
| 3/5/2016 | Listed for sale | $25,000+25.6%$6/sqft |
Source: Lake Homes Realty #893847 Report a problem | ||
| 4/18/2015 | Listing removed | $19,900$5/sqft |
Source: Honors Real Estate Services #893847 Report a problem | ||
| 7/17/2014 | Price change | $19,900-33.4%$5/sqft |
Source: Honors Real Estate Services #893847 Report a problem | ||
| 7/15/2014 | Listed for sale | $29,900$8/sqft |
Source: Honors Real Estate Services #893847 Report a problem | ||
| 6/1/2014 | Listing removed | $29,900$8/sqft |
Source: Honors Real Estate Services #743145 Report a problem | ||
| 12/4/2012 | Listed for sale | $29,900$8/sqft |
Source: Alley Auction and Realty #743145 Report a problem | ||
| 10/2/2012 | Listing removed | $29,900$8/sqft |
Source: Alley Realty & Auction Co. #743145 Report a problem | ||
| 9/13/2012 | Listed for sale | $29,900-19%$8/sqft |
Source: Alley Realty & Auction Co. #743145 Report a problem | ||
| 9/19/2011 | Listed for sale | $36,900+2.8%$9/sqft |
Source: Listhub #743145 Report a problem | ||
| 11/30/2004 | Sold | $35,900$9/sqft |
Source: Public Record Report a problem | ||
Public tax history
| Year | Property taxes | Tax assessment |
|---|---|---|
| 2025 | $3,860 +27% | $262,575 +70.2% |
| 2024 | $3,039 | $154,250 |
| 2023 | $3,039 +1232.6% | $154,250 +1232.6% |
| 2022 | $228 | $11,575 |
| 2021 | $228 | $11,575 |
| 2020 | $228 +36.4% | $11,575 +47.5% |
| 2019 | $167 | $7,850 |
| 2018 | $167 +0.1% | $7,850 |
| 2017 | $167 | $7,850 |
| 2016 | $167 +15% | $7,850 |
| 2015 | $145 | $7,850 |
| 2014 | -- | $7,850 -28% |
| 2013 | -- | $10,900 |
| 2011 | $202 | $10,900 |
| 2010 | $202 | $10,900 |
| 2009 | -- | $10,900 +20.1% |
| 2008 | $200 | $9,075 |
| 2007 | $200 +4.8% | $9,075 |
| 2006 | $191 | $9,075 |
| 2005 | $191 -11% | $9,075 |
| 2004 | $214 | $9,075 |
Find assessor info on the county website
Monthly payment
Est. payment
Payment breakdown
Explore the cost of this home by adjusting the details. Changes won't be saved.Climate risks
Neighborhood: 37860


Similar homes
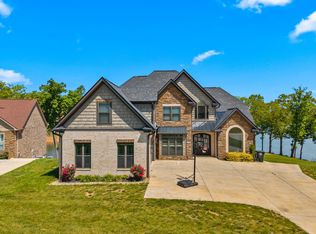
- $1,295,0004 bd5 ba4.2k sqft3111 Bridgewater Blvd, Morristown, TN 37814For Sale
 MLS ID #710257, Lauren Castle, Castle & Associates Real Estate. Lakeway Area AOR
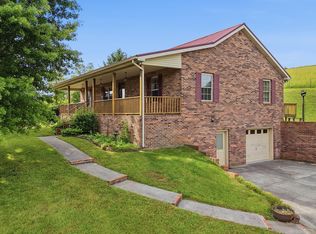
 - $729,0003 bd3 ba2.2k sqft2145 Fall Creek Rd, Russellville, TN 37860For Sale
 MLS ID #711444, Tiffanie Pollock, Keller Williams Properties. Lakeway Area AOR
 - $1,375,0004 bd3 ba3.6k sqft3101 Bridgewater Blvd, Morristown, TN 37814Active

 MLS ID #1355154, Chad Copenhaver, Keller Williams Signature. East Tennessee Realtors
 - $1,599,0005 bd6 ba5k sqft6600 Fish Hatchery Rd, Russellville, TN 37860For Sale
 MLS ID #710980, Kevin Mullins, Family Tree Realty. Lakeway Area AOR
 - $815,0003 bd4 ba4.2k sqft733 Simpson Rd, Whitesburg, TN 37891ActiveMLS ID #1354020, Rhonda Hutchison, Little River Realty. East Tennessee Realtors
- $1,475,0003 bd4 ba4.8k sqft4818 Fowler Dr, Morristown, TN 37814For SaleMLS ID #712812, Fred Dotson, Elite Realty Group. Lakeway Area AOR
- $1,495,0005 bd5 ba4.4k sqft7230 Stagecoach Rd, Whitesburg, TN 37891For SaleMLS ID #712324, Travis Earls, RE/MAX Real Estate Ten Midtown. Lakeway Area AOR
- $1,125,0002 bd3 ba2.6k sqft2009 Tahlequah Ln, Mooresburg, TN 37811For SaleMLS ID #711887, Laura Dickerson, Keller Williams Properties. Lakeway Area AOR
- $995,0003 bd4 ba3.1k sqft3830 Copper Ridge Rd, Morristown, TN 37814For SaleMLS ID #712968, Steven Dillinger, RE/MAX Real Estate Ten Midtown. Lakeway Area AOR
- $749,9004 bd4 ba3.4k sqft3026 Waters Edge Dr, Morristown, TN 37814For SaleMLS ID #712976, Steven Dillinger, RE/MAX Real Estate Ten Midtown. Lakeway Area AOR
- $875,0003 bd5 ba4.4k sqft1225 Legacy Bay Dr, Mooresburg, TN 37811For SaleMLS ID #712262, Michael Turner, Castle & Associates Real Estate. Lakeway Area AOR
- $850,0003 bd3 ba4k sqft12001 Harbor Vw, Mooresburg, TN 37811For SaleMLS ID #712175, Margie Wright, Wright Property Marketing Group. Lakeway Area AOR
- $1,225,1733 bd4 ba2.5k sqft281 Rhonda Way, Bean Station, TN 37708For SaleMLS ID #711397, Lauren Castle, Castle & Associates Real Estate. Lakeway Area AOR
- $875,0004 bd4 ba3.6k sqft2233 Windswept Way, Morristown, TN 37814For SaleMLS ID #713120, Lisa Brown, Crye-Leike Premier Real Estate LLC. Lakeway Area AOR
- $699,9003 bd3 ba2.9k sqft1109 Legacy Bay Dr, Mooresburg, TN 37811For SaleMLS ID #712956, Corbin Norton, Crye-Leike Premier Real Estate LLC. Lakeway Area AOR
- $1,599,0004 bd4 ba3.4k sqft1231 Warrensburg Rd, Whitesburg, TN 37891New ConstructionMLS ID #712986, Ashley Brooks, Hopkins Real Estate & Auction Team. Lakeway Area AOR
- $724,9002 bd4 ba2.8k sqft496 Proffitt Ridge Rd, Mooresburg, TN 37811For Sale
 MLS ID #3302129, JJ Kenney Team. RealTracs MLS as distributed by MLS GRID
 - $695,0003 bd3 ba3.1k sqft4816 Saint Paul Rd, Morristown, TN 37813ActiveMLS ID #1357644, Mike Hensley, REMAX PROFESSIONAL'S. East Tennessee Realtors
- $949,9005 bd5 ba3.8k sqft2823 Brethren Church Rd, White Pine, TN 37890For SaleMLS ID #712684, Tracey Lynn Bright, RE/MAX Real Estate Ten Midtown. Lakeway Area AOR
