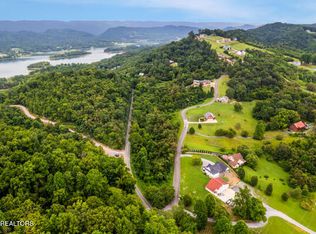
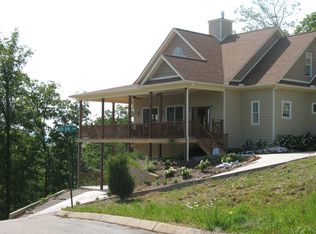
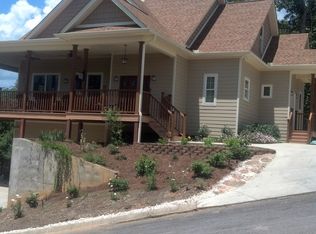
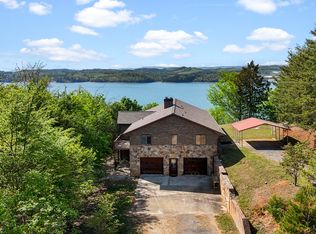
Excited to present this One of a kind home built with top quality craftsmanship and finishes. Gorgeous views of Cherokee Lake and the beautiful tranquil gardens lovingly planted and cared for by the sellers. The main level offers 3 bedrooms and 3 full baths including a primary suite with spacious bedroom, bath with tile flooring, double sink vanity, soaker tub and tiled shower. There is convenient access to the Laundry with plenty of cabinets and storage and his and hers walk in closets. Enjoy relaxing or playing chess in the private sun room. There are exquisite views of the gardens and lake from the open concept of living room, dining and kitchen area and larger sunroom. Gas fireplace in living room. Kitchen boasts corian counter tops and refrigerator, cooktop, dishwasher and double ovens. Parking and additional storage complete the main level. Hardwood and tile flooring throughout. The stamped concrete driveway leads to main level garage and around the back to the downstairs. The downstairs offers 2 additional garages with plenty of storage with a half bath and shower area and a room for hobbies and collectibles. Situated on over 2 acres, you can lose yourself in the beautiful gardens while enjoying the flowers and the sounds from the two fountains. There are several entrances to the gardens and a small shed for yard and garden tools. This home and property have been lovingly planned and maintained and can be used as a vacation getaway or full time living. Conveniently located to Cherokee Lake and less than 30 mins to medical, shopping and entertainment. Less than an hour to Knoxville, Gatlinburg/Pigeon Forge and Tri Cities. This pictures are beautiful but one must see this home in person to appreciate all it has to offer.
For sale
$1,225,173
281 Rhonda Way, Bean Station, TN 37708
3beds
2,592sqft
Single Family Residence, Residential
Built in 2004
2.17 Acres Lot
$1,162,000 Zestimate®
$473/sqft
$-- HOA
What's special
- 147 days
- 227
- 4
Zillow last checked:
Listing updated:
Listed by:
Lauren Castle 423-312-1910,
Castle & Associates Real Estate 423-307-5128
Source: Lakeway Area AOR,MLS#: 711397
Facts & features
Interior
Bedrooms & bathrooms
- Bedrooms: 3
- Bathrooms: 4
- Full bathrooms: 3
- 1/2 bathrooms: 1
- Main level bathrooms: 3
- Main level bedrooms: 3
Heating
- Electric, Heat Pump
Cooling
- Ceiling Fan(s), Dual, Electric, Heat Pump
Appliances
- Included: Convection Oven, Dishwasher, Dryer, Electric Cooktop, Electric Oven, Refrigerator, Tankless Water Heater
- Laundry: Laundry Room, Main Level
Features
- Double Vanity, His and Hers Closets, Soaking Tub, Walk-In Closet(s)
- Flooring: Hardwood, Tile
- Windows: Double Pane Windows
- Basement: Partial,Partially Finished
- Number of fireplaces: 1
- Fireplace features: Living Room
Interior area
- Total interior livable area: 2,592 sqft
- Finished area above ground: 2,592
- Finished area below ground: 0
Property
Parking
- Total spaces: 3
- Parking features: Garage - Attached
- Attached garage spaces: 3
Features
- Levels: One
- Stories: 1
- Patio & porch: Covered, Front Porch, Glass Enclosed
- Exterior features: Rain Gutters
- Has view: Yes
- View description: Garden, Lake
- Has water view: Yes
- Water view: Lake
Lot
- Size: 2.17 Acres
- Dimensions: 368 x 392 x IRR
- Features: Cleared, Gentle Sloping, Landscaped, Views
Details
- Additional structures: Outbuilding
- Parcel number: 042D A 004.00
Construction
Type & style
- Home type: SingleFamily
- Architectural style: Traditional
- Property subtype: Single Family Residence, Residential
Materials
- Brick
- Foundation: Block, Brick/Mortar
- Roof: Asphalt,Shingle
Condition
- New construction: No
- Year built: 2004
Utilities & green energy
- Electric: Circuit Breakers
- Sewer: Septic Tank
- Water: Private, Well
- Utilities for property: Cable Available, Electricity Connected
Community & HOA
Community
- Subdivision: Leons Rock
HOA
- Has HOA: No
Location
- Region: Bean Station
Financial & listing details
- Price per square foot: $473/sqft
- Annual tax amount: $1,772
- Date on market: 5/6/2026
- Inclusions: Kitchen appliances and washer and dryer. 3 tankless water heaters. Water softener. Cabinets in laundry and garage remain. Drapes in sunroom in master, drapes between kitchen and large sunroom remain and cabinets in garage downstairs remain.
- Exclusions: No propane tank for gas logs at this time. Seller to take the chandelier in the primary suite and in the dining area. One of benches in the front in the gardens and some of the pots do not remain.
- Electric utility on property: Yes
Estimated market value
$1,162,000
$1.10M - $1.22M
$2,758/mo
Price history
| Date | Event | Price |
|---|---|---|
| 6/29/2026 | Price change | $1,225,173-2.3%$473/sqft |
Source:  Lakeway Area AOR #711397 Report a problem Lakeway Area AOR #711397 Report a problem | ||
| 5/6/2026 | Listed for sale | $1,254,201$484/sqft |
Source: Lakeway Area AOR #711397 Report a problem | ||
Public tax history
Tax history is unavailable.
Monthly payment
Est. payment
Payment breakdown
Explore the cost of this home by adjusting the details. Changes won't be saved.Climate risks
Neighborhood: 37708
Nearby schools
Schools provided by the listing agent
- Elementary: Bean Station
- Middle: Rutledge
- High: Grainger High School
Source: Lakeway Area AOR. This data may not be complete. We recommend contacting the local school district to confirm school assignments for this home.
Similar homes
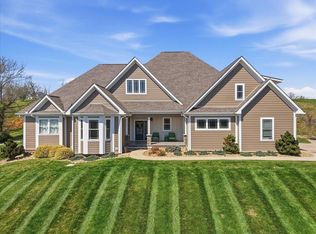
- $875,0004 bd4 ba3.6k sqft2233 Windswept Way, Morristown, TN 37814For Sale
 MLS ID #713120, Lisa Brown, Crye-Leike Premier Real Estate LLC. Lakeway Area AOR
 - $1,125,0002 bd3 ba2.6k sqft2009 Tahlequah Ln, Mooresburg, TN 37811For Sale
 MLS ID #711887, Laura Dickerson, Keller Williams Properties. Lakeway Area AOR
 - $1,199,0003 bd4 ba3.3k sqft136 Landmark Dr, New Tazewell, TN 37825Active

 MLS ID #1350328, Zoe Ferrell, Wallace. East Tennessee Realtors
 - $1,300,0003 bd3 ba2.3k sqft7366 Circle Point Dr, Talbott, TN 37877For Sale
 MLS ID #711332, Lisa Brown, Crye-Leike Premier Real Estate LLC. Lakeway Area AOR
 - $810,0003 bd2 ba2.1k sqft473 Masters Ln, Bean Station, TN 37708New ConstructionMLS ID #712747, Jacob Bryant, Crye-Leike Lakeway Real Estate. Lakeway Area AOR
- $874,9003 bd4 ba3k sqft174 Cow Poke Ln, Rutledge, TN 37861For SaleMLS ID #712913, Felix Valdes, Cherokee Lake Realty. Lakeway Area AOR
- $899,0003 bd3 ba2.8k sqft607 Cornfield Dr, White Pine, TN 37890ActiveMLS ID #1355965, Daniel Park, Realty Executives Associates. East Tennessee Realtors
- $699,9003 bd3 ba2.9k sqft1109 Legacy Bay Dr, Mooresburg, TN 37811For SaleMLS ID #712956, Corbin Norton, Crye-Leike Premier Real Estate LLC. Lakeway Area AOR
- $1,395,0003 bd5 ba3.5k sqft836 & 835 Jacks Bluff Rd, New Tazewell, TN 37825ActiveMLS ID #1344106, Ruth Flath, Appalachian Roots Realty. East Tennessee Realtors
- $950,0003 bd4 ba3.6k sqft413 Chippewa Ln, Rutledge, TN 37861ActiveMLS ID #1346364, Tiffany Winchell, Brougham Properties. East Tennessee Realtors
- $1,375,0004 bd3 ba3.6k sqft3101 Bridgewater Blvd, Morristown, TN 37814ActiveMLS ID #1355154, Chad Copenhaver, Keller Williams Signature. East Tennessee Realtors
- $849,0004 bd3 ba3.7k sqft131 Mallard Baye, Rutledge, TN 37861For SaleMLS ID #712795, Felix Valdes, Cherokee Lake Realty. Lakeway Area AOR
- $1,089,9003 bd2 ba2.3k sqft554 McCowan Creek Rd, Newport, TN 37821For SaleMLS ID #712443, Delyn Seal, Greater Impact Realty Lakeway. Lakeway Area AOR
- $999,9993 bd2 ba1.5k sqft351 Breanna Ln #38-013.02, Washburn, TN 37888ActiveMLS ID #1348737, David E. Wyrick, Single Tree Realty. East Tennessee Realtors
- $995,0003 bd4 ba3.1k sqft3830 Copper Ridge Rd, Morristown, TN 37814For SaleMLS ID #712968, Steven Dillinger, RE/MAX Real Estate Ten Midtown. Lakeway Area AOR
- $724,9002 bd4 ba2.8k sqft496 Proffitt Ridge Rd, Mooresburg, TN 37811For Sale
 MLS ID #3302129, JJ Kenney Team. RealTracs MLS as distributed by MLS GRID
 - $1,399,0003 bd4 ba3.6k sqft125 Shoreside Rd, New Tazewell, TN 37825ActiveMLS ID #1352627, Jennifer Yankee, Rocky Top Realty. East Tennessee Realtors
- $1,025,0003 bd2 ba2.1k sqft4151 Cave Springs Rd, Tazewell, TN 37879ActiveMLS ID #1338956, Zach Ivey, Keller Williams Signature. East Tennessee Realtors
