Perched on 9.1 acres of scenic mountainside property, this custom estate serves up incredible privacy and sweeping views of Cherokee Lake and the surrounding mountains. The birds may have the best seats in the house, but this is about as close as you can get. Fair warning: once you see this view, everything else is going to have a hard time measuring up.
With nearly 7,000 sqft of finished living space, there's room for everyone and every hobby you've ever sworn you'd stick with. Soaring ceilings, custom hardwood floors, built-ins, and a chef's kitchen with granite countertops and a commercial-grade range make entertaining feel less like work and more like your new personality.
The main-level primary suite has deck access and views that make hitting snooze completely reasonable. Upstairs, a loft with a full bath is perfect for guests or that ''quiet reading space'' you'll probably nap in. Downstairs, the mostly finished basement is ready for guests, in-laws, or anyone who's ''just staying a few days.''
Outside, oversized decks, professional landscaping, peaceful water features with fish included, and mountainside privacy make it dangerously easy to cancel your weekend plans. A whole-home generator keeps everything running, and a brand-new $100k standing seam metal roof installed in 2026 means one very expensive item is already checked off your list.
Then there's the two-story workshop with two additional garage bays and enough room to park a tractor inside. Yes, a tractor. Your regular garage suddenly feels a little underachieving.
Want even more? The nearby 4-acre lot offers potential access to the Legacy Bay dock, giving you the possibility of lake access and a place to launch the boat. Check out MLS# 306984 for a potential bundle, because apparently mountain views, lake views, nearly 7,000 sqft, and a massive workshop might not be enough.
Properties like this don't exactly grow on mountainsides. Come see it before someone else gets the view.
Active
$1,690,000
498 Proffitt Ridge Rd, Mooresburg, TN 37811
3beds
6,932sqft
Single Family Residence, Residential
Built in 2006
9.1 Acres Lot
$-- Zestimate®
$244/sqft
$-- HOA
What's special
Mostly finished basementScenic mountainside propertyCommercial-grade rangeOversized decksMountainside privacySoaring ceilingsProfessional landscaping
- 53 days
- 390
- 16
Zillow last checked:
Listing updated:
Listed by:
JJ Kenney Team 865-227-3297,
Century 21 Legacy 865-436-7121,
John Kenney 865-306-1887,
Century 21 Legacy
Source: RealTracs MLS as distributed by MLS GRID,MLS#: 3302130
Facts & features
Interior
Bedrooms & bathrooms
- Bedrooms: 3
- Bathrooms: 5
- Full bathrooms: 5
Heating
- Forced Air, Propane
Cooling
- Central Air
Appliances
- Included: Dishwasher, Cooktop, Gas Range, Microwave, Refrigerator, Oven
- Laundry: Electric Dryer Hookup, Washer Hookup
Features
- Central Vacuum, High Ceilings, Ceiling Fan(s), Walk-In Closet(s), High Speed Internet, Kitchen Island
- Basement: Finished,Exterior Entry,Other
- Number of fireplaces: 2
- Fireplace features: Gas
Interior area
- Total structure area: 6,932
- Total interior livable area: 6,932 sqft
Video & virtual tour
Property
Parking
- Total spaces: 6
- Parking features: Garage Door Opener, Attached, Concrete, Driveway, Shared Driveway
- Attached garage spaces: 6
- Has uncovered spaces: Yes
Accessibility
- Accessibility features: Accessible Doors, Accessible Entrance
Features
- Levels: Three Or More
- Stories: 3
- Patio & porch: Deck, Covered
- Has view: Yes
- View description: Lake, Mountain(s)
- Has water view: Yes
- Water view: Lake
Lot
- Size: 9.1 Acres
Details
- Additional structures: Storage
- Parcel number: 141 05602 000
- Special conditions: Standard
- Other equipment: Satellite Dish
Construction
Type & style
- Home type: SingleFamily
- Architectural style: Country
- Property subtype: Single Family Residence, Residential
Materials
- Stone, Other
- Roof: Shingle
Condition
- New construction: No
- Year built: 2006
Utilities & green energy
- Sewer: Septic Tank
- Water: Well
- Utilities for property: Cable Connected
Community & HOA
Community
- Security: Security System, Smoke Detector(s)
- Subdivision: Other
HOA
- Has HOA: No
Location
- Region: Mooresburg
Financial & listing details
- Price per square foot: $244/sqft
- Tax assessed value: $813,000
- Annual tax amount: $5,192
- Date on market: 7/22/2026
Estimated market value
Not available
Estimated sales range
Not available
Not available
Price history
| Date | Event | Price |
|---|---|---|
| 4/15/2026 | Listed for sale | $1,690,000-2.3%$244/sqft |
Source:  GSMAR, GSMMLS #311294 Report a problem GSMAR, GSMMLS #311294 Report a problem | ||
| 1/20/2026 | Listing removed | $1,730,000$250/sqft |
Source: GSMAR, GSMMLS #306991 Report a problem | ||
| 10/13/2025 | Price change | $1,730,000-5.5%$250/sqft |
Source: GSMAR, GSMMLS #306991 Report a problem | ||
| 8/18/2025 | Price change | $1,830,000-3.7%$264/sqft |
Source: GSMAR, GSMMLS #306991 Report a problem | ||
| 6/16/2025 | Listed for sale | $1,900,000+4234.2%$274/sqft |
Source: GSMAR, GSMMLS #306991 Report a problem | ||
| 11/19/2004 | Sold | $43,837$6/sqft |
Source: Public Record Report a problem | ||
Public tax history
| Year | Property taxes | Tax assessment |
|---|---|---|
| 2025 | $5,192 | $203,250 |
| 2024 | $5,192 +9.9% | $203,250 |
| 2023 | $4,725 +0.3% | $203,250 |
| 2022 | $4,711 | $203,250 |
| 2021 | -- | $203,250 +13.2% |
| 2020 | $4,547 | $179,575 |
| 2019 | $4,547 +1% | $179,575 +1% |
| 2018 | $4,504 0% | $177,850 |
| 2017 | $4,504 | $177,850 |
| 2016 | $4,504 +2.7% | $177,850 |
| 2015 | $4,384 -8.7% | $177,850 -8.7% |
| 2014 | $4,801 +5.1% | $194,750 +0% |
| 2013 | $4,567 +7.8% | $194,734 +8.1% |
| 2012 | $4,234 +0.2% | $180,187 |
| 2011 | $4,225 | $180,187 |
| 2010 | -- | $180,187 +20.7% |
| 2009 | $4,037 +0.5% | $149,250 -3% |
| 2008 | $4,017 | $153,923 |
| 2007 | $4,017 +2330.1% | $153,923 +2097.3% |
| 2006 | $165 -11.9% | $7,005 |
| 2005 | $188 | $7,005 |
Find assessor info on the county website
Monthly payment
Est. payment
Payment breakdown
Explore the cost of this home by adjusting the details. Changes won't be saved.Climate risks
Neighborhood: 37811

Similar homes
- $875,0003 bd5 ba4.4k sqft1225 Legacy Bay Dr, Mooresburg, TN 37811For Sale
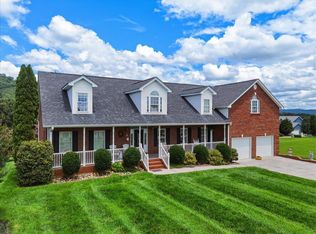
 MLS ID #712262, Michael Turner, Castle & Associates Real Estate. Lakeway Area AOR
 - $850,0003 bd3 ba4k sqft12001 Harbor Vw, Mooresburg, TN 37811For Sale
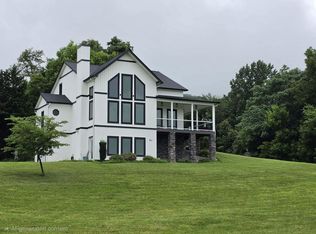 MLS ID #712175, Margie Wright, Wright Property Marketing Group. Lakeway Area AOR
 - $1,475,0003 bd4 ba4.8k sqft4818 Fowler Dr, Morristown, TN 37814For Sale
 MLS ID #712812, Fred Dotson, Elite Realty Group. Lakeway Area AOR
 - $1,600,0005 bd4 ba4.4k sqft7230 Stagecoach Rd, Whitesburg, TN 37891For Sale
 MLS ID #712324, Travis Earls, RE/MAX Real Estate Ten Midtown. Lakeway Area AOR
 - $1,990,0003 bd4 ba3.6k sqft8046 Greenbriar Rd, Talbott, TN 37877For SaleMLS ID #712365, Erin Davis, Crye-Leike Premier Real Estate LLC. Lakeway Area AOR
- $1,750,0004 bd8 ba8.6k sqft1442 Darbee Dr, Morristown, TN 37814For SaleMLS ID #708111, Laura Dickerson, Keller Williams Properties. Lakeway Area AOR
- $1,999,0005 bd6 ba5k sqft6600 Fish Hatchery Rd, Russellville, TN 37860For SaleMLS ID #710980, Kevin Mullins, Family Tree Realty. Lakeway Area AOR
- $2,300,0005 bd4 ba6.4k sqft6325 Coves Edge Trl, Russellville, TN 37860For SaleMLS ID #710790, Leslie Vestal, Weichert, REALTORS - Tiger Real Estate. Lakeway Area AOR
- $1,225,0003 bd3 ba4.9k sqft220 Misty View Cir, Rogersville, TN 37857For SaleMLS ID #711237, Amy Shrader, RE/MAX Real Estate Ten Midtown. Lakeway Area AOR
- $1,199,9004 bd4 ba3.9k sqft2483 Starboard Crest Rd, Morristown, TN 37814For SaleMLS ID #710893, Joshua Weddington, RE/MAX Real Estate Ten Midtown. Lakeway Area AOR
- $1,295,0004 bd5 ba4.2k sqft3111 Bridgewater Blvd, Morristown, TN 37814For SaleMLS ID #710257, Lauren Castle, Castle & Associates Real Estate. Lakeway Area AOR
- $975,0005 bd4 ba4k sqft3017 Hardy Rd, White Pine, TN 37890For SaleMLS ID #709974, Lisa Brown, Crye-Leike Premier Real Estate LLC. Lakeway Area AOR
- $950,0003 bd4 ba3.6k sqft413 Chippewa Ln, Rutledge, TN 37861Active
 MLS ID #1346364, Tiffany Winchell, Brougham Properties. East Tennessee Realtors
 - $849,0004 bd3 ba3.7k sqft131 Mallard Baye, Rutledge, TN 37861For SaleMLS ID #712795, Felix Valdes, Cherokee Lake Realty. Lakeway Area AOR
- $1,500,0004 bd4 ba3.8k sqft24 Summerset Dr, Talbott, TN 37877New Construction
 MLS ID #3017714, Wil Glafenhein. RealTracs MLS as distributed by MLS GRID
 - $885,0003 bd3 ba4.2k sqft217 Masters Ln, Bean Station, TN 37708For SaleMLS ID #710694, Emily Lowe Sexton, Keller Williams Properties. Lakeway Area AOR
- $875,0003 bd3 ba3.8k sqft545 McMillan Rd, Midway, TN 37809For SaleMLS ID #702986, Laura Dickerson, Keller Williams Properties. Lakeway Area AOR
- $849,9004 bd6 ba4.6k sqft801 Colonial Dr, Morristown, TN 37814For SaleMLS ID #709058, Laura Dickerson, Keller Williams Properties. Lakeway Area AOR
- $999,9005 bd4 ba3.6k sqft5208 Aspen Ave, Morristown, TN 37813ActiveMLS ID #1323445, Jonathan Minerick, Homecoin.com. East Tennessee Realtors
