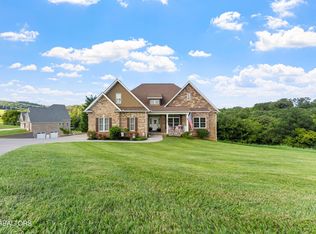
Welcome to life on the greens at Patriot Hills Golf Course--where luxury, space, and scenic views come together in this stunning custom-built home.
Step inside to discover over 5,200 square feet of beautifully designed living space, complemented by an impressive 2,000-square-foot garage with room for six vehicles--including a dedicated golf cart bay. Perfectly positioned, this home overlooks the #10 tee box, offering peaceful, panoramic golf course views right from your backyard.
The heart of the home is a chef's dream kitchen, featuring sleek stainless steel appliances, quartz countertops, a spacious island, a walk-in pantry, and even a convenient pot filler. Entertain with ease in the generous dining room, or relax in the inviting living room with its striking stacked-stone gas fireplace, soaring cathedral ceilings, architectural windows, and stylish LVP flooring. From here, step out onto the expansive deck and take in the serene fairway views.
The main-level primary suite is a true retreat, showcasing elegant tray ceilings, walk-in closets, and a spa-inspired bath complete with dual vanities, a luxurious tiled walk-in shower with multiple shower heads, and a deep soaking tub. A bright sunroom connects to the bath and opens to a private balcony--your personal oasis. The main floor also includes a versatile bonus room with bay windows and additional storage, a half bath, and a laundry room with utility sink.
Upstairs, you'll find two spacious bedrooms, each with walk-in closets. One bedroom features its own balcony overlooking the course. A full tiled bathroom and an additional flex room with closet provide even more living options.
The lower level offers incredible potential as a private in-law suite or separate living quarters, complete with its own entrance, bedroom, bathroom, den area, and plumbing in place for a future kitchen.
Comfort is ensured year-round with three separate HVAC systems serving each level. Ideally located near Douglas Lake and Cherokee Lake, and just minutes from I-40 and I-81, this home blends tranquility with convenience.
Enjoy true golf course living with a clubhouse, grill, driving range, and putting greens just across the road. This is more than a home--it's a lifestyle.
Schedule your private showing today and experience it for yourself.
For sale
$1,400,000
732 Constitution Dr, Jefferson City, TN 37760
3beds
5,200sqft
Single Family Residence, Residential
Built in 2023
1.52 Acres Lot
$1,328,700 Zestimate®
$269/sqft
$-- HOA
What's special
Spacious islandWalk-in pantryPrivate balconyGenerous dining roomArchitectural windowsWalk-in closetsSoaring cathedral ceilings
- 122 days |
- 203 |
- 2 |
Zillow last checked:
Listing updated:
Listed by:
Priscilla Melo 865-484-3512,
eXp Realty, LLC 888-519-5113
Source: Lakeway Area AOR,MLS#: 711174
Facts & features
Interior
Bedrooms & bathrooms
- Bedrooms: 3
- Bathrooms: 4
- Full bathrooms: 3
- 1/2 bathrooms: 1
- Main level bathrooms: 112
- Main level bedrooms: 1
Bedroom 2
- Level: Upper
Bathroom 1
- Level: Main
Bathroom 3
- Level: Upper
Dining room
- Level: Main
Kitchen
- Level: Main
Laundry
- Level: Main
Living room
- Level: Main
Heating
- Electric, Fireplace(s), Heat Pump, Other
Cooling
- Ceiling Fan(s), Central Air, Electric, ENERGY STAR Qualified Equipment, Heat Pump
Appliances
- Included: Convection Oven, Dishwasher, Disposal, Electric Cooktop, Electric Oven, Electric Water Heater, ENERGY STAR Qualified Appliances, Microwave, Range Hood, Refrigerator, Washer
- Laundry: Laundry Room, Main Level, Sink, Washer Hookup
Features
- Breakfast Bar, Cathedral Ceiling(s), Ceiling Fan(s), Double Vanity, Entrance Foyer, High Ceilings, His and Hers Closets, Kitchen Island, Pantry, Recessed Lighting, Solid Surface Counters, Storage, Tray Ceiling(s), Vaulted Ceiling(s), Walk-In Closet(s), See Remarks
- Flooring: Carpet, Hardwood, Luxury Vinyl, Tile, Vinyl
- Windows: Bay Window(s), Double Pane Windows, Insulated Windows, Screens, Tilt Windows, Vinyl Frames
- Basement: Concrete,Exterior Entry,Full,Partially Finished,Storage Space,Walk-Out Access,Walk-Up Access
- Number of fireplaces: 1
- Fireplace features: Gas Log, Living Room, Stone
Interior area
- Total interior livable area: 5,200 sqft
- Finished area above ground: 4,100
- Finished area below ground: 1,100
Property
Parking
- Total spaces: 6
- Parking features: Garage - Attached
- Attached garage spaces: 6
Accessibility
- Accessibility features: Accessible Bedroom, Accessible Central Living Area, Accessible Closets, Accessible Common Area, Accessible Doors, Accessible Entrance, Accessible Full Bath, Accessible Hallway(s), Accessible Kitchen, Accessible Kitchen Appliances, Visitor Bathroom
Features
- Levels: Two
- Stories: 2
- Patio & porch: Covered, Deck, Porch
- Exterior features: Balcony, Lighting, Private Entrance, Storage
- Has view: Yes
- Frontage type: Golf Course
Lot
- Size: 1.52 Acres
- Dimensions: 311/285/160/1211
- Features: Gentle Sloping, Level, On Golf Course, Views
Details
- Additional structures: Residence
- Parcel number: 046O D 00800 000
- Special conditions: Standard
Construction
Type & style
- Home type: SingleFamily
- Architectural style: Traditional
- Property subtype: Single Family Residence, Residential
Materials
- Brick, Stone
- Foundation: Block, Slab
- Roof: Asphalt,Shingle
Condition
- New Construction
- New construction: No
- Year built: 2023
- Major remodel year: 2023
Utilities & green energy
- Electric: Circuit Breakers
- Sewer: Septic Tank
- Water: Public
- Utilities for property: Cable Available, Electricity Connected, Natural Gas Connected, Water Connected, Cable Internet
Community & HOA
Community
- Subdivision: Patriot Hills
HOA
- Has HOA: No
- Amenities included: Laundry
Location
- Region: Jefferson City
Financial & listing details
- Price per square foot: $269/sqft
- Tax assessed value: $968,800
- Annual tax amount: $3,608
- Date on market: 4/20/2026
- Electric utility on property: Yes
Estimated market value
$1,328,700
$1.26M - $1.40M
$3,506/mo
Price history
| Date | Event | Price |
|---|---|---|
| 4/20/2026 | Listed for sale | $1,400,000+3%$269/sqft |
Source:  Lakeway Area AOR #711174 Report a problem Lakeway Area AOR #711174 Report a problem | ||
| 5/1/2025 | Listing removed | $1,359,000$261/sqft |
Source:  East Tennessee Realtors #1250053 Report a problem East Tennessee Realtors #1250053 Report a problem | ||
| 6/25/2024 | Price change | $1,359,000-6.9%$261/sqft |
Source: East Tennessee Realtors #1250053 Report a problem | ||
| 5/14/2024 | Price change | $1,459,000-8.2%$281/sqft |
Source: Lakeway Area AOR #702305 Report a problem | ||
| 4/4/2024 | Price change | $1,590,000-5.9%$306/sqft |
Source: Lakeway Area AOR #702305 Report a problem | ||
| 1/8/2024 | Listed for sale | $1,690,000+6277.4%$325/sqft |
Source: Lakeway Area AOR #702305 Report a problem | ||
| 4/3/2020 | Sold | $26,500$5/sqft |
Source: Public Record Report a problem | ||
Public tax history
| Year | Property taxes | Tax assessment |
|---|---|---|
| 2025 | $3,609 +4.2% | $242,200 |
| 2024 | $3,463 +1238.5% | $242,200 +2052.9% |
| 2023 | $259 +5% | $11,250 |
| 2022 | $246 | $11,250 |
| 2021 | $246 | $11,250 |
| 2020 | $246 | $11,250 |
| 2019 | $246 +23.3% | $11,250 +32.4% |
| 2018 | $200 -0.1% | $8,500 |
| 2017 | $200 | $8,500 |
| 2016 | $200 +0.1% | $8,500 |
| 2015 | $200 | $8,500 |
| 2014 | $200 | $8,500 |
| 2013 | -- | $8,500 -20% |
| 2012 | $228 +4.7% | $10,625 |
| 2011 | $218 | $10,625 |
| 2010 | $218 | $10,625 |
| 2009 | -- | $10,625 |
Find assessor info on the county website
Monthly payment
Est. payment
Payment breakdown
Explore the cost of this home by adjusting the details. Changes won't be saved.Climate risks
Neighborhood: 37760
Getting around
0 / 100
Car-DependentNearby schools
GreatSchools rating
- 6/10Mount Horeb Elementary SchoolGrades: PK-5Distance: 2.1 mi
- 5/10Jefferson Middle SchoolGrades: 6-8Distance: 3.9 mi
- 6/10Jefferson Co High SchoolGrades: 9-12Distance: 1 mi
Schools provided by the listing agent
- Elementary: Mt. Horeb
- Middle: Jefferson
- High: Jefferson
Source: Lakeway Area AOR. This data may not be complete. We recommend contacting the local school district to confirm school assignments for this home.
- $481,600-- bd-- ba-- sqftConstitution Dr, JEFFERSON CITY, TN 37760Off Market
- $799,9003 bd3 ba3.3k sqft728 Constitution Dr, Jefferson City, TN 37760For Sale
- $99,9001.17 acres4 Constitution Dr, Dandridge, TN 37725Lot/Land
- $875,4001.52 acresConstitution Dr, Jefferson city, TN 37760Off Market
- $99,9001.17 acresConstitution Dr LOT 4, Jefferson City, TN 37760Lot/Land
- $45,0000.95 acresLOT 6 Constitution Dr, Jefferson City, TN 37760Sold
- $42,500-- bd-- ba-- sqftConstitution Dr, Jefferson city, TN 37760Off Market
- $238,8003 bd2 ba2.6k sqft127 Fairfax Ln, Jefferson City, TN 37760Off Market
A local agent can set up tours, give advice and negotiate with sellers.
Similar homes
- $799,9003 bd3 ba3.3k sqft728 Constitution Dr, Jefferson City, TN 37760For Sale
 MLS ID #1350744, Nicholas G Honeycutt, eXp Realty, LLC. East Tennessee Realtors
 - $1,100,0004 bd4 ba5k sqft405 Colonial St, Jefferson City, TN 37760For Sale
 MLS ID #706095, Laura Eidson, Southern Charm Homes. Lakeway Area AOR
 - $795,0003 bd3 ba3.5k sqft323 Independence Dr, Jefferson City, TN 37760For Sale
 MLS ID #712031, Seth Voelker, Greater Impact Realty Lakeway. Lakeway Area AOR
 - $829,0003 bd3 ba3.7k sqft219 Americana Ln, Jefferson City, TN 37760For Sale
 MLS ID #3319350, Donna Miano. RealTracs MLS as distributed by MLS GRID
 - $1,395,0003 bd4 ba3.6k sqft211 Mariners Ln, Dandridge, TN 37725For SaleMLS ID #711834, Tammy Franklin, Franklin Realty. Lakeway Area AOR
- $1,369,9003 bd4 ba3.8k sqft1964 Harbor Hills Dr, Dandridge, TN 37725For SaleMLS ID #712540, Sarah Richards, Spring Mountain Realty, PLLC. Lakeway Area AOR
- $724,9006 bd5 ba4.8k sqft1366 Clinch View Cir, Jefferson City, TN 37760For SaleMLS ID #710570, Lynette A Liberda-Wright, RE/MAX Real Estate Ten Midtown. Lakeway Area AOR
- $949,0004 bd4 ba3.7k sqft2160 Ranch Rd, Dandridge, TN 37725For Sale By Owner
- $1,400,0004 bd4 ba6k sqft4318 Stonehenge Way, Dandridge, TN 37725For SaleMLS ID #3320275, Lisa Askew. RealTracs MLS as distributed by MLS GRID
- $1,374,9003 bd4 ba2.7k sqft538 Harrisburg Rd, Sevierville, TN 37876For SaleMLS ID #1345934, Jacob Collins, Realty Executives Associates. East Tennessee Realtors
- $1,400,0005 bd6 ba6k sqft740 Pollard Rd, Kodak, TN 37764For SaleMLS ID #706463, Tony Thomas, Weichert, REALTORS - Tiger Real Estate. Lakeway Area AOR
- $1,500,0003 bd2 ba2.7k sqft1131 Nance Rd, New Market, TN 37820For SaleMLS ID #1338979, Felicia Cardwell, Southern Charm Homes. East Tennessee Realtors
- $1,575,0006 bd4 ba4.1k sqft2777 Brethren Church Rd, White Pine, TN 37890For SaleMLS ID #1346424, Andrew Miller, Wallace. East Tennessee Realtors
- $1,335,0006 bd9 ba6.2k sqft312 Paine Lake Dr, Sevierville, TN 37862For SaleMLS ID #3510527, Jason White. RealTracs MLS as distributed by MLS GRID
- $1,399,9003 bd3 ba2.9k sqft1021 Graves Rd, Strawberry Plains, TN 37871For SaleMLS ID #1330974, Audrey Hasert, Realty Executives Knox Valley. East Tennessee Realtors
- $1,245,0003 bd4 ba3.7k sqft710 W Dumplin Valley Rd, Dandridge, TN 37725New ConstructionMLS ID #712328, Mandy Lemka, Castle & Associates Real Estate. Lakeway Area AOR
- $1,500,0005 bd5 ba4.5k sqft1418 Old Powder Springs Way, Sevierville, TN 37876For SaleMLS ID #3339878, Wil Glafenhein. RealTracs MLS as distributed by MLS GRID
- $769,5004 bd5 ba3.8k sqft619 Emerald Ave, Kodak, TN 37764For SaleMLS ID #3270231, Kelly White. RealTracs MLS as distributed by MLS GRID
- $1,349,0003 bd4 ba3k sqft1965 McCroskey Ln, Sevierville, TN 37876For SaleMLS ID #3263110, Parker Proffitt. RealTracs MLS as distributed by MLS GRID
- $1,550,0004 bd4 ba4.9k sqft8660 Shackleford Ln, Strawberry Plains, TN 37871For SaleMLS ID #1333980, Pamala K Poteat, Realty Executives Associates. East Tennessee Realtors
