Experience luxury living in this exceptional custom-built modern farmhouse, privately situated on over 5 scenic acres with breathtaking mountain and wooded views. The striking olive-green board-and-batten exterior, accented by natural wood timbers, stone masonry, and a black standing seam metal roof, creates timeless curb appeal while blending beautifully into the surrounding landscape.
Inside, the impressive great room serves as the heart of the home, featuring soaring vaulted ceilings with exposed wood beams, an impressive floor-to-ceiling stone fireplace with custom built-ins, and a grand wall of oversized windows that fills the home with natural light while showcasing breathtaking mountain and wooded views year-round. A built-in whole-home speaker system provides seamless audio throughout the home, creating the perfect atmosphere for everyday living and entertaining.
The chef's kitchen is designed with custom soft-close cabinetry, a stunning quartz waterfall island, farmhouse sink, gas cooktop, wall oven, walk-in pantry, and premium finishes throughout. The luxurious primary suite offers a true retreat with a spa-inspired bathroom featuring a freestanding soaking tub, oversized walk-in tile shower with dual shower heads, dual vanities, and a spacious walk-in closet. Two additional bedrooms and a beautifully appointed full bath complete the main level. The oversized laundry room offers abundant cabinetry, a utility sink, generous workspace, and a large storage closet.
The finished walkout basement expands the living space with a spacious family room featuring its own floor-to-ceiling stone fireplace, a bonus room ideal for a home office, gym, playroom, or hobby space, a full bathroom, and a large unfinished area with its own garage door, providing endless possibilities for a workshop, additional storage, lawn equipment, or future expansion.
Step outside to enjoy the covered front porch and expansive covered rear deck, where privacy, mature trees, and panoramic mountain views create an unmatched East Tennessee setting. Thoughtfully designed with luxury finishes, timeless craftsmanship, and exceptional attention to detail, this one-of-a-kind property offers the perfect balance of elegance, comfort, and seclusion. Please call listing agent or text for showing instructions. Property taxes have not been assessed as of yet. Showings will be available as on July 30th, 2026.
New construction
$1,245,000
710 W Dumplin Valley Rd, Dandridge, TN 37725
3beds
3,794sqft
Single Family Residence, Residential
Built in 2026
5.1 Acres Lot
$1,217,400 Zestimate®
$328/sqft
$-- HOA
What's special
Panoramic mountain viewsStunning quartz waterfall islandWalk-in pantryStone masonryBuilt-in whole-home speaker systemSpacious walk-in closetCovered front porch
- 47 days
- 1,496
- 145
Zillow last checked:
Listing updated:
Listed by:
Mandy Lemka 865-274-8556,
Castle & Associates Real Estate 423-307-5128
Source: Lakeway Area AOR,MLS#: 712328
Facts & features
Interior
Bedrooms & bathrooms
- Bedrooms: 3
- Bathrooms: 4
- Full bathrooms: 3
- 1/2 bathrooms: 1
- Main level bathrooms: 3
- Main level bedrooms: 3
Heating
- Fireplace(s), Propane, Propane Stove
Cooling
- Ceiling Fan(s), Central Air, Heat Pump
Appliances
- Included: Dishwasher, Electric Oven, Electric Water Heater, Microwave, Range Hood, Refrigerator
- Laundry: Electric Dryer Hookup, Inside, Laundry Room, Main Level, Sink, Washer Hookup
Features
- Beamed Ceilings, Breakfast Bar, Ceiling Fan(s), Double Vanity, High Ceilings, Open Floorplan, Pantry, Recessed Lighting, Soaking Tub, Sound System, Stone Counters, Storage, Walk-In Closet(s)
- Flooring: Wood
- Windows: Double Pane Windows, Insulated Windows, Vinyl Frames
- Basement: Bath/Stubbed,Full,Partially Finished,Storage Space,Walk-Out Access
- Number of fireplaces: 2
- Fireplace features: Basement, Great Room, Metal
Interior area
- Total interior livable area: 3,794 sqft
- Finished area above ground: 2,880
- Finished area below ground: 914
Property
Parking
- Total spaces: 2
- Parking features: Garage
- Garage spaces: 2
Features
- Levels: Two
- Stories: 2
- Patio & porch: Covered, Front Porch, Rear Porch
- Exterior features: Private Entrance
- Has view: Yes
Lot
- Size: 5.1 Acres
- Dimensions: 5.1
- Features: Back Yard, Front Yard, Landscaped, Views
Details
- Additional structures: Garage(s)
- Parcel number: 038.06
Construction
Type & style
- Home type: SingleFamily
- Architectural style: Ranch
- Property subtype: Single Family Residence, Residential
Materials
- Block, Board & Batten Siding, Brick, Concrete
- Foundation: Block
- Roof: Asphalt
Condition
- New Construction
- New construction: Yes
- Year built: 2026
- Major remodel year: 2026
Utilities & green energy
- Electric: 220 Volts in Laundry, Circuit Breakers, Underground
- Sewer: Perc Test On File, Septic Tank
- Water: Public
- Utilities for property: Cable Available, Electricity Connected, Propane, Water Available, Fiber Internet
Community & HOA
HOA
- Has HOA: No
Location
- Region: Dandridge
Financial & listing details
- Price per square foot: $328/sqft
- Annual tax amount: $1
- Date on market: 7/25/2026
- Inclusions: Range, dishwasher, microwave, refrigerator.
- Electric utility on property: Yes
Estimated market value
$1,217,400
$1.16M - $1.28M
$4,845/mo
Price history
| Date | Event | Price |
|---|---|---|
| 7/25/2026 | Listed for sale | $1,245,000$328/sqft |
Source:  Lakeway Area AOR #712328 Report a problem Lakeway Area AOR #712328 Report a problem | ||
Public tax history
Tax history is unavailable.
Monthly payment
Est. payment
Payment breakdown
Explore the cost of this home by adjusting the details. Changes won't be saved.Climate risks
Neighborhood: 37725
- $308,700-- bd2 ba2k sqft706 Dumplin Valley Rd W, Jefferson City, TN 37760Off Market
- $390,00021 acres0 W Dumplin Valley Rd, Dandridge, TN 37725Sold
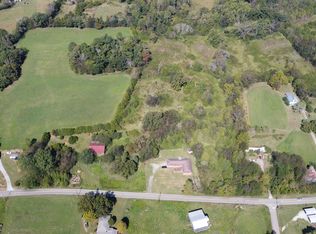
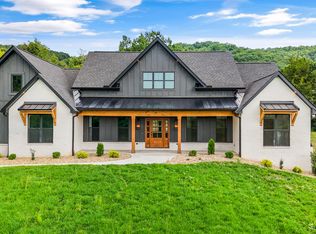
- $1,570,0003 bd4 ba4.5k sqft718 W Dumplin Valley Rd, Dandridge, TN 37725Sold
- $137,4003 bd2 ba952 sqft724 Dumplin Valley Rd W, Jefferson City, TN 37760Off Market
Similar homes
- $1,240,0003 bd3 ba3.2k sqft1820 Harbor Hills Ln, Dandridge, TN 37725For Sale

 MLS ID #3305619, Terri Williams. RealTracs MLS as distributed by MLS GRID
 - $1,275,0004 bd6 ba5.5k sqft206 Eagle View Dr #39, Dandridge, TN 37725New Construction
 MLS ID #3270073, Keela Payne. RealTracs MLS as distributed by MLS GRID
 - $1,179,9004 bd3 ba2.7k sqft1545 Slover Springs Rd, Dandridge, TN 37725For Sale
 MLS ID #3304716, Brittney Holt. RealTracs MLS as distributed by MLS GRID
 - $949,0004 bd4 ba3.7k sqft2160 Ranch Rd, Dandridge, TN 37725For Sale By Owner

- $950,0004 bd4 ba3.8k sqft641 Zirkle Rd, Dandridge, TN 37725Active
 MLS ID #1346492, Kesley Brook Tucker, Kes Realty. East Tennessee Realtors
 - $1,079,0003 bd4 ba3k sqft2005 River Mist Cir, New Market, TN 37820For SaleMLS ID #3544614, Pamala Poteat. RealTracs MLS as distributed by MLS GRID
- $1,200,0003 bd3 ba3.3k sqft103 Martin Ct, Dandridge, TN 37725For Sale
 MLS ID #711930, Kesley Tucker, KES Realty, LLC. Lakeway Area AOR
 - $799,0003 bd3 ba2.8k sqft1560 W Dumplin Valley Rd, Dandridge, TN 37725ActiveMLS ID #1351524, Lea Bradley, Realty Executives Associates. East Tennessee Realtors
- $879,0003 bd3 ba2.5k sqft1225 Weaver Ln, Dandridge, TN 37725For SaleMLS ID #711915, Kesley Tucker, KES Realty, LLC. Lakeway Area AOR
- $889,0003 bd3 ba4k sqft140 Big Oak Dr, Dandridge, TN 37725For SaleMLS ID #3270215, Jo Schultheiss. RealTracs MLS as distributed by MLS GRID
- $850,0004 bd3 ba3.8k sqft964 Deerwood Dr, Dandridge, TN 37725ActiveMLS ID #1349130, Cory King, eXp Realty, LLC. East Tennessee Realtors
- $899,9003 bd3 ba3.2k sqft1435 Collins Rd, New Market, TN 37820For SaleMLS ID #712308, Joey Bruce, RE/MAX Between the Lakes - Dandridge. Lakeway Area AOR
- $850,0004 bd3 ba3.8k sqft964 Deerwood Dr, Dandridge, TN 37725For SaleMLS ID #3304469, Cory King. RealTracs MLS as distributed by MLS GRID
- $1,199,0003 bd4 ba3.8k sqft1330 Jim Fain Rd, Sevierville, TN 37876ActiveMLS ID #1341880, Teresa Luttrell, ReMax Preferred Properties, Inc. East Tennessee Realtors
- $1,400,0003 bd4 ba5.2k sqft732 Constitution Dr, Jefferson City, TN 37760For SaleMLS ID #711174, Priscilla Melo, eXp Realty, LLC. Lakeway Area AOR
- $769,5003 bd2 ba2.2k sqft1971 Harbor Hills Dr, Dandridge, TN 37725For SaleMLS ID #711554, Mark A. Jackson, Jackson Real Estate & Auction. Lakeway Area AOR
- $1,239,0002 bd4 ba4.2k sqft875 Shell Mountain Rd, Sevierville, TN 37876For SaleMLS ID #3528625, Lisa Hoyt. RealTracs MLS as distributed by MLS GRID
- $849,0004 bd4 ba3k sqft705 Waters Edge, Dandridge, TN 37725For SaleMLS ID #3304022, Grey Gibson. RealTracs MLS as distributed by MLS GRID
- $874,9004 bd5 ba5.3k sqft203 Bicentennial Dr, Jefferson City, TN 37760For SaleMLS ID #712746, Corbin Norton, Crye-Leike Premier Real Estate LLC. Lakeway Area AOR
