New Construction to be completed in 2026. This modern, luxury home offers stunning mountain views from every single room and sits on 1.83+/- usable acres with beautiful pasture space. Enjoy quick, convenient access to Sevierville, Dandridge, Newport and I-40 -- all within 15 minutes.
The main floor features a high-end chef's kitchen complete with a 36" 6-burner gas stove, electric convection oven, drawer microwave, under-counter drink cooler and an expansive 4' x 9' granite -top island. The primary suite serves as a true retreat, boasting scenic views, a soaking tub, double sinks and a cultured marble walk-in shower.
The fully finished lower level offers incredible flexibility. Complete with a private entrance, 2 bedrooms, 1 full bath, a kitchen/dining area and a family room, it can easily function as a separate apartment or guest suite.
Perfect as a primary residence, second home or overnight rental with lots of storage space.
Subdivision rules allow horses, and there is plenty of room to add an outdoor kitchen, pool...or both! Schedule your tour today!
Disclosure: Some photos are AI Generated for landscaping suggestions only.
Active
$898,000
180 County Line Rd, Dandridge, TN 37725
3beds
2,816sqft
Single Family Residence, Residential
Built in 2026
1.83 Acres Lot
$-- Zestimate®
$319/sqft
$-- HOA
What's special
Fully finished lower levelPrivate entranceScenic viewsLots of storage spaceCultured marble walk-in showerFamily roomUnder-counter drink cooler
- 8 hours
- 204
- 29
Zillow last checked:
Listing updated:
Listed by:
Karen Lay 865-640-8070,
Prime Mountain Properties 865-453-4049
Source: RealTracs MLS as distributed by MLS GRID,MLS#: 3613142
Facts & features
Interior
Bedrooms & bathrooms
- Bedrooms: 3
- Bathrooms: 3
- Full bathrooms: 2
- 1/2 bathrooms: 1
- Main level bedrooms: 1
Bedroom 1
- Features: Full Bath
- Level: Full Bath
- Area: 210 Square Feet
- Dimensions: 14x15
Bedroom 2
- Area: 176 Square Feet
- Dimensions: 11x16
Bedroom 3
- Area: 210 Square Feet
- Dimensions: 14x15
Primary bathroom
- Features: Double Vanity
- Level: Double Vanity
Den
- Features: Separate
- Level: Separate
- Area: 285 Square Feet
- Dimensions: 15x19
Dining room
- Features: Combination
- Level: Combination
Kitchen
- Area: 210 Square Feet
- Dimensions: 14x15
Living room
- Features: Great Room
- Level: Great Room
- Area: 667 Square Feet
- Dimensions: 23x29
Recreation room
- Features: Basement Level
- Level: Basement Level
Heating
- Central, Electric, Heat Pump
Cooling
- Ceiling Fan(s), Central Air
Appliances
- Included: Electric Oven, Gas Range, Dishwasher, Disposal, Ice Maker, Microwave, Refrigerator, Stainless Steel Appliance(s)
- Laundry: Electric Dryer Hookup, Washer Hookup
Features
- Built-in Features, Ceiling Fan(s), Extra Closets, High Ceilings, In-Law Floorplan, Open Floorplan, Kitchen Island
- Flooring: Luxury Vinyl
- Basement: Finished,Full
- Number of fireplaces: 1
- Fireplace features: Electric, Great Room
Interior area
- Total structure area: 2,816
- Total interior livable area: 2,816 sqft
- Finished area above ground: 1,528
- Finished area below ground: 1,288
Property
Parking
- Total spaces: 12
- Parking features: Detached, Driveway, Gravel
- Carport spaces: 2
- Uncovered spaces: 10
Features
- Levels: Three Or More
- Stories: 2
- Has view: Yes
- View description: Mountain(s)
Lot
- Size: 1.83 Acres
- Dimensions: 195 x 415 x 179 x 410
- Features: Cleared, Views
- Topography: Cleared,Views
Details
- Parcel number: 032 00807 000
- Special conditions: Owner Agent
Construction
Type & style
- Home type: SingleFamily
- Architectural style: Contemporary
- Property subtype: Single Family Residence, Residential
Materials
- Frame, Other, Stone
- Roof: Shingle
Condition
- New construction: Yes
- Year built: 2026
Utilities & green energy
- Sewer: Septic Tank
- Water: Well
- Utilities for property: Electricity Available
Community & HOA
Community
- Subdivision: Chestnut Hills Farms
HOA
- Has HOA: No
Location
- Region: Dandridge
Financial & listing details
- Price per square foot: $319/sqft
- Annual tax amount: $196
- Date on market: 10/7/2026
- Electric utility on property: Yes
Estimated market value
Not available
Estimated sales range
Not available
Not available
Price history
| Date | Event | Price |
|---|---|---|
| 10/7/2026 | Listed for sale | $898,000$319/sqft |
Source:  RealTracs MLS as distributed by MLS GRID #3613142 Report a problem RealTracs MLS as distributed by MLS GRID #3613142 Report a problem | ||
Public tax history
Tax history is unavailable.
Monthly payment
Est. payment
Payment breakdown
Explore the cost of this home by adjusting the details. Changes won't be saved.Climate risks
Neighborhood: 37725

Similar homes
- $673,0003 bd3 ba2.8k sqft1694 Sandy Ridge Rd, Dandridge, TN 37725For Sale

 MLS ID #713228, Amanda Byxbe, TN Homestead Realty. Lakeway Area AOR
 - $499,9003 bd3 ba1.7k sqft1581 Romary Rd, Dandridge, TN 37725For Sale
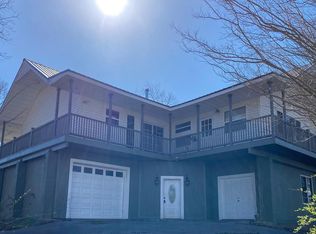 MLS ID #711715, Donna Rickard, Crye-Leike Premier Real Estate LLC. Lakeway Area AOR
 - $759,9003 bd2 ba3.2k sqft1971 Harbor Hills Dr, Dandridge, TN 37725For Sale
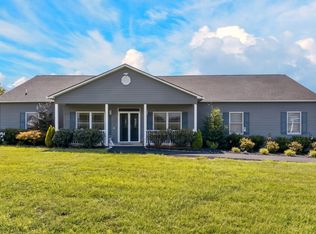 MLS ID #713105, Sarah Richards, Spring Mountain Realty, PLLC. Lakeway Area AOR
 - $969,0004 bd4 ba2.4k sqft1553 Tranquility Trl, Dandridge, TN 37725Active
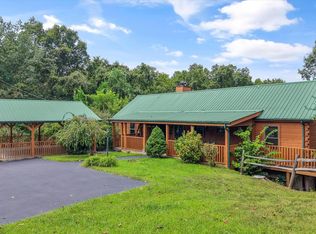
 MLS ID #1353445, Missy Holladay, Keller Williams West Knoxville. East Tennessee Realtors
 - $799,8003 bd3 ba2.1k sqft3490 Caywood Rd, Dandridge, TN 37725ActiveMLS ID #1352903, Matthew Massengill, LPT Realty, LLC. East Tennessee Realtors
- $799,9004 bd3 ba2.8k sqft1612 Canal Ln, Dandridge, TN 37725For SaleMLS ID #712834, Kesley Tucker, KES Realty, LLC. Lakeway Area AOR
- $625,0003 bd2 ba1.7k sqft2079 Stillhouse Rd, Dandridge, TN 37725For SaleMLS ID #713214, Amanda Byxbe, TN Homestead Realty. Lakeway Area AOR
- $850,0004 bd3 ba2.2k sqft1728 Stone Bridge Dr, Dandridge, TN 37725For SaleMLS ID #713074, Joseph A Taylor, Taylor Real Estate Firm. Lakeway Area AOR
- $879,0003 bd2 ba1.5k sqft1340 Seagull Ln, Dandridge, TN 37725ActiveMLS ID #1345056, Howard L. Sentell, Sentell Real Estate. East Tennessee Realtors
- $789,9003 bd4 ba2.2k sqft1573 Topaz Ln, Dandridge, TN 37725For SaleMLS ID #712418, Scottie Cleona Hooper, Keller Williams Properties. Lakeway Area AOR
- $829,9004 bd4 ba2.7k sqft1320 Mountain Ash Way, Sevierville, TN 37876For SaleMLS ID #713191, Janet Renea Norton, Greater Impact Realty Lakeway. Lakeway Area AOR
- $950,0003 bd3 ba3k sqft4659 Wesley Way, Sevierville, TN 37876For Sale
 MLS ID #3602235, David Everett. RealTracs MLS as distributed by MLS GRID
 - $1,150,0003 bd3 ba2.8k sqft2278 Lower Rinehart Rd, Dandridge, TN 37725For SaleMLS ID #3505812, Timothy (Tim) Burnette. RealTracs MLS as distributed by MLS GRID
- $829,9002 bd3 ba3.2k sqft3458 Obes Way, Sevierville, TN 37876For SaleMLS ID #3601506, Robert Fortich. RealTracs MLS as distributed by MLS GRID
- $699,9002 bd2 ba2.7k sqft2649 Wildwood Rd, Dandridge, TN 37725For Sale
 MLS ID #243116, Heather Skender-Newton, Skender-Newton Realty. UCMLS
 - $799,9003 bd3 ba1.8k sqft1537 Kinder Ln, Dandridge, TN 37725For SaleMLS ID #712614, Sarah Richards, Spring Mountain Realty, PLLC. Lakeway Area AOR
- $649,9904 bd3 ba2.7k sqft1545 Slover Springs Rd, Dandridge, TN 37725For SaleMLS ID #3593939, Brittney Holt. RealTracs MLS as distributed by MLS GRID
- $1,149,0004 bd3 ba2.1k sqft1910 Laramie Trl, Dandridge, TN 37725For SaleMLS ID #3548192, Susie Mull. RealTracs MLS as distributed by MLS GRID
- $649,9003 bd3 ba3.7k sqft2516 Edgewater Ln, Dandridge, TN 37725ActiveMLS ID #1354200, Lainey Jones, Real Broker. East Tennessee Realtors
- $724,9002 bd3 ba1.9k sqft2501 Valley View Rd, Dandridge, TN 37725For SaleMLS ID #3298449, Kim Aldridge. RealTracs MLS as distributed by MLS GRID
