LIVE ON TOP OF THE SMOKY MOUNTAINS! This immaculate home is nestled in beautiful Cosby and offers approximately 3,000 square feet of finished living space with 1,500 square feet on each level. The main level features 3 bedrooms, 2 full bathrooms, a spacious living area, and a beautiful kitchen complete with granite countertops, soft-close cabinets, and a large granite island. You will love the breathtaking mountain views that stretch from the living room all the way to the primary bedroom, giving you the opportunity to wake up to the beauty of the Smoky Mountains and enjoy the abundant wildlife surrounding the property. The full finished basement provides additional living space with 2 bonus rooms and another full bathroom. Both levels feature patio doors, allowing easy access to enjoy the views and outdoor surroundings from either level. With plenty of room for family and guests, this home offers flexibility for a variety of uses. Conveniently located just minutes from Newport and approximately 20 minutes from Gatlinburg. Whether you are looking for a primary residence, second home, or investment property, this Cosby home is one you will want to see! Call today to schedule your showing.
New construction
$899,000
2714 Cayanne Rd, Newport, TN 37821
3beds
3,000sqft
Single Family Residence, Residential
Built in 2025
0.83 Acres Lot
$-- Zestimate®
$300/sqft
$-- HOA
What's special
Breathtaking mountain viewsFull finished basementSoft-close cabinetsBeautiful kitchenGranite countertopsLarge granite island
- 2 days
- 59
- 8
Zillow last checked:
Listing updated:
Listed by:
Billy Askew 423-237-3779,
Askew Realty Group 865-322-5722
Source: Lakeway Area AOR,MLS#: 712967
Facts & features
Interior
Bedrooms & bathrooms
- Bedrooms: 3
- Bathrooms: 3
- Full bathrooms: 3
- Main level bedrooms: 3
Bedroom 4
- Level: Basement
Bedroom 5
- Level: Basement
Bathroom 3
- Level: Basement
Heating
- Central, Electric
Cooling
- Ceiling Fan(s), Central Air, Electric
Appliances
- Included: Dishwasher, Electric Oven, Electric Range, Electric Water Heater
- Laundry: Electric Dryer Hookup, Laundry Room, Main Level, Washer Hookup
Features
- Beamed Ceilings, Ceiling Fan(s), Granite Counters, High Ceilings, High Speed Internet, Kitchen Island, Pantry, Walk-In Closet(s)
- Flooring: Luxury Vinyl
- Windows: Double Pane Windows, Tilt Windows
- Basement: Block,Concrete,Exterior Entry,Finished,Full,Interior Entry,Walk-Out Access,Walk-Up Access
- Number of fireplaces: 2
Interior area
- Total interior livable area: 3,000 sqft
- Finished area above ground: 1,500
- Finished area below ground: 1,500
Property
Features
- Levels: Bi-Level
- Patio & porch: Covered, Front Porch, Porch, Rear Porch
- Exterior features: Fire Pit
- Has view: Yes
Lot
- Size: 0.83 Acres
- Dimensions: 1 x 1
- Features: Back Yard, Front Yard, Views, Wooded
Details
- Parcel number: 014.00
Construction
Type & style
- Home type: SingleFamily
- Architectural style: Contemporary
- Property subtype: Single Family Residence, Residential
Materials
- HardiPlank Type, Vinyl Siding
- Foundation: Block
- Roof: Composition
Condition
- New Construction
- New construction: Yes
- Year built: 2025
Utilities & green energy
- Electric: 220 Volts in Laundry
- Sewer: Septic Tank
- Water: Public
- Utilities for property: Electricity Connected, Water Connected, Fiber Internet
Community & HOA
HOA
- Has HOA: No
Location
- Region: Newport
Financial & listing details
- Price per square foot: $300/sqft
- Annual tax amount: $2,000
- Date on market: 9/10/2026
- Electric utility on property: Yes
- Road surface type: Paved
Estimated market value
Not available
Estimated sales range
Not available
Not available
Price history
| Date | Event | Price |
|---|---|---|
| 9/10/2026 | Listed for sale | $899,000$300/sqft |
Source:  Lakeway Area AOR #712967 Report a problem Lakeway Area AOR #712967 Report a problem | ||
Public tax history
Tax history is unavailable.
Monthly payment
Est. payment
Payment breakdown
Explore the cost of this home by adjusting the details. Changes won't be saved.Climate risks
Neighborhood: 37821
Similar homes
- $974,9003 bd4 ba3.1k sqft226 Meadowood Rd, Newport, TN 37821For Sale
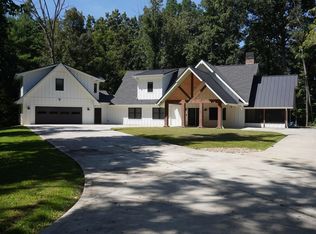
 MLS ID #710581, Burlin Allen, RE/MAX Between the Lakes - Dandridge. Lakeway Area AOR
 - $710,0003 bd3 ba2k sqft347 Overview Dr, Gatlinburg, TN 37738For Sale
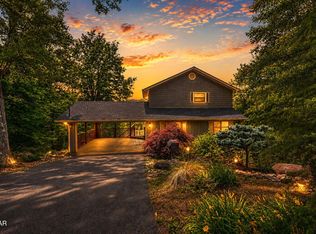
 MLS ID #3545637, Hali Whaley. RealTracs MLS as distributed by MLS GRID
 - $899,0003 bd3 ba2.2k sqft428 Moody Dr, Gatlinburg, TN 37738For Sale
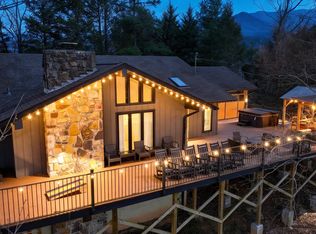 MLS ID #3530839, Lauren Clemson. RealTracs MLS as distributed by MLS GRID
 - $574,0003 bd2 ba1.8k sqft1016 Country Mountain Rd, Cosby, TN 37722For Sale
 MLS ID #712090, Deanna Workman, Century 21 Legacy GP. Lakeway Area AOR
 - $879,0003 bd3 ba2.5k sqft1225 Weaver Ln, Dandridge, TN 37725For SaleMLS ID #711915, Kesley Tucker, KES Realty, LLC. Lakeway Area AOR
- $889,0003 bd3 ba4k sqft140 Big Oak Dr, Dandridge, TN 37725For SaleMLS ID #3270215, Jo Schultheiss. RealTracs MLS as distributed by MLS GRID
- $859,5003 bd3 ba3.6k sqft3158 Nevils Way, Sevierville, TN 37876For SaleMLS ID #3270017, Debra Eldin. RealTracs MLS as distributed by MLS GRID
- $525,0003 bd3 ba2.3k sqft3230 Sybill Lee Ln, Sevierville, TN 37876For SaleMLS ID #3545045, Jason White. RealTracs MLS as distributed by MLS GRID
- $628,0003 bd3 ba3.8k sqft580 McGaha Chapel Rd, Cosby, TN 37722For SaleMLS ID #711997, Billy Askew, Askew Realty Group. Lakeway Area AOR
- $679,9994 bd2 ba2.2k sqft1280 Old Asheville Hwy, Newport, TN 37821Active
 MLS ID #1353719, Brett Maverick Coppage, Real Broker. East Tennessee Realtors
 - $549,0004 bd2 ba2.2k sqft2059 Upper Middle Creek Rd, Sevierville, TN 37876For SaleMLS ID #3543261, Rachel Beasley. RealTracs MLS as distributed by MLS GRID
- $850,0004 bd3 ba3.8k sqft964 Deerwood Dr, Dandridge, TN 37725ActiveMLS ID #1349130, Cory King, eXp Realty, LLC. East Tennessee Realtors
- $850,0004 bd3 ba3.8k sqft964 Deerwood Dr, Dandridge, TN 37725For SaleMLS ID #3304469, Cory King. RealTracs MLS as distributed by MLS GRID
- $599,9003 bd3 ba2.1k sqft770 Rock Hill Rd, Newport, TN 37821ActiveMLS ID #1353693, Brett Maverick Coppage, Real Broker. East Tennessee Realtors
- $815,0003 bd3 ba2.3k sqft240 Very Old Barton Trl, Dandridge, TN 37725For SaleMLS ID #711849, Lesley Howard, Weichert, REALTORS - Tiger Real Estate. Lakeway Area AOR
- $969,9005 bd5 ba3.8k sqft2823 Brethren Church Rd, White Pine, TN 37890For SaleMLS ID #712684, Tracey Lynn Bright, RE/MAX Real Estate Ten Midtown. Lakeway Area AOR
- $964,9994 bd4 ba3.1k sqft704 Blue Dun Ct, Pigeon Forge, TN 37863For SaleMLS ID #3280824, Misty Ramsey. RealTracs MLS as distributed by MLS GRID
- $825,0003 bd3 ba3.1k sqft917 Crickett Dr, Dandridge, TN 37725For SaleMLS ID #712291, Katelyn Warren, Century 21 Legacy GP. Lakeway Area AOR
- $524,9003 bd2 ba2k sqft145 W Meeting St, Dandridge, TN 37725For SaleMLS ID #712963, Tammy Franklin, Franklin Realty. Lakeway Area AOR
