Skip main navigation
Pending
  • $1,395,000

    718 W Dumplin Valley Rd, Dandridge, TN 37725

    3beds
    4,501sqft
    : 
    $7,769/mo
    Get pre-qualified
    Single Family Residence, Residential
    Built in 2026
    5.76 Acres Lot
    $-- Zestimate®
    $310/sqft
    $-- HOA

    What's special

    Exceptional privacySide-entry two-car basement garagePainted brickWalk-in pantryMain-level primary suiteInviting great roomDedicated office
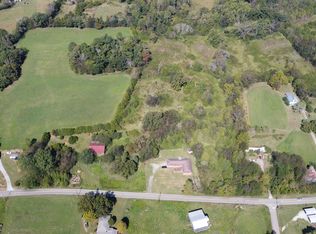
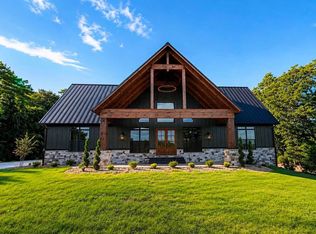
    Welcome to your private East Tennessee retreat! Nestled on just over 5 acres, this stunning custom-built modern farmhouse offers luxury living with breathtaking mountain and wooded views. Inside, the open-concept design showcases soaring ceilings with exposed wood beams, engineered hardwood flooring, designer finishes, abundant natural light, and a whole-home built-in speaker system throughout both the interior and exterior. The kitchen features a spacious quartz waterfall island, custom soft-close cabinetry, a walk-in pantry, gas cooktop, wall oven, microwave, and premium finishes. The inviting great room centers around a beautiful fireplace with custom built-ins and opens to an expansive covered composite deck with a tongue-and-groove ceiling, recessed lighting, and ceiling fans--perfect for entertaining or unwinding while taking in the peaceful surroundings. The main-level primary suite is a true retreat with a spa-inspired bath featuring dual vanities, a soaking tub, an expansive tiled walk-in shower, and a generous walk-in closet. Two additional bedrooms, a dedicated office, bonus room, and a spacious laundry room complete the main level. The finished basement offers a large recreation room with a dry bar, bonus room, full bath, and abundant unfinished storage or workshop space. The exterior is equally impressive with painted brick, board-and-batten siding, cedar accents, black metal roof details, professional landscaping, a side-entry two-car basement garage, and exceptional privacy. Already pre-wired for a future swimming pool, this property is ready for you to create the ultimate backyard oasis. Every detail has been thoughtfully designed to offer the perfect blend of luxury, comfort, and modern farmhouse living. Please call or text listing agent for showing instructions. Property taxes have not been assessed as of yet.
    5 days
    |
    710
    |
    53
    |

    Zillow last checked:

    Listing updated:

    Listed by:

    Mandy Lemka 865-274-8556,

    Castle & Associates Real Estate 423-307-5128

    Source: Lakeway Area AOR,MLS#: 712272MLS Logo

      Facts & features

      Interior

      Bedrooms & bathrooms
      • Bedrooms: 3
      • Bathrooms: 4
      • Full bathrooms: 3
      • 1/2 bathrooms: 1
      • Main level bathrooms: 3
      • Main level bedrooms: 3
      Heating
      • Fireplace(s), Heat Pump, Propane, Propane Stove
      Cooling
      • Ceiling Fan(s), Central Air, Heat Pump
      Appliances
      • Included: Dishwasher, Electric Oven, Electric Range, Electric Water Heater, Microwave, Range Hood, Refrigerator, Wine Refrigerator
      • Laundry: Electric Dryer Hookup, Inside, Laundry Room, Main Level, Washer Hookup
      Features
      • Beamed Ceilings, Breakfast Bar, Ceiling Fan(s), Double Vanity, Dry Bar, Granite Counters, High Ceilings, Kitchen Island, Open Floorplan, Pantry, Soaking Tub, Sound System, Stone Counters, Walk-In Closet(s)
      • Flooring: Wood
      • Windows: Double Pane Windows, Insulated Windows, Vinyl Frames
      • Basement: Bath/Stubbed,Block,Daylight,Full,Interior Entry,Partially Finished,Storage Space,Walk-Out Access
      • Number of fireplaces: 1
      • Fireplace features: Great Room, Metal
      Interior area
      • Total interior livable area: 4,501 sqft
      • Finished area above ground: 2,960
      • Finished area below ground: 1,883

      Property

      Parking
      • Total spaces: 2
      • Parking features: Garage - Attached
      • Attached garage spaces: 2
      Features
      • Levels: Two
      • Stories: 2
      • Patio & porch: Covered, Front Porch, Rear Porch
      • Exterior features: Private Entrance
      Lot
      • Size: 5.76 Acres
      • Dimensions: 5.760
      • Features: Back Yard, Front Yard, Landscaped
      Details
      • Additional structures: Garage(s)
      • Parcel number: 038.08

      Construction

      Type & style
      • Home type: SingleFamily
      • Architectural style: Ranch
      • Property subtype: Single Family Residence, Residential
      Materials
      • Block, Board & Batten Siding, Brick, Concrete
      • Foundation: Block
      • Roof: Asphalt,Shingle
      Condition
      • New Construction
      • New construction: Yes
      • Year built: 2026
      • Major remodel year: 2026

      Utilities & green energy

      • Electric: 220 Volts in Laundry, Circuit Breakers, Underground
      • Sewer: Perc Test On File, Septic Tank
      • Water: Public
      • Utilities for property: Cable Available, Electricity Connected, Propane, Water Available, Fiber Internet

      Community & HOA

      HOA
      • Has HOA: No
      Location
      • Region: Dandridge

      Financial & listing details

      • Price per square foot: $310/sqft
      • Annual tax amount: $1
      • Date on market: 7/20/2026
      • Inclusions: Range, dishwasher, microwave, refrigerator
      • Electric utility on property: Yes

        Estimated market value

        Not available

        Estimated sales range

        Not available

        Not available

        Price history

        DateEventPrice
        7/22/2026Pending sale$1,395,000$310/sqft
        Source: Lakeway Area AOR #712272 Report a problem
        7/20/2026Listed for sale$1,395,000$310/sqft
        Source: Lakeway Area AOR #712272 Report a problem

        Public tax history

        Tax history is unavailable.

        Monthly payment

        Est. payment

        Payment breakdown

        Explore the cost of this home by adjusting the details. Changes won't be saved.
        All calculations are estimates and provided by Zillow, Inc. for informational purposes only. Actual amounts may vary.
        HOA fees may include property taxes on listings classified as Co-Ops. Contact the listing agent and/or owner for fee details.
        Mortgage interest rates are dependent on a number of factors, including credit score, down payment, and repayment length. Interest rate data provided by Zillow Group Marketplace, Inc. as of 1/1/1970 from various mortgage lenders with which we have lead or other similar arrangements; the Estimated Payment is an average of those rates.
        See how much you could borrow to make a competitive offer.

        Climate risks

        Neighborhood: 37725

        Getting around

        1 / 100
        Car-Dependent
        8 / 100
        Somewhat Bikeable

        Nearby schools

        GreatSchools rating

        A local agent can set up tours, give advice and negotiate with sellers.

        A local lender can help you make sure your offer is ready when you are.

        Browse local experts

        Similar homes