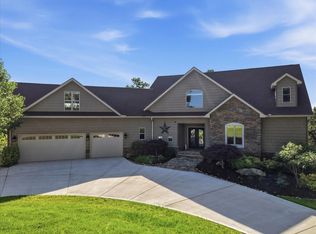
Welcome to 428 River Bend Drive, a stunning home perched on a hillside with sweeping panoramic views of Douglas Lake. Offering 4,650 sq. ft. of living space on 1.51 unrestricted acres, this property combines elegance, comfort, and functionality—without the constraints of an HOA.
Designed with entertaining in mind, the heart of the home is the impressive kitchen, featuring dual islands, ample counter space, and an open flow perfect for gatherings. The luxurious primary suite includes a spacious en suite bathroom and a thoughtfully designed walk-in closet with its own washer and dryer.
The finished basement expands your living and entertaining options with a wet bar, plenty of room for hosting, and a versatile bonus room currently being used as an indoor golfing space. Step outside and enjoy the peaceful privacy of your acreage while taking in breathtaking lake and mountain views from nearly every angle.
Whether you're seeking a permanent residence, a vacation retreat, or an investment opportunity, this home offers it all—space, views, and flexibility in one of East Tennessee's most desirable locations.
*Buyer to verify all information*
Active
$3,250,000
428 Riverbend Dr, Dandridge, TN 37725
3beds
4,650sqft
:
Get pre-qualified$19,163/mo
Single Family Residence, Residential
Built in 2021
1.51 Acres Lot
$-- Zestimate®
$699/sqft
$-- HOA
What's special
Finished basementDual islandsPerched on a hillsideImpressive kitchenLuxurious primary suiteSpacious en suite bathroomWet bar
- 324 days |
- 364 |
- 14 |
Zillow last checked:
Listing updated:
Listed by:
Shawn Wilmoth 865-205-9353,
United Real Estate Solutions 865-444-2400
Source: RealTracs MLS as distributed by MLS GRID,MLS#: 2988359
Facts & features
Interior
Bedrooms & bathrooms
- Bedrooms: 3
- Bathrooms: 5
- Full bathrooms: 4
- 1/2 bathrooms: 1
Heating
- Central, Natural Gas, Other
Cooling
- Other, Central Air, Ceiling Fan(s)
Appliances
- Included: Microwave
- Laundry: Washer Hookup, Electric Dryer Hookup
Features
- Walk-In Closet(s), Wet Bar, Ceiling Fan(s), Kitchen Island
- Flooring: Other
- Basement: Finished,Exterior Entry,Other
- Number of fireplaces: 1
- Fireplace features: Electric
Interior area
- Total structure area: 4,650
- Total interior livable area: 4,650 sqft
- Finished area above ground: 2,625
- Finished area below ground: 2,025
Property
Parking
- Total spaces: 2
- Parking features: Garage
- Garage spaces: 2
Features
- Levels: Two
- Patio & porch: Patio, Porch, Covered
- On waterfront: Yes
- Waterfront features: Lake Front
Lot
- Size: 1.51 Acres
- Features: Other
- Topography: Other
Details
- Parcel number: 083I A 03800 000
- Special conditions: Standard
Construction
Type & style
- Home type: SingleFamily
- Architectural style: Traditional
- Property subtype: Single Family Residence, Residential
Materials
- Other
Condition
- New construction: No
- Year built: 2021
Utilities & green energy
- Sewer: Septic Tank
- Water: Other
- Utilities for property: Natural Gas Available
Community & HOA
Community
- Subdivision: Scenic Shores Phase I
Location
- Region: Dandridge
Financial & listing details
- Price per square foot: $699/sqft
- Tax assessed value: $983,800
- Annual tax amount: $3,517
- Date on market: 9/3/2025
Estimated market value
Not available
Estimated sales range
Not available
Not available
Price history
| Date | Event | Price |
|---|---|---|
| 10/23/2025 | Price change | $3,250,000-4.4%$699/sqft |
Source:  East Tennessee Realtors #1314109 Report a problem East Tennessee Realtors #1314109 Report a problem | ||
| 9/3/2025 | Listed for sale | $3,400,000+2093.5%$731/sqft |
Source: East Tennessee Realtors #1314109 Report a problem | ||
| 9/10/2020 | Sold | $155,000-8.8%$33/sqft |
Source:  Lakeway Area AOR #588624 Report a problem Lakeway Area AOR #588624 Report a problem | ||
| 8/21/2020 | Pending sale | $170,000$37/sqft |
Source: Clinch Mountain Realty & Auction #588624 Report a problem | ||
| 5/12/2020 | Price change | $170,000-2.9%$37/sqft |
Source: Clinch Mountain Realty & Auction #588624 Report a problem | ||
| 4/23/2018 | Listed for sale | $175,000-2.7%$38/sqft |
Source: ELITE REALTY GROUP #577968 Report a problem | ||
| 3/15/2018 | Listing removed | $179,900$39/sqft |
Source: ERA Lakeway Real Estate Company #567007 Report a problem | ||
| 6/21/2017 | Listed for sale | $179,900+111.9%$39/sqft |
Source: ERA LAKEWAY REAL ESTATE #567007 Report a problem | ||
| 1/16/2001 | Sold | $84,900$18/sqft |
Source: Public Record Report a problem | ||
Public tax history
| Year | Property taxes | Tax assessment |
|---|---|---|
| 2025 | $3,665 +4.2% | $245,950 |
| 2024 | $3,517 +23.9% | $245,950 +99.3% |
| 2023 | $2,839 +236.7% | $123,425 +220.6% |
| 2022 | $843 | $38,500 |
| 2021 | $843 | $38,500 |
| 2020 | $843 | $38,500 |
| 2019 | $843 +28.4% | $38,500 +37.7% |
| 2018 | $657 0% | $27,950 |
| 2017 | $657 | $27,950 |
| 2016 | $657 +0% | $27,950 |
| 2015 | $657 | $27,950 |
| 2014 | $657 | $27,950 |
| 2013 | -- | $27,950 -22.7% |
| 2012 | $777 +4.8% | $36,150 |
| 2011 | $741 | $36,150 |
| 2010 | $741 | $36,150 |
| 2009 | -- | $36,150 +49.7% |
| 2008 | $553 +10.6% | $24,150 |
| 2007 | $500 +13.1% | $24,150 |
| 2006 | $442 | $24,150 |
| 2005 | $442 -11.2% | $24,150 |
| 2004 | $497 +19.2% | $24,150 +15.7% |
| 2003 | $418 | $20,875 +0% |
| 2001 | -- | $20,870 -75% |
| 2000 | -- | $83,478 |
Find assessor info on the county website
Monthly payment
Est. payment
Payment breakdown
Explore the cost of this home by adjusting the details. Changes won't be saved.Climate risks
Neighborhood: 37725
Nearby schools
GreatSchools rating
- 6/10Dandridge Elementary SchoolGrades: PK-5Distance: 3.8 mi
- 7/10Maury Middle SchoolGrades: 6-8Distance: 3.5 mi
- NAJefferson County Adult High SchoolGrades: 11-12Distance: 5.1 mi
Schools provided by the listing agent
- High: Jefferson Co High School
Source: RealTracs MLS as distributed by MLS GRID. This data may not be complete. We recommend contacting the local school district to confirm school assignments for this home.
- $1,120,0003 bd5 ba4.5k sqft424 Riverbend Dr, Dandridge, TN 37725Sold

- $158,0001.33 AcresLOT 61 Riverbend Dr, Dandridge, TN 37725Lot/Land
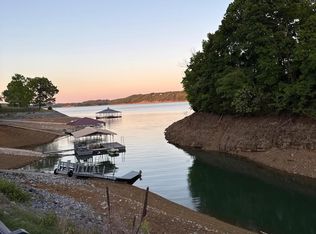
- $1,431,9000.85 Acres519 Riverchase Ln, Dandridge, TN 37725Off Market
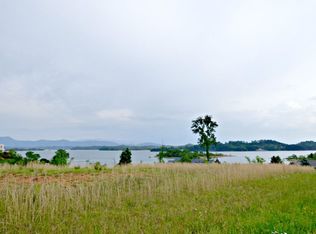
- $58,0001.1 AcresLOT 43 Deer Chase Trl, Dandridge, TN 37725Sold
- $1,357,9003 bd4 ba5.4k sqft425 Riverbend Dr, Dandridge, TN 37725Off Market
- $--1.3 Acres34 Riverchase Ln LOT 34/3, Dandridge, TN 37725Off Market
- $91,0001 Acres429 Riverbend Dr, Dandridge, TN 37725Off Market
- $912,6003 bd4 ba3.2k sqft432 Riverbend Dr, Dandridge, TN 37725Off Market
A local agent can set up tours, give advice and negotiate with sellers.
A local lender can help you make sure your offer is ready when you are.
Similar homes
- $2,395,0004 bd4 ba3.3k sqft468 Trotline Rd, Dandridge, TN 37725For Sale

 MLS ID #3304121, Tony Thomas. RealTracs MLS as distributed by MLS GRID
 - $2,350,0003 bd4 ba5.5k sqft1836 Range Rd, Dandridge, TN 37725For Sale
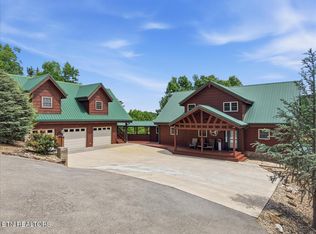
 MLS ID #1340037, Kesley Brook Tucker, Kes Realty. East Tennessee Realtors
 - $1,850,0003 bd3 ba3.8k sqft614 Watercrest Ln, Dandridge, TN 37725For Sale
 MLS ID #1342958, Romy West, Skye Realty. East Tennessee Realtors
 - $2,375,0005 bd4 ba5.5k sqft124 Cypress Dr, Dandridge, TN 37725For Sale
 MLS ID #711933, Kesley Tucker, KES Realty, LLC. Lakeway Area AOR
 - $2,900,0005 bd6 ba4.9k sqft2210 Woodcock Trl, Sevierville, TN 37876For SaleMLS ID #3305242, Lori Steel. RealTracs MLS as distributed by MLS GRID
- $1,790,0005 bd5 ba4.1k sqft2225 Ted Moore Rd, Dandridge, TN 37725For SaleMLS ID #709206, Brittany Fultz, Weichert, REALTORS - Tiger Real Estate. Lakeway Area AOR
- $1,800,0004 bd4 ba5.7k sqft829 Tucker Place Way, Dandridge, TN 37725For SaleMLS ID #712287, Katelyn Warren, Century 21 Legacy GP. Lakeway Area AOR
- $3,295,0004 bd5 ba4k sqft2640 E Walnut Grove Rd, Sevierville, TN 37876For SaleMLS ID #312162, Sandra Mendizabal. GSMAR, GSMMLS
- $1,799,0005 bd3 ba3.6k sqft1839 Stone Bridge Dr, Dandridge, TN 37725For SaleMLS ID #1330687, Trina L Ruiter, Crye-Leike Realtors. East Tennessee Realtors
- $1,750,0004 bd4 ba6.4k sqft3068 Bee Carter Rd, Dandridge, TN 37725For SaleMLS ID #1342612, Trina L Ruiter, Crye-Leike Realtors. East Tennessee Realtors
- $1,850,0003 bd3 ba3k sqft1902 Fain Cemetery Rd, Dandridge, TN 37725For SaleMLS ID #710531, Pamela Bull, Better Homes and Gardens/TR Realty Partners. Lakeway Area AOR
- $2,750,0005 bd6 ba5.9k sqft645 Douglas Ridge Dr, Dandridge, TN 37725For SaleMLS ID #1341902, Katina Ramsey, CENTURY 21 Legacy. East Tennessee Realtors
- $3,650,0003 bd3 ba3.9k sqft3661 Richardson Cove Rd, Sevierville, TN 37876For SaleMLS ID #1306247, Kiley Niles, Engel & Volkers Knoxville. East Tennessee Realtors
- $3,500,0003 bd4 ba2.8k sqft260 Highway 113, White Pine, TN 37890For SaleMLS ID #709953, Mark A. Jackson, Jackson Real Estate & Auction. Lakeway Area AOR
- $3,599,0004 bd7 ba5.1k sqft3656 Henry Town Rd, Sevierville, TN 37876For SaleMLS ID #1336646, Kathleen B Wallace, Real Broker. East Tennessee Realtors
- $2,950,0006 bd8 ba5.4k sqft809 Pinecrest Way, Sevierville, TN 37862For SaleMLS ID #3223719, Lori Steel. RealTracs MLS as distributed by MLS GRID
- $1,675,0004 bd4 ba4.6k sqft2344 Thunder Mountain Rd, Sevierville, TN 37862For SaleMLS ID #1349060, Blake Pruitt, Alliance Sotheby's International Realty. East Tennessee Realtors
- $3,000,0006 bd7 ba4.2k sqft2470 Hackberry Dr, Sevierville, TN 37862For SaleMLS ID #3304837, Lori Steel. RealTracs MLS as distributed by MLS GRID
- $1,999,9005 bd5 ba3.6k sqft1531 Providence Hills Rd, Sevierville, TN 37876For SaleMLS ID #1345912, Rebekah Robinson, Your Home Sold Guaranteed Real. East Tennessee Realtors
- $2,499,0003 bd5 ba5k sqft1642 Little Cove Rd, Sevierville, TN 37862For SaleMLS ID #3263123, Jennifer Gustafsson. RealTracs MLS as distributed by MLS GRID
