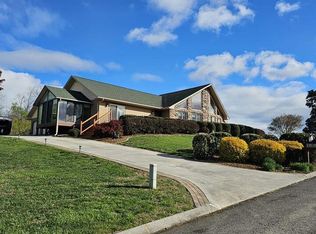
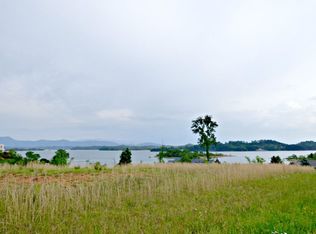
Perched elegantly on the shores of Douglas Lake, this magnificent residence offers breathtaking panoramic views from nearly every room. Boasting a spacious 4538 square feet of heated living space, with an additional 1716 square feet awaiting your personal touch, this 5-bedroom, 4.5-bathroom home is the epitome of luxury and comfort.
Upon entering, you are greeted by the grandeur of the main floor, where the main living area features lofty 11-foot ceilings that enhance the sense of openness and airiness. The owner's suite is a sanctuary of tranquility, featuring a raised cathedral ceiling that leads into a sumptuous bathroom with, a rejuvenating jacuzzi tub, a custom 4'x4' tile shower, and ample closet space for all your storage needs.
The architectural details throughout the home are nothing short of extraordinary. Large crown moldings and Brazilian cherry hardwood floors grace the living spaces, while European arched doorways and rounded corners on the drywall add a touch of elegance and refinement.
The views of Douglas Lake from every vantage point in the home are simply breathtaking, providing a serene backdrop that enhances daily living and entertaining. The kitchen is a chef's dream, equipped with 42-inch tall cherry cabinets, new stainless-steel appliances, and stunning granite countertops that perfectly complement the surrounding natural beauty.
For relaxation and outdoor enjoyment, the screened porch beckons with its cathedral ceiling and a spacious 6'x6' drop-in hot tub, offering a perfect spot to unwind while soaking in the picturesque lake views.
Upstairs, a delightful observation deck awaits, a 12x14 retreat that overlooks Mount La Conte and the majestic Smoky Mountains, providing an ideal setting for sunset watching or simply appreciating the natural beauty that surrounds you.
The main level also features a generous 2-car garage for convenience, along with two additional bedrooms connected by a Jack and Jill bathroom. The laundry room on this level is equipped with a laundry tub and ample storage cabinets, ensuring functionality meets luxury.
Ascending to the upper level, you'll find a spacious bedroom with its own full bath, offering privacy and comfort.
Descending to the lower level, the home reveals even more delights. Here, a sprawling game room and media room provide ample space for entertainment and leisure activities. A convenient kitchenette ensures refreshments are always within reach, while a full bathroom with a custom shower serves guests and residents alike. An additional bedroom completes this level, offering versatility and space for extended family or guests.
Completing the lower level is yet another garage, providing ample space for vehicles, watercraft, or additional storage needs.
In summary, this home is not just a residence; it's a sanctuary where every detail has been carefully crafted to maximize comfort, luxury, and the unparalleled views of Douglas Lake and the Smoky Mountains. The private boat ramp in the community allows fast water access for your outdoor fun. Information took from CHR Buyer to confirm.
Sold for $1,120,000
Zillow last checked:
Listing updated:
Bought with:
Robert Tucker, 316527
Weichert, REALTORS - Tiger Real Estate
Source: Lakeway Area AOR,MLS#: 704271
Price history
| Date | Event | Price |
|---|---|---|
| 9/17/2024 | Sold | $1,120,000-6.7%$247/sqft |
Source:  Lakeway Area AOR #704271 Report a problem Lakeway Area AOR #704271 Report a problem | ||
| 8/18/2024 | Pending sale | $1,200,000$264/sqft |
Source: Lakeway Area AOR #704271 Report a problem | ||
| 7/4/2024 | Listed for sale | $1,200,000+1112.1%$264/sqft |
Source: Lakeway Area AOR #704271 Report a problem | ||
| 2/21/2002 | Sold | $99,000$22/sqft |
Source: Public Record Report a problem | ||
Get a cash offer in 3 minutes
Find out how much your home could sell for in as little as 3 minutes with a no-obligation cash offer.
Estimated market value
$1,190,700
