Skip main navigation
Closed
  • $2,425,000

    474 Trotline Rd, Dandridge, TN 37725

    3beds
    4,254sqft
    Single Family Residence, Residential
    Built in 2006
    6.39 Acres Lot
    $2,356,200 Zestimate®
    $570/sqft
    $6,065 Estimated rent

    Home value

    $2,356,200

    $1.79M - $3.11M

    $6,065/mo

    Zestimate® history
    Loading
    Loading...

    Owner options

    List your home for rent

    $6,065/mo

    Rent Zestimate®

    Find your next renter with Zillow Rental Manager. Plus, with online applications, you can quickly screen prospective tenants – for free.

    Learn more

    $6,065/mo

    Rent Zestimate®

    Refinance and save

    $11,202/mo

    Est. payment

    Refinancing to a lower rate could help reduce your monthly payments and save thousands over the life of the loan.

    See today's rates

    $11,202/mo

    Est. payment

    Explore your selling options

    Work with a Zillow partner agent

    Leverage their expertise and Zillow's premium Showcase listings to get your home seen by more buyers.

    Get started

    List with your own agent

    Get your home in front of millions of buyers by listing it on Zillow.

    Learn how to do it

    Sell it yourself

    Take full control of how buyers see your home on Zillow by listing For Sale by Owner (FSBO).

    List your home

    What's special

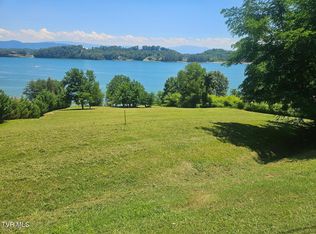
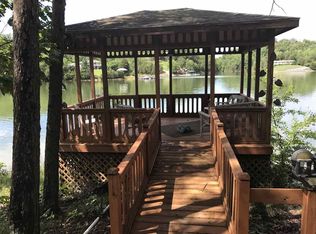
    What's better than living at the lake? How about 2 lots on the main channel, making a point with approximately 900 ft of shoreline and year around water that surrounds this massive 4200 sq foot home. End of cul-de-sac with security gate offering total privacy and did I mention the Millon Dollar lake view with English Mountain in the background. Floating dock and a 3-car garage with loft workshop for all of your lake toys. Entering this lake house, you will be greeted with gleaming, custom tile flooring that leads down the hall to a kitchen that would impress any chef with the SS appliances and Dual Range oven. The stylish dark wood cabinets highlight the black granite counters also included on both islands and in the Butler's Pantry. Step down into the living room and be greeted by two walls of soaring windows to show off the lake view. Home has 6 fireplaces, 2 are woodburning with 1 of them being on the deck. All bedrooms and bonus room have their own private bath with walk-in showers. Has 24kw Generac generator and complete water system. Don't miss the boat on this one-of-a-kind lake house. They don't come available very often with these features. Some photos taken by drone and via lake. Photos have been edited to highlight night view.

    Zillow last checked:

    Listing updated:

    Listed by:

    Lucky Dague 865-368-7625,

    All Seasons Realty

    Bought with:

    Non Member

    NON MEMBER FIRM

    Source: RealTracs MLS as distributed by MLS GRID,MLS#: 3312051MLS Logo

    Facts & features

    Interior

    Bedrooms & bathrooms
    • Bedrooms: 3
    • Bathrooms: 5
    • Full bathrooms: 4
    • 1/2 bathrooms: 1
    Heating
    • Central, Electric
    Cooling
    • Central Air, Electric
    Appliances
    • Included: Dishwasher, Dryer, Cooktop, Microwave, Refrigerator, Oven, Trash Compactor, Washer
    • Laundry: Electric Dryer Hookup
    Features
    • Central Vacuum, High Ceilings, Ceiling Fan(s), Pantry, Walk-In Closet(s), High Speed Internet, Kitchen Island
    • Flooring: Wood, Tile
    • Basement: Full,Unfinished,Other
    • Number of fireplaces: 6
    • Fireplace features: Gas, Wood Burning
    Interior area
    • Total structure area: 4,254
    • Total interior livable area: 4,254 sqft

    Property

    Parking
    • Total spaces: 3
    • Parking features: Garage Door Opener, Attached
    • Attached garage spaces: 3
    Features
    • Levels: Three Or More
    • Stories: 2
    • Exterior features: Dock
    • Fencing: Privacy
    • Has view: Yes
    • View description: Lake, Mountain(s)
    • Has water view: Yes
    • Water view: Lake
    • Waterfront features: Lake Front
    Lot
    • Size: 6.39 Acres
    • Dimensions: 100 x 283.8 IRR
    • Features: Cul-De-Sac, Sloped, Views
    • Topography: Cul-De-Sac,Sloped,Views
    Details
    • Additional structures: Storage
    • Parcel number: 082L A 02400 000
    • Special conditions: Standard

    Construction

    Type & style
    • Home type: SingleFamily
    • Architectural style: Contemporary
    • Property subtype: Single Family Residence, Residential
    Materials
    • Fiber Cement, Frame, Stucco
    • Roof: Shingle
    Condition
    • New construction: No
    • Year built: 2006

    Utilities & green energy

    • Sewer: Septic Tank
    • Water: Well
    • Utilities for property: Electricity Available, Cable Connected
    Green energy
    • Energy efficient items: Windows

    Community & HOA

    Community
    • Security: Security System, Smoke Detector(s)
    • Subdivision: Fiddlin Fish Cove
    HOA
    • Has HOA: No
    Location
    • Region: Dandridge

    Financial & listing details

    • Price per square foot: $570/sqft
    • Tax assessed value: $2,197,800
    • Annual tax amount: $7,857
    • Date on market: 7/30/2025
    • Electric utility on property: Yes

    Price history

    DateEventPrice
    9/22/2025Sold$2,425,000-8.5%$570/sqft
    Source: RealTracs MLS as distributed by MLS GRID #3312051 Report a problem
    7/31/2025Pending sale$2,650,000$623/sqft
    Source: East Tennessee Realtors #1308725 Report a problem
    7/17/2025Listed for sale$2,650,000+216.4%$623/sqft
    Source: GSMAR, GSMMLS #307439 Report a problem
    7/22/2016Sold$837,500-11.8%$197/sqft
    Source: Public Record Report a problem
    7/6/2016Pending sale$949,900$223/sqft
    Source: TWIN LAKES REALTY & AUCTION #567031 Report a problem
    6/29/2016Price change$949,900-3%$223/sqft
    Source: TWIN LAKES REALTY & AUCTION #567031 Report a problem
    3/23/2016Listed for sale$979,000-30.1%$230/sqft
    Source: TWIN LAKES REALTY & AUCTION #567031 Report a problem
    4/5/2013Listing removed$1,399,900$329/sqft
    Source: REALTY HOUSE #543606 Report a problem
    9/6/2012Listed for sale$1,399,900$329/sqft
    Source: REALTY HOUSE #543606 Report a problem
    8/1/2012Listing removed$1,399,900$329/sqft
    Source: REALTY HOUSE #543606 Report a problem
    2/11/2012Listed for sale$1,399,900+522.2%$329/sqft
    Source: REALTY HOUSE #543606 Report a problem
    8/15/2005Sold$225,000$53/sqft
    Source: Public Record Report a problem

    Public tax history

    YearProperty taxesTax assessment
    2025$8,187 +4.2%$549,450
    2024$7,857 +16.2%$549,450 +86.9%
    2023$6,762 +5%$294,000
    2022$6,439 $294,000
    2021$6,439 $294,000
    2020$6,439 $294,000
    2019$6,439 -0.8%$294,000 +6.5%
    2018$6,490 +0%$276,175
    2017$6,490 $276,175
    2016$6,490 0%$276,175
    2015$6,490 $276,175
    2014$6,490 $276,175
    2013-- $276,175 -12.3%
    2012$6,773 +4.9%$315,000
    2011$6,458 $315,000
    2010$6,458 $315,000
    2009-- $315,000 +2.7%
    2008$7,026 +10.6%$306,800
    2007$6,351 +356.2%$306,800 +303.3%
    2006$1,392 +35.2%$76,075 +35.2%
    2005$1,029 -11.2%$56,250
    2004$1,159 +54.5%$56,250 +50%
    2003$750 $37,500
    2001-- $37,500 -75%
    2000-- $150,000
    Find assessor info on the county website

    Neighborhood: 37725

    Nearby schools

    GreatSchools rating
    Get a cash offer in 3 minutes
    Find out how much your home could sell for in as little as 3 minutes with a no-obligation cash offer.
    Estimated market value
    $2,356,200
    Get a cash offer in 3 minutes
    Find out how much your home could sell for in as little as 3 minutes with a no-obligation cash offer.
    Estimated market value
    $2,356,200