Exceptional custom log home on an expansive property overlooking Douglas Lake. This beautifully crafted 4,080 sq ft home combines authentic log-home character with exceptional construction and modern conveniences. The great room features soaring cathedral ceilings, exposed timber accents, beautiful wood floors, a striking stone fireplace, and expansive windows showcasing peaceful woods and Douglas Lake views. Thoughtfully designed for comfort and accessibility, the home features 2 bedrooms and 2 full baths on the main, two bonus rooms and a full bath on the basement level, an elevator serving the levels, zero-threshold transitions throughout the home. Custom details include knotty alder doors, cedar closets, quartz countertops, custom cabinetry, built-ins, and beautifully tiled baths. Quality construction includes flash-and-batt insulation with closed-cell foam, precast concrete walls surrounding much of the basement, and concrete walls surrounding much of the basement, and a concrete-ceiling bunker/safe room. A Generac generator designated for each floor, supported by a buried 500-gallon propane tank. The 945 sq ft fully insulated garage includes a dedicated welder circuit, EV charging circuit, smart garage doors and abundant workspace for vehicles, lake toys or equipment. Outdoor living features substantial timber and stone accents, covered living areas, a gas grill connection and hot tub area. Security includes multiple cameras and Ring window sensors with professional monitoring. Metal roof, gutters guards, and beautifully finished exterior logs complete this exceptional property. Don't miss the firepit and seating area by the lake. A rare Douglas Lake opportunity offering quality, character, accessibility, functionality, and thoughtful upgrades throughout. A short distance to the Sevierville/Gatlinburg/Pigeon Forge Exit. Lots of entertainment and dining.
For sale
$2,400,000
197 Cove Springs Dr, Dandridge, TN 37725
2beds
4,080sqft
Single Family Residence, Cabin, Residential
Built in 2025
5.86 Acres Lot
$-- Zestimate®
$588/sqft
$17/mo HOA
What's special
Beautifully finished exterior logsSmart garage doorsElevator serving the levelsMetal roofStriking stone fireplaceGas grill connectionExposed timber accents
- 4 days |
- 2,013 |
- 39 |
Zillow last checked:
Listing updated:
Listed by:
Janet Renea Norton 865-712-4022,
Greater Impact Realty Lakeway 423-586-0376,
Mike Norton 865-382-1203
Source: Lakeway Area AOR,MLS#: 712577
Facts & features
Interior
Bedrooms & bathrooms
- Bedrooms: 2
- Bathrooms: 3
- Full bathrooms: 3
- Main level bathrooms: 2
- Main level bedrooms: 2
Bonus room
- Level: Basement
Bonus room
- Level: Basement
Utility room
- Level: Basement
Heating
- Central, Electric, Fireplace(s), Propane
Cooling
- Ceiling Fan(s), Central Air, Electric, ENERGY STAR Qualified Equipment
Appliances
- Included: Dishwasher, ENERGY STAR Qualified Appliances, Gas Oven, Microwave, Refrigerator, Water Softener, Wine Refrigerator
- Laundry: Electric Dryer Hookup, Laundry Room, Main Level, Sink, Washer Hookup
Features
- Eat-in Kitchen, Bookcases, Breakfast Bar, Built-in Features, Cathedral Ceiling(s), Cedar Closet(s), Ceiling Fan(s), Chandelier, Double Vanity, Dry Bar, Elevator, Entrance Foyer, High Ceilings, High Speed Internet, Kitchen Island, Open Floorplan, Pantry, Recessed Lighting, Smart Camera(s)/Recording, Smart Home, Smart Thermostat, Solid Surface Counters, Walk-In Closet(s), Wired for Data
- Flooring: Hardwood, Tile
- Windows: Blinds, Double Pane Windows, Insulated Windows, Shades, Tilt Windows, Vinyl Frames, Wood Frames
- Basement: Block,Concrete,Daylight,Exterior Entry,Finished,Interior Entry,Storage Space,Walk-Out Access,Walk-Up Access
- Number of fireplaces: 2
- Fireplace features: Basement, Den, Family Room, Metal, Propane
Interior area
- Total structure area: 5,025
- Total interior livable area: 4,080 sqft
- Finished area above ground: 2,040
- Finished area below ground: 2,040
Property
Parking
- Total spaces: 4
- Parking features: Garage - Attached, Carport
- Attached garage spaces: 2
- Carport spaces: 2
- Covered spaces: 4
Accessibility
- Accessibility features: Accessible Bedroom, Accessible Central Living Area, Accessible Closets, Accessible Common Area, Accessible Doors, Accessible Elevator Installed, Accessible Entrance, Accessible Full Bath, Accessible Hallway(s), Accessible Kitchen, Central Living Area, Smart Technology, Standby Generator
Features
- Levels: One
- Stories: 1
- Patio & porch: Covered, Deck, Porch, Rear Porch
- Exterior features: Fire Pit, Lighting, Smart Lock(s)
- Has view: Yes
- View description: Lake, Trees/Woods
- Has water view: Yes
- Water view: Lake
- Waterfront features: Lake Front, Waterfront
- Body of water: Douglas Lake
Lot
- Size: 5.86 Acres
- Dimensions: 1
- Features: Back Yard, Cul-De-Sac, Front Yard, Gentle Sloping, Irregular Lot, Landscaped, Level, Rolling Slope, Views, Waterfront, Wooded
Details
- Parcel number: 077F G 016R
Construction
Type & style
- Home type: SingleFamily
- Architectural style: Log
- Property subtype: Single Family Residence, Cabin, Residential
Materials
- Batts Insulation, Block, Concrete, Frame, ICFs (Insulated Concrete Forms), Log Siding, Stone
- Foundation: Block, Slab
- Roof: Asphalt
Condition
- New construction: No
- Year built: 2025
Utilities & green energy
- Electric: 220 Volts in Laundry, Circuit Breakers, Generator, Underground
- Sewer: Perc Test On File, Septic Tank
- Water: Public
- Utilities for property: Electricity Connected, Propane, Underground Utilities, Water Connected, Fiber Internet
Community & HOA
Community
- Subdivision: Cove Springs
HOA
- Has HOA: Yes
- Amenities included: Landscaping
- Services included: Maintenance Grounds
- HOA fee: $200 annually
- HOA name: Cove Springs Subdivision
Location
- Region: Dandridge
Financial & listing details
- Price per square foot: $588/sqft
- Annual tax amount: $968
- Date on market: 8/13/2026
- Electric utility on property: Yes
Estimated market value
Not available
Estimated sales range
Not available
Not available
Price history
| Date | Event | Price |
|---|---|---|
| 8/13/2026 | Listed for sale | $2,400,000$588/sqft |
Source:  Lakeway Area AOR #712577 Report a problem Lakeway Area AOR #712577 Report a problem | ||
Public tax history
Tax history is unavailable.
Monthly payment
Est. payment
Payment breakdown
Explore the cost of this home by adjusting the details. Changes won't be saved.Climate risks
Neighborhood: 37725
Getting around
1 / 100
Car-DependentNearby schools
GreatSchools rating
- 6/10Dandridge Elementary SchoolGrades: PK-5Distance: 3.4 mi
- 7/10Maury Middle SchoolGrades: 6-8Distance: 2 mi
- 6/10Jefferson Co High SchoolGrades: 9-12Distance: 6 mi
Schools provided by the listing agent
- Elementary: Dandridge
- Middle: Maury
- High: Jefferson
Source: Lakeway Area AOR. This data may not be complete. We recommend contacting the local school district to confirm school assignments for this home.
- $48,0001.75 acresLOT 18 Cove Springs Dr, Dandridge, TN 37725Sold

- $1,400,0003 bd4 ba2.4k sqft185 Deer Chase Trl, Dandridge, TN 37725Sold
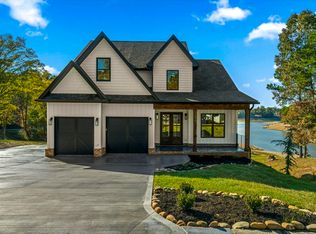
- $54,9000.92 acresLOT 12 Cove Springs Dr, Dandridge, TN 37725Pending

- $698,800-- bd2 ba2k sqft188 Deer Chase Trl, Dandridge, TN 37725Off Market
- $500,0003 bd2 ba2.3k sqft177 Cove Springs Dr, Dandridge, TN 37725Sold
- $--1.12 acresCove Springs Dr, Dandridge, TN 37725Off Market
- $79,9001.7 acresLOT 17 Cove Springs Dr, Dandridge, TN 37725Lot/Land
- $--1.4 acresLOT-40R Deer Chase Trl, Dandridge, TN 37725Off Market
A local agent can set up tours, give advice and negotiate with sellers.
A local lender can help you make sure your offer is ready when you are.
Similar homes
- $2,395,0004 bd4 ba3.3k sqft468 Trotline Rd, Dandridge, TN 37725For Sale

 MLS ID #712480, Tony Thomas, Weichert, REALTORS - Tiger Real Estate. Lakeway Area AOR
 - $2,375,0005 bd4 ba5.5k sqft124 Cypress Dr, Dandridge, TN 37725For Sale
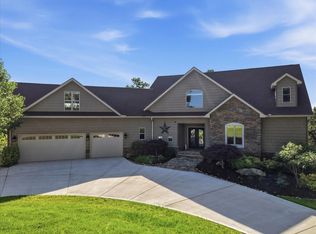 MLS ID #711933, Kesley Tucker, KES Realty, LLC. Lakeway Area AOR
 - $2,350,0003 bd4 ba5.5k sqft1836 Range Rd, Dandridge, TN 37725For Sale
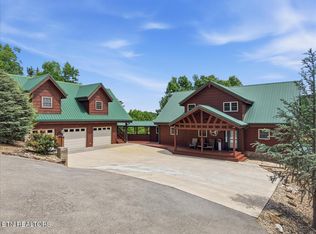
 MLS ID #1340037, Kesley Brook Tucker, Kes Realty. East Tennessee Realtors
 - $1,499,0002 bd4 ba4.4k sqft2114 Bridge View Dr, Dandridge, TN 37725For Sale
 MLS ID #712205, Mark A. Jackson, Jackson Real Estate & Auction. Lakeway Area AOR
 - $1,369,9003 bd4 ba3.8k sqft1964 Harbor Hills Dr, Dandridge, TN 37725For SaleMLS ID #712540, Sarah Richards, Spring Mountain Realty, PLLC. Lakeway Area AOR
- $1,799,0005 bd3 ba3.6k sqft1839 Stone Bridge Dr, Dandridge, TN 37725For SaleMLS ID #1330687, Trina L Ruiter, Crye-Leike Realtors. East Tennessee Realtors
- $1,790,0005 bd5 ba4.1k sqft2225 Ted Moore Rd, Dandridge, TN 37725For SaleMLS ID #709206, Brittany Fultz, Weichert, REALTORS - Tiger Real Estate. Lakeway Area AOR
- $1,240,0003 bd3 ba3.2k sqft1820 Harbor Hills Ln, Dandridge, TN 37725For Sale
 MLS ID #3305619, Terri Williams. RealTracs MLS as distributed by MLS GRID
 - $2,750,0005 bd6 ba5.9k sqft645 Douglas Ridge Dr, Dandridge, TN 37725For SaleMLS ID #1341902, Katina Ramsey, CENTURY 21 Legacy. East Tennessee Realtors
- $1,200,0005 bd4 ba4.1k sqft2177 Riverview Dr, Dandridge, TN 37725For SaleMLS ID #711527, Taylor Clay, The Real Estate Depot. Lakeway Area AOR
- $1,200,0003 bd3 ba2.8k sqft2278 Lower Rinehart Rd, Dandridge, TN 37725For SaleMLS ID #3505812, Timothy (Tim) Burnette. RealTracs MLS as distributed by MLS GRID
- $1,699,0004 bd4 ba5.7k sqft829 Tucker Place Way, Dandridge, TN 37725For SaleMLS ID #712287, Katelyn Warren, Century 21 Legacy GP. Lakeway Area AOR
- $1,795,0003 bd3 ba3k sqft1902 Fain Cemetery Rd, Dandridge, TN 37725For SaleMLS ID #710531, Pamela Bull, Better Homes and Gardens/TR Realty Partners. Lakeway Area AOR
- $1,599,0002 bd5 ba4.4k sqft433 Riverbend Dr, Dandridge, TN 37725For SaleMLS ID #1329455, Heather Ellison Zonar, United Real Estate Solutions. East Tennessee Realtors
- $1,249,0004 bd4 ba3.7k sqft2017 Paradise Hills Rd, Dandridge, TN 37725For SaleMLS ID #710952, Tammy Franklin, Franklin Realty. Lakeway Area AOR
- $1,395,0003 bd4 ba3.6k sqft211 Mariners Ln, Dandridge, TN 37725For SaleMLS ID #711834, Tammy Franklin, Franklin Realty. Lakeway Area AOR
- $2,398,0003 bd3 ba4.5k sqft1309 & 1319 Licklog Hollow Rd, Sevierville, TN 37876For SaleMLS ID #3304093, Emili Spangler. RealTracs MLS as distributed by MLS GRID
- $2,199,0005 bd5 ba2.9k sqft1656 Walker Trl, Sevierville, TN 37876For SaleMLS ID #3320195, Basil Parris. RealTracs MLS as distributed by MLS GRID
- $1,200,0003 bd3 ba3.3k sqft103 Martin Ct, Dandridge, TN 37725For SaleMLS ID #711930, Kesley Tucker, KES Realty, LLC. Lakeway Area AOR
- $1,795,0003 bd4 ba4.6k sqft1041 Hilltop Ln, Kodak, TN 37764For SaleMLS ID #3510615, Kelly White. RealTracs MLS as distributed by MLS GRID
