Have you ever wondered why so many people are choosing East Tennessee as their new home? It seems every week brings another story of someone drawn by the region's scenic beauty, and affordable living. No state income tax. Low property taxes. Low insurance costs. Not as cold as New York. Not as hot as Florida. No coastal hurricanes. No big snakes or alligators. Less crime in this part of Tennessee. We don't experience the severe tornadoes found elsewhere in the country. Close to the Great Smoky Mountains. Withing an 8-hour drive you can reach 20 states, making visits convenient for friends, family, and or renters. And this modern log home perfectly captures the Tennessee vibe with its setting.
In 2025, the residence was professionally appraised at $1,500,000. It is currently listed at $100,000 below that appraised value. Hearthstone Homes, an award-winning builder of heavy timber homes since 1971, built this residence. Though it is listed at 5,489 square feet, it offers 6,859 square feet under roof-excluding the garage, carport, and covered porches. The 2-car garage and separate 3-car customized carport provide shelter for 5 vehicles. Located on 5 acres of farmland, this residence offers stunning Great Smoky Mountains views and convenient access to local amenities. Dollywood is within 21 miles. The University of Tennessee and Knoxville's attractions are within 28 miles. Three large bedrooms plus extra basement sleeping areas. 5 full bathrooms. The main bedroom includes an office/study, and the bathroom features a vintage bathtub and a custom walk-in shower. There are two wood-burning fireplaces: the main one features stacked stone, while the basement fireplace uses bricks and a mantle sourced from the family homestead. A section of the backyard is fenced for children and pets. No city property taxes to pay, only county. No HOA restrictions or fees and short-term rentals are OK. This property provides many options. As a private residence, as a large vacation rental, as a corporate retreat. Your call.
The property has a Geothermal heating and cooling system which offers high energy efficiency, cost savings, environmental benefits, and long-term reliability. These systems typically operate at efficiency ratings between 300% and 500%. In other words, they can generate three to five times more energy than they use, which can result in lower energy costs. Stable underground temperatures allow these systems to cut energy use and lower utility bills by up to 70%. Geothermal heat pumps typically last well over 20 years, and this one is just 4 years old. Additionally geothermal systems can provide hot water, further enhancing savings. Plus, the cooled air is naturally dehumidified, improving indoor air quality and providing health benefits. Another unique feature is the Standing Seam Metal Roof. A key advantage of Standing Seam roofing is that its fasteners are hidden, protecting them from UV, moisture, wind, and other elements that cause wear. Panels without holes give your structure a cleaner, sleeker, and more modern appearance. An inground pool surrounded by natural landscaping. A complete set of kitchen appliances is available both on the main level and in the basement, offering versatility for use as an in-law suite or for vacation rentals. Main features an Elmira Stove, known since 1975 for its quality vintage designs blending traditional craftsmanship with modern technology. Red-oak hardwood floors cover the main areas; tiles are used in bathrooms and the sunroom. Stamped concrete appears in the laundry, guest bath, breezeway, and porches, with stained concrete for the basement. Tongue & groove pine ceilings. Much of the home's wood came from trees on the family's 1850s farm, including custom walnut cabinets in the kitchen and master bath, cedar porch posts and trim, and cedar vanities in the upstairs bathroom. The cabinet and bathroom doors located in the basement originate from the family's original homestead. This magnificent log home is also on a yearly maintenance plan which is transferable to the new owners. The exterior walls and driveway have been washed since these photos were taken and the septic tank system has just been serviced. There are many cookie-cutter homes in this area selling for higher prices, with less square footage, less land, with high HOA fees, on treacherous terrain and locations. Not this one. Relocating? Want to live the Tennessee lifestyle? Then this one-of-a-kind property is for you.
For sale
$1,399,000
1689 W Highway 25 #70, New Market, TN 37820
3beds
5,489sqft
:
Get pre-qualified$7,704/mo
Single Family Residence, Residential
Built in 2006
5 Acres Lot
$-- Zestimate®
$255/sqft
$-- HOA
What's special
Extra basement sleeping areasStanding seam metal roofModern log homeThree large bedroomsElmira stoveCustom walk-in showerTwo wood-burning fireplaces
- 325 days |
- 464 |
- 24 |
Zillow last checked:
Listing updated:
Listed by:
Felix Valdes 865-471-8222,
Cherokee Lake Realty 865-471-8222
Source: Lakeway Area AOR,MLS#: 709011
Facts & features
Interior
Bedrooms & bathrooms
- Bedrooms: 3
- Bathrooms: 5
- Full bathrooms: 5
- Main level bathrooms: 3
- Main level bedrooms: 1
Primary bedroom
- Level: Main
Primary bathroom
- Level: Main
Basement
- Level: Basement
Dining room
- Level: Main
Kitchen
- Level: Main
Kitchen
- Level: Basement
Living room
- Level: Main
Heating
- Fireplace(s), Geothermal
Cooling
- Ceiling Fan(s), Geothermal
Appliances
- Included: Convection Oven, Dishwasher, Disposal, Dryer, Electric Cooktop, Electric Oven, Electric Range, Electric Water Heater, ENERGY STAR Qualified Appliances, Instant Hot Water, Microwave, Range Hood, Refrigerator, Washer
- Laundry: Laundry Room, Main Level, Sink
Features
- Eat-in Kitchen, Built-in Features, Ceiling Fan(s), Central Vacuum, Double Vanity, Granite Counters, High Ceilings, High Speed Internet, Kitchen Island, Natural Woodwork, Open Floorplan, Pantry, Master Downstairs, Walk-In Closet(s)
- Flooring: Ceramic Tile, Concrete, Hardwood, Stamped
- Windows: Insulated Windows
- Basement: Daylight,Exterior Entry,Finished,Full,Interior Entry,Storage Space,Walk-Out Access,Walk-Up Access
- Number of fireplaces: 2
- Fireplace features: Basement, Great Room, Metal, Stone, Wood Burning
Interior area
- Total structure area: 6,859
- Total interior livable area: 5,489 sqft
- Finished area above ground: 3,958
- Finished area below ground: 1,531
Property
Parking
- Total spaces: 5
- Parking features: Garage - Attached, Carport
- Attached garage spaces: 2
- Carport spaces: 3
- Covered spaces: 5
Features
- Levels: Two
- Stories: 2
- Patio & porch: Covered, Deck, Front Porch, Rear Porch
- Exterior features: Fire Pit, Lighting, Rain Gutters, Storage
- Has private pool: Yes
- Pool features: In Ground, Liner, Outdoor Pool, Private, Waterfall
- Fencing: Back Yard,Chain Link,Gate
- Has view: Yes
- View description: Mountain(s), Panoramic, Pasture, Pool, Rural, Valley
Lot
- Size: 5 Acres
- Dimensions: 217,800 sq ft
- Features: Back Yard, Cleared, Front Yard, Views
Details
- Additional structures: Storage
- Parcel number: 063.02
Construction
Type & style
- Home type: SingleFamily
- Architectural style: Log
- Property subtype: Single Family Residence, Residential
Materials
- Log, Log Siding, Stone
- Roof: Asphalt
Condition
- New construction: No
- Year built: 2006
Utilities & green energy
- Electric: 220 Volts in Laundry, Circuit Breakers
- Sewer: Septic Tank
- Water: Public
- Utilities for property: Cable Available, Electricity Available, Water Available, Fiber Internet
Community & HOA
HOA
- Has HOA: No
Location
- Region: New Market
Financial & listing details
- Price per square foot: $255/sqft
- Annual tax amount: $3,900
- Date on market: 9/16/2025
- Electric utility on property: Yes
Estimated market value
Not available
Estimated sales range
Not available
$4,004/mo
Price history
| Date | Event | Price |
|---|---|---|
| 9/16/2025 | Listed for sale | $1,399,000$255/sqft |
Source:  Lakeway Area AOR #709011 Report a problem Lakeway Area AOR #709011 Report a problem | ||
Public tax history
Tax history is unavailable.
Monthly payment
Est. payment
Payment breakdown
Explore the cost of this home by adjusting the details. Changes won't be saved.Climate risks
Neighborhood: 37820
Nearby schools
GreatSchools rating
- 7/10Piedmont Elementary SchoolGrades: PK-5Distance: 2.1 mi
- 5/10Jefferson Middle SchoolGrades: 6-8Distance: 6.6 mi
- NAJefferson County Adult High SchoolGrades: 11-12Distance: 4.5 mi
- $94,100-- bd1 ba1k sqft1635 Albert Lindsey Ln, New Market, TN 37820Off Market
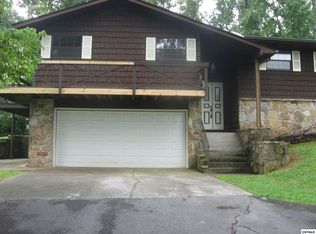
- $404,5002 bd2 ba1.9k sqft1683 W Highway 25 70, New Market, TN 37820Off Market
- $24,200-- bd-- ba-- sqft1652 Albert Lindsey Ln, New Market, TN 37820Off Market
- $54,800-- bd1 ba1.1k sqft1630 Albert Lindsey Ln, New Market, TN 37820Off Market
- $11,400-- bd1 ba1.1k sqftAlbert Lindsey Ln, New Market, TN 37820Off Market
- $96,200-- bd1 ba784 sqft1674 Albert Lindsey Ln, New Market, TN 37820Off Market
- $155,600-- bd1 ba924 sqft1607 Albert Lindsey Ln, New Market, TN 37820Off Market
- $45,000-- sqftDalton Rd, New Market, TN 37820Sold
A local agent can set up tours, give advice and negotiate with sellers.
A local lender can help you make sure your offer is ready when you are.
Similar homes
- $1,300,0003 bd5 ba4.8k sqft2670 Cedar Falls Way, Sevierville, TN 37862For Sale

 MLS ID #3304463, Ryan Hanninen. RealTracs MLS as distributed by MLS GRID
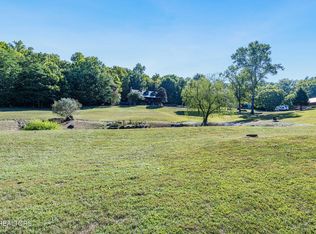
 - $1,199,0005 bd5 ba3.2k sqft1750 Ambrose Ln, Dandridge, TN 37725For Sale
 MLS ID #1337164, Kay Leemon, Alliance Sotheby's International. East Tennessee Realtors
 - $1,499,0002 bd4 ba4.4k sqft2114 Bridge View Dr, Dandridge, TN 37725For Sale

 MLS ID #712205, Mark A. Jackson, Jackson Real Estate & Auction. Lakeway Area AOR
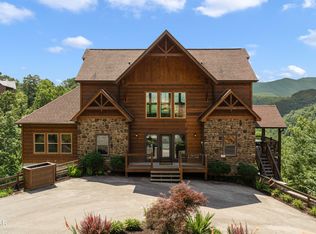
 - $1,400,0005 bd5 ba3.4k sqft1131 Parkview Vista Way, Pigeon Forge, TN 37863For Sale
 MLS ID #3256797, Sury Zadday Rodriguez Galeano. RealTracs MLS as distributed by MLS GRID
 - $1,499,0003 bd3 ba3.2k sqft965 Burden Hill Rd, Sevierville, TN 37862For SaleMLS ID #1350167, Kathleen B Wallace, Real Broker. East Tennessee Realtors
- $1,550,0004 bd4 ba4.9k sqft8660 Shackleford Ln, Strawberry Plains, TN 37871For SaleMLS ID #1333980, Pamala K Poteat, Realty Executives Associates. East Tennessee Realtors
- $1,095,0004 bd3 ba2.8k sqft2097 Lindsey Rd, Dandridge, TN 37725For SaleMLS ID #711582, Fred Dotson, Elite Realty Group. Lakeway Area AOR
- $1,500,0003 bd5 ba4.2k sqft1932 Bales Way, Sevierville, TN 37876For SaleMLS ID #3304154, Wayde Hall. RealTracs MLS as distributed by MLS GRID
- $1,240,0003 bd3 ba3.2k sqft1820 Harbor Hills Ln, Dandridge, TN 37725For SaleMLS ID #3305619, Terri Williams. RealTracs MLS as distributed by MLS GRID
- $1,150,0004 bd5 ba5k sqft3419 Bentwood Dr, Kodak, TN 37764For SaleMLS ID #1338009, Adam Albaba, Honors Real Estate Services LLC. East Tennessee Realtors
- $1,199,0003 bd4 ba3.8k sqft1330 Jim Fain Rd, Sevierville, TN 37876For SaleMLS ID #1341880, Teresa Luttrell, ReMax Preferred Properties, Inc. East Tennessee Realtors
- $1,550,0005 bd5 ba3.8k sqft2648 Phlox Ln, White Pine, TN 37890For SaleMLS ID #1346596, Jenna Flynn, Flynn Realty. East Tennessee Realtors
- $1,250,0005 bd6 ba4.8k sqft4167 Spring Creek Way, Sevierville, TN 37876For SaleMLS ID #3298416, Jim Stoneburner. RealTracs MLS as distributed by MLS GRID
- $1,850,0003 bd3 ba3k sqft1902 Fain Cemetery Rd, Dandridge, TN 37725For SaleMLS ID #710531, Pamela Bull, Better Homes and Gardens/TR Realty Partners. Lakeway Area AOR
- $815,0004 bd3 ba3.6k sqft812 Starlight Ln, Kodak, TN 37764For SaleMLS ID #3304261, Anthony Bolognone. RealTracs MLS as distributed by MLS GRID
- $1,675,0004 bd4 ba4.6k sqft2344 Thunder Mountain Rd, Sevierville, TN 37862For SaleMLS ID #1349060, Blake Pruitt, Alliance Sotheby's International Realty. East Tennessee Realtors
- $1,200,0004 bd5 ba3.6k sqft1945 River Mist Cir, New Market, TN 37820For SaleMLS ID #1346263, Pamala K Poteat, Realty Executives Associates. East Tennessee Realtors
- $1,389,9006 bd7 ba4.8k sqft3710 Tilda Hilltop Way, Sevierville, TN 37862For SaleMLS ID #3298293, Irena McCoy. RealTracs MLS as distributed by MLS GRID
- $1,220,0003 bd9 ba4.2k sqft4210 Mountain Rest Way, Sevierville, TN 37876For SaleMLS ID #3159579, Carl Young. RealTracs MLS as distributed by MLS GRID
- $1,630,0003 bd5 ba4.4k sqft2968 Smokey Bluff Trl, Sevierville, TN 37862For SaleMLS ID #3288556, Julie Roussel. RealTracs MLS as distributed by MLS GRID
