Experience Elevated Mountain Living in this Exceptional 5-bedroom, 5-bath Luxury Cabin located in one of Pigeon Forge's Premier Resort Communities. Perfectly Positioned to Capture Breathtaking Smoky Mountain Views, this Remarkable Property Combines Upscale Comfort and Outstanding Investment Potential.
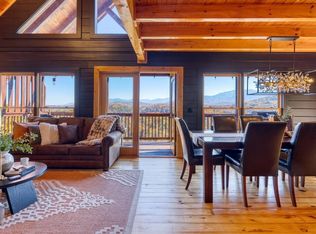
Enter Bare Fu't Chateau via just three steps into a bright, open-concept living space featuring Vaulted Ceilings and Floor-to-Ceiling Windows that Showcase Incredible Views. The kitchen, dining, and living areas flow seamlessly together, making this level perfect for gathering.
The dining table seats 8 comfortably, with extra seating for 3 at the breakfast bar. The fully equipped kitchen includes a side-by-side refrigerator with ice maker, glass-top stove, oven, dishwasher, coffee pot, blender, toaster, and all standard cookware and dining essentials for your group.
Relax on the plush sofas, enjoy the large flat-screen TV, or cozy up beside the natural gas fireplace- this space is designed for total comfort. On the main level you'll find the Primary King Suite with flat-screen TV and private bath featuring a tiled walk-in shower, a Kids Room with queen-size bunk beds and a full bathroom.
Step out onto the Main-level Deck to Enjoy Rocking Chairs, a Gas Grill (grilling utensils provided), and Sweeping Mountain Views.
The Upper Level features Two Identical Bedrooms connected by a Glass-railed Catwalk:
One King bedroom
One Queen bedroom
Both include flat-screen TVs and private bathrooms with shower/tub combinations, accessible only from their respective bedrooms.
When you first enter the Lower Level of Bare Fu't Chateau, you'll step right into the Game Room, featuring a Full-size pool table, Air Hockey table, Arcade Games, a Flat-screen TV, and a Wet Bar with Mini Fridge. You'll also find additional seating here, including a Sleeper Sofa (trundle bed), perfect for extra guests. The Washer and Dryer are conveniently located in a closet just off the game room.
Active
Price cut: $105K (8/12)
$1,295,000
1131 Parkview Vista Way, Pigeon Forge, TN 37863
5beds
3,400sqft
Residential
Built in 2015
435 Square Feet Lot
$-- Zestimate®
$381/sqft
$300/mo HOA
What's special
Breathtaking smoky mountain viewsGlass-top stove oven dishwasherNatural gas fireplaceFully equipped kitchenVaulted ceilingsBright open-concept living spaceTiled walk-in shower
- 51 days |
- 1,727 |
- 99 |
Zillow last checked:
Listing updated:
Listed by:
Sury Zadday Rodriguez Galeano 334-452-0800,
Parkside Real Estate, LLC 334-452-0800
Source: RealTracs MLS as distributed by MLS GRID,MLS#: 3256797
Facts & features
Interior
Bedrooms & bathrooms
- Bedrooms: 5
- Bathrooms: 5
- Full bathrooms: 5
Heating
- Other
Cooling
- Central Air
Appliances
- Included: Dishwasher, Dryer, Cooktop, Microwave, Refrigerator, Washer
Features
- High Ceilings, High Speed Internet
- Flooring: Laminate
- Basement: Finished
- Number of fireplaces: 1
Interior area
- Total structure area: 3,400
- Total interior livable area: 3,400 sqft
Property
Parking
- Parking features: Asphalt, Circular Driveway
- Has uncovered spaces: Yes
Features
- Levels: Three Or More
- Stories: 3
- Patio & porch: Deck
- Exterior features: Gas Grill
- Has private pool: Yes
- Pool features: Indoor, Association
- Has view: Yes
- View description: Mountain(s)
Lot
- Size: 435 Square Feet
- Features: Views, Wooded
- Topography: Views,Wooded
Details
- Parcel number: 105 01200 058
- Special conditions: Standard
Construction
Type & style
- Home type: SingleFamily
- Architectural style: Cabin
- Property subtype: Residential
Materials
- Stone, Stucco, Other
Condition
- New construction: No
- Year built: 2015
Utilities & green energy
- Sewer: Public Sewer
- Water: Public
- Utilities for property: Water Available, Cable Connected
Green energy
- Energy efficient items: Windows
Community & HOA
Community
- Security: Security Gate, Smoke Detector(s)
- Subdivision: Parkside Resort
HOA
- Has HOA: Yes
- Amenities included: Clubhouse, Pool, Fitness Center, Gated, Playground
- Services included: Maintenance Grounds, Trash
- HOA fee: $300 monthly
Location
- Region: Pigeon Forge
Financial & listing details
- Price per square foot: $381/sqft
- Tax assessed value: $844,700
- Annual tax amount: $5,001
- Date on market: 7/2/2026
Estimated market value
Not available
Estimated sales range
Not available
Not available
Price history
| Date | Event | Price |
|---|---|---|
| 8/12/2026 | Price change | $1,295,000-7.5%$381/sqft |
Source:  RealTracs MLS as distributed by MLS GRID #3256797 Report a problem RealTracs MLS as distributed by MLS GRID #3256797 Report a problem | ||
| 7/29/2026 | Price change | $1,400,000-6.7%$412/sqft |
Source: RealTracs MLS as distributed by MLS GRID #3256797 Report a problem | ||
| 7/2/2026 | Listed for sale | $1,500,000+150%$441/sqft |
Source: RealTracs MLS as distributed by MLS GRID #3256797 Report a problem | ||
| 5/19/2015 | Sold | $600,000$176/sqft |
Source:  GSMAR, GSMMLS #196724 Report a problem GSMAR, GSMMLS #196724 Report a problem | ||
Public tax history
| Year | Property taxes | Tax assessment |
|---|---|---|
| 2025 | $5,001 | $337,880 |
| 2024 | $5,001 +60% | $337,880 +60% |
| 2023 | $3,125 | $211,175 |
| 2022 | $3,125 | $211,175 |
| 2021 | -- | $211,175 +51.2% |
| 2020 | $2,598 | $139,675 |
| 2019 | $2,598 +2% | $139,675 +2% |
| 2018 | $2,546 0% | $136,875 |
| 2017 | $2,546 | $136,875 |
| 2016 | $2,546 | $136,875 +812.5% |
| 2015 | -- | $15,000 |
| 2014 | $245 | $15,000 |
Find assessor info on the county website
Monthly payment
Est. payment
Payment breakdown
Explore the cost of this home by adjusting the details. Changes won't be saved.Climate risks
Neighborhood: 37863
Nearby schools
GreatSchools rating
- 2/10Pigeon Forge Primary SchoolGrades: PK-3Distance: 3.5 mi
- 4/10Pigeon Forge Middle SchoolGrades: 7-9Distance: 2.5 mi
- 6/10Pigeon Forge High SchoolGrades: 10-12Distance: 2.6 mi
- $1,487,600-- bd1 ba10k sqft1110 Rocky Creek Way, Pigeon Forge, TN 37863Off Market
- $442,500-- bd0 ba628 sqft1225 Parkview Vista Way, Pigeon Forge, TN 37863Off Market
- $596,000-- bd1 ba1.2k sqft1223 Parkview Vista Way, Pigeon Forge, TN 37863Off Market
- $1,257,200-- bd3 ba3.1k sqft1219 Parkview Vista Way, Pigeon Forge, TN 37863Off Market
- $850,000-- bd2 ba2.4k sqft1201 Parkview Vista Way, Pigeon Forge, TN 37863Sold
- $1,533,200-- bd-- ba5k sqft1107 Parkview Vista Way, Pigeon Forge, TN 37863Off Market
- $1,541,000-- bd4 ba4.2k sqft445 Parkside Retreat Way, Pigeon Forge, TN 37863Off Market
- $1,502,700-- bd4 ba4.2k sqft453 Parkside Retreat Way, Pigeon Forge, TN 37863Off Market
A local agent can set up tours, give advice and negotiate with sellers.
A local lender can help you make sure your offer is ready when you are.
Similar homes
- $1,295,0005 bd5 ba3.4k sqft1131 Parkview Vista Way #58, Pigeon Forge, TN 37863For Sale
 MLS ID #312332, Sury Zadday Rodriguez Galeano. GSMAR, GSMMLS
 - $1,489,0004 bd5 ba3.3k sqft1118 Eagle Pointe Way, Pigeon Forge, TN 37863For Sale
 MLS ID #312742, Gracie Mayfield. GSMAR, GSMMLS
 - $1,299,0006 bd5 ba3.4k sqft4664 Nottingham Heights Way, Pigeon Forge, TN 37863For Sale
 MLS ID #3336318, Madeline Blom. RealTracs MLS as distributed by MLS GRID
 - $1,299,0008 bd8 ba4k sqft315 Caney Creek Rd, Pigeon Forge, TN 37863For Sale
 MLS ID #1340193, John Mendoza, Realty Executives Associates. East Tennessee Realtors
 - $1,199,9005 bd5 ba4.4k sqft4355 Forest Ridge Way, Pigeon Forge, TN 37863For SaleMLS ID #3307538, Charity Brown. RealTracs MLS as distributed by MLS GRID
- $1,049,9006 bd5 ba2.8k sqft3517 Sand Ridge Way, Pigeon Forge, TN 37863For SaleMLS ID #3278290, Barry Warner. RealTracs MLS as distributed by MLS GRID
- $1,196,0004 bd4 ba2.8k sqft452 Alpine Mountain Way, Pigeon Forge, TN 37863For SaleMLS ID #3264176, Leo Diaz. RealTracs MLS as distributed by MLS GRID
- $1,274,0005 bd5 ba3.6k sqft1167 Upper Alpine Way, Gatlinburg, TN 37738For SaleMLS ID #3305344, Madeline Blom. RealTracs MLS as distributed by MLS GRID
- $849,9004 bd3 ba2.6k sqft3516 Sand Ridge Way, Pigeon Forge, TN 37863For SaleMLS ID #3513782, Jared Drager. RealTracs MLS as distributed by MLS GRID
- $1,099,0004 bd5 ba2.7k sqft2706 Owls Cove Way, Sevierville, TN 37862For SaleMLS ID #1352824, Will Shankles, Realty Executives Associates. East Tennessee Realtors
- $1,189,9004 bd4 ba3.1k sqft3206 Falling Leaf Way, Pigeon Forge, TN 37863For SaleMLS ID #1305248, Will Shankles, Realty Executives Associates. East Tennessee Realtors
- $1,200,0004 bd4 ba3.9k sqft1845 Pinestand Ridge Way, Sevierville, TN 37862For SaleMLS ID #3320639, Julia Hurley. RealTracs MLS as distributed by MLS GRID
- $979,9995 bd5 ba2.7k sqft809 String Run Way, Pigeon Forge, TN 37863For SaleMLS ID #1338523, Megan Winterberg, Keller Williams Realty. East Tennessee Realtors
- $1,260,0005 bd4 ba3.1k sqft2829 Ridge Creek Cir, Sevierville, TN 37876For Sale By Owner
- $895,0004 bd5 ba2.5k sqft2822 Seth Rd, Pigeon Forge, TN 37863For SaleMLS ID #1351644, John Mendoza, Realty Executives Associates. East Tennessee Realtors
- $799,0005 bd5 ba2.3k sqft534 Chickasaw Gap Way, Pigeon Forge, TN 37863For SaleMLS ID #1347272, Damaris Macon, LPT Realty, LLC. East Tennessee Realtors
- $1,199,0005 bd5 ba3.9k sqft1177 Ski View Dr, Gatlinburg, TN 37738For SaleMLS ID #3270204, Melinda Hyder. RealTracs MLS as distributed by MLS GRID
- $1,189,7984 bd5 ba2.9k sqft3831 Revetta Cir, Sevierville, TN 37862For SaleMLS ID #3288551, Auggie Florian. RealTracs MLS as distributed by MLS GRID
- $899,0004 bd4 ba2.2k sqft551 Blackberry Ridge Way, Pigeon Forge, TN 37863For SaleMLS ID #3269834, Kristi Street. RealTracs MLS as distributed by MLS GRID
- $1,499,9004 bd6 ba3.7k sqft2643 Dogwood Ridge Way, Sevierville, TN 37862For SaleMLS ID #3170969, Bobbi Martin. RealTracs MLS as distributed by MLS GRID
