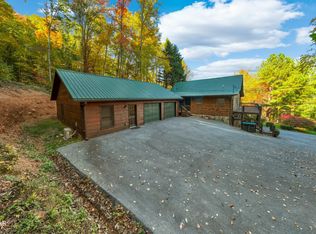
Welcome to 2706 Owls Cove Way, a true luxury smoky mountain cabin. Experience the perfect blend of luxury, privacy, and proven income potential with this stunning custom built cabin in the heart of the Smoky Mountains. Located in the highly desirable Cedar Falls subdivision, this property offers an exceptional opportunity as an investment property, vacation retreat, or mountain getaway. Built in 2020 with quality craftsmanship throughout, this spacious cabin features 4 bedrooms, 4 full bathrooms, and 1 half bathroom, providing plenty of room for owners and guests alike. Ideally situated just 20 minutes from Dollywood and approximately 25 minutes from downtown Gatlinburg, the property keeps guests close to the area's most popular attractions while still offering the peaceful mountain setting and privacy visitors come to the Smokies to enjoy. The Cedar Falls community further enhances the property's appeal with excellent neighborhood amenities, including: a community swimming pool, playground, picnic/barbecue area and beautiful mountain surroundings. With such a desirable location, newer construction, spacious floor plan, community amenities, and proven income potential, 2706 Owls Cove Way offers an outstanding combination of lifestyle and investment opportunity. This is one Smoky Mountain cabin you will not want to miss! Schedule your exclusive showing today!
Pending - continue to show
$1,099,000
2706 Owls Cove Way, Sevierville, TN 37862
4beds
2,752sqft
Single Family Residence
Built in 2020
0.66 Acres Lot
$-- Zestimate®
$399/sqft
$111/mo HOA
What's special
Beautiful mountain surroundingsSpacious cabinQuality craftsmanship throughoutPeaceful mountain settingCommunity swimming poolSpacious floor plan
- 55 days
- 266
- 13
Zillow last checked:
Listing updated:
Listed by:
Will Shankles 865-437-9448,
Realty Executives Associates 865-693-3232
Source: East Tennessee Realtors,MLS#: 1352824
Facts & features
Interior
Bedrooms & bathrooms
- Bedrooms: 4
- Bathrooms: 5
- Full bathrooms: 4
- 1/2 bathrooms: 1
Heating
- Ceiling, Propane, Electric
Cooling
- Central Air, Ceiling Fan(s)
Appliances
- Included: Dishwasher, Dryer, Microwave, Range, Refrigerator, Self Cleaning Oven, Washer
Features
- Eat-in Kitchen
- Flooring: Laminate, Tile
- Windows: Insulated Windows
- Basement: Finished
- Number of fireplaces: 1
- Fireplace features: Gas Log
Interior area
- Total structure area: 2,752
- Total interior livable area: 2,752 sqft
Property
Parking
- Parking features: Off Street, None
Features
- Exterior features: Balcony
- Has view: Yes
- View description: Mountain(s), Country Setting, Trees/Woods
Lot
- Size: 0.66 Acres
- Dimensions: 434.73 x 185.52
- Features: Private, Wooded, Irregular Lot
Details
- Parcel number: 103F A 09700 000
Construction
Type & style
- Home type: SingleFamily
- Architectural style: Cabin,Log,Traditional
- Property subtype: Single Family Residence
Materials
- Log, Block
Condition
- Year built: 2020
Utilities & green energy
- Sewer: Septic Tank
- Water: Public
Community & HOA
Community
- Security: Smoke Detector(s)
- Subdivision: Cedar Falls Phase 3
HOA
- Has HOA: Yes
- Amenities included: Playground
- Services included: Some Amenities, Maintenance Grounds
- HOA fee: $1,334 annually
Location
- Region: Sevierville
Financial & listing details
- Price per square foot: $399/sqft
- Tax assessed value: $605,600
- Annual tax amount: $2,241
- Date on market: 8/23/2026
Estimated market value
Not available
Estimated sales range
Not available
Not available
Price history
| Date | Event | Price |
|---|---|---|
| 10/7/2026 | Pending sale | $1,099,000$399/sqft |
Source:  East Tennessee Realtors #1352824 Report a problem East Tennessee Realtors #1352824 Report a problem | ||
| 8/23/2026 | Listed for sale | $1,099,000+341%$399/sqft |
Source: East Tennessee Realtors #1352824 Report a problem | ||
| 5/28/2020 | Sold | $249,215+398.4%$91/sqft |
Source: Public Record Report a problem | ||
| 8/23/2019 | Sold | $50,000$18/sqft |
Source: Public Record Report a problem | ||
Public tax history
| Year | Property taxes | Tax assessment |
|---|---|---|
| 2025 | $2,241 | $151,400 |
| 2024 | $2,241 | $151,400 |
| 2023 | $2,241 | $151,400 |
| 2022 | $2,241 | $151,400 |
| 2021 | -- | $151,400 +1276.4% |
| 2020 | $205 | $11,000 |
| 2019 | $205 | $11,000 |
| 2018 | $205 -0.2% | $11,000 |
| 2017 | $205 | $11,000 |
| 2016 | $205 | $11,000 -33.3% |
| 2015 | -- | $16,500 |
| 2014 | $269 | $16,500 |
| 2013 | $269 | $16,500 |
| 2012 | $269 | $16,500 |
| 2011 | $269 | $16,500 |
| 2010 | -- | $16,500 |
| 2009 | $254 | $16,500 |
| 2008 | $254 | $16,500 |
| 2007 | $254 +14.9% | $16,500 |
| 2006 | $221 -19.3% | $16,500 |
| 2005 | $274 +10% | $16,500 +10% |
| 2004 | $249 | $15,000 |
Find assessor info on the county website
Monthly payment
Est. payment
Payment breakdown
Explore the cost of this home by adjusting the details. Changes won't be saved.Climate risks
Neighborhood: 37862
Nearby schools
Schools provided by the listing agent
- Elementary: Wearwood
- Middle: Pigeon Forge
- High: Pigeon Forge
Source: East Tennessee Realtors. This data may not be complete. We recommend contacting the local school district to confirm school assignments for this home.


Similar homes
- $1,100,0004 bd3 ba2.9k sqft3702 Marian Lake Way, Sevierville, TN 37862For Sale

 MLS ID #3615737, Jessica Richard. RealTracs MLS as distributed by MLS GRID
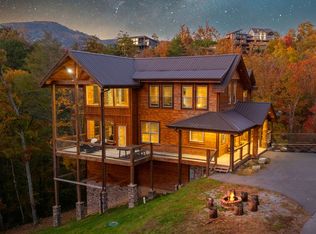
 - $969,0002 bd3 ba2.2k sqft2971 Laughing Pine Ln, Sevierville, TN 37862For Sale
 MLS ID #3620189, Krista DeCarmine. RealTracs MLS as distributed by MLS GRID
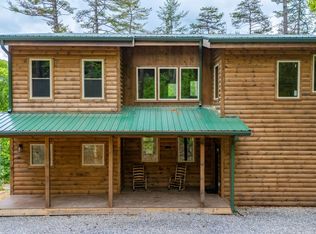
 - $825,0003 bd4 ba2.4k sqft2932 Ginas Way, Sevierville, TN 37862For Sale
 MLS ID #3304454, Ryan Hanninen. RealTracs MLS as distributed by MLS GRID
 - $1,150,0006 bd4 ba3.3k sqft4094 Hickory Hollow Way, Sevierville, TN 37862For Sale
 MLS ID #3548165, Ryan Coleman. RealTracs MLS as distributed by MLS GRID
 - $929,0003 bd3 ba3k sqft2339 Bogle Spring Loop, Sevierville, TN 37862Active
 MLS ID #1345699, Megan Winterberg, Keller Williams Realty. East Tennessee Realtors
 - $1,049,0004 bd6 ba2.5k sqft1246 Bird Nest Way, Sevierville, TN 37862For SaleMLS ID #3546671, Karen Chenaille. RealTracs MLS as distributed by MLS GRID
- $890,0003 bd4 ba2.2k sqft2529 Mountain Holly Way, Sevierville, TN 37862For SaleMLS ID #3304392, Mike Court. RealTracs MLS as distributed by MLS GRID
- $1,089,0003 bd3 ba2.5k sqft3226 White Falcon Way, Sevierville, TN 37862For SaleMLS ID #3288552, Auggie Florian. RealTracs MLS as distributed by MLS GRID
- $914,9003 bd3 ba2.5k sqft2630 Waldens Creek Rd, Sevierville, TN 37862ActiveMLS ID #1329808, Jon Henry, eXp Realty, LLC. East Tennessee Realtors
- $989,2503 bd4 ba2.5k sqft3119 Lexy Ln, Sevierville, TN 37862ActiveMLS ID #1313763, Stephanie Cross, United Country Real Estate/Tennessee Real Properties. East Tennessee Realtors
- $750,0003 bd3 ba1.6k sqft4375 Chamberlain Ln, Sevierville, TN 37862For SaleMLS ID #3610573, Kelli Brewer. RealTracs MLS as distributed by MLS GRID
- $1,174,0003 bd6 ba3.2k sqft1058/1060 Pinecrest Way, Sevierville, TN 37862For SaleMLS ID #3305358, Madeline Blom. RealTracs MLS as distributed by MLS GRID
- $1,150,0006 bd6 ba3.2k sqft2920 Raven Fork Cir, Sevierville, TN 37876For SaleMLS ID #3304013, Jared Drager. RealTracs MLS as distributed by MLS GRID
- $799,0003 bd4 ba1.7k sqft4104 Harvest Moon Rd, Sevierville, TN 37862For SaleMLS ID #3317264, Nic Nicaud. RealTracs MLS as distributed by MLS GRID
- $774,8993 bd3 ba2.6k sqft1916 Buds Ridge Way, Pigeon Forge, TN 37862ActiveMLS ID #1338690, Aimee Lee Lucas, ReMax Preferred Properties, In. East Tennessee Realtors
- $999,0003 bd3 ba2.1k sqft1012 Owls Nest Way, Sevierville, TN 37862For SaleMLS ID #3302026, Karen De Amorim. RealTracs MLS as distributed by MLS GRID
- $795,0003 bd3 ba1.8k sqft2624 Overholt Trl, Sevierville, TN 37862For Sale
 MLS ID #711239, Katelyn Warren, Century 21 Legacy GP. Lakeway Area AOR
 - $1,079,9904 bd6 ba3.2k sqft4541 Shangrila Way, Sevierville, TN 37876For SaleMLS ID #3598785, Jake Morris. RealTracs MLS as distributed by MLS GRID
- $1,575,0005 bd5 ba3.2k sqft1706 Pinestand Ridge Way, Sevierville, TN 37862ActiveMLS ID #1357488, Jacob Collins, Realty Executives Associates. East Tennessee Realtors
