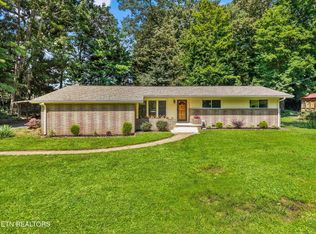
Opportunity Knocks - This is one of the biggest single story homes in our favorite side of Fountain City. Mature trees create a serene backyard, peaceful enough you may forget you're just minutes from city conveniences. Zero step entries from the front door and garage are easy on the knees and make bringing in groceries a breeze. Inside, you'll find classic touches mixed with custom character, including original cabinetry, built-in bookshelves, and a one of a kind get-ready-room with a balcony off of the back bedroom. This home has a large footprint with versatile spaces throughout. An expansive picture window brightens the living room, giving natural light lovers one more reason to feel at home. Spend mornings with coffee and your favorite book in the sunroom or make it the dining room that turns everyday meals into an occasion. A large den makes a third hangout space and could easily be converted to a fourth bedroom. Living on LaVesta Road means you're just a quick drive to Fountain City amenities, making this unique property as practical as it is fun. Additional perks include easy attic access for storage, dedicated laundry room, lower level extra storage and no HOA. Equity awaits your personal touch to put this home on par with the adorable neighborhood. Make home a place you want to be - Schedule your showing today!
For sale
$369,900
5330 NE Lavesta Rd, Knoxville, TN 37918
3beds
2,256sqft
Single Family Residence
Built in 1955
0.49 Acres Lot
$-- Zestimate®
$164/sqft
$-- HOA
What's special
Dedicated laundry roomOriginal cabinetryBuilt-in bookshelves
- 83 days |
- 784 |
- 57 |
Zillow last checked:
Listing updated:
Listed by:
Adam Wilson,
Adam Wilson Realty 865-622-5171
Source: East Tennessee Realtors,MLS#: 1343718
Facts & features
Interior
Bedrooms & bathrooms
- Bedrooms: 3
- Bathrooms: 2
- Full bathrooms: 2
Rooms
- Room types: Bonus Room
Heating
- Central, Natural Gas, Electric
Cooling
- Central Air, Window Unit(s)
Appliances
- Included: Dishwasher, Microwave, Refrigerator
Features
- Eat-in Kitchen, Bonus Room
- Flooring: Carpet, Hardwood
- Basement: Crawl Space
- Number of fireplaces: 1
- Fireplace features: Gas
Interior area
- Total structure area: 2,256
- Total interior livable area: 2,256 sqft
Property
Parking
- Total spaces: 1
- Parking features: Garage Door Opener, Attached, Main Level
- Attached garage spaces: 1
Features
- Exterior features: Balcony
Lot
- Size: 0.49 Acres
- Features: Level
Details
- Parcel number: 059AB024
Construction
Type & style
- Home type: SingleFamily
- Architectural style: Traditional
- Property subtype: Single Family Residence
Materials
- Brick
Condition
- Year built: 1955
Utilities & green energy
- Sewer: Public Sewer
- Water: Public
Community & HOA
Community
- Security: Smoke Detector(s)
- Subdivision: Harrill Hghts
Location
- Region: Knoxville
Financial & listing details
- Price per square foot: $164/sqft
- Date on market: 6/26/2026
Estimated market value
Not available
Estimated sales range
Not available
Not available
Price history
| Date | Event | Price |
|---|---|---|
| 6/26/2026 | Listed for sale | $369,900$164/sqft |
Source:  East Tennessee Realtors #1343718 Report a problem East Tennessee Realtors #1343718 Report a problem | ||
| 6/11/2026 | Pending sale | $369,900$164/sqft |
Source: East Tennessee Realtors #1343718 Report a problem | ||
| 6/6/2026 | Listed for sale | $369,900$164/sqft |
Source: East Tennessee Realtors #1343718 Report a problem | ||
Public tax history
Tax history is unavailable.
Monthly payment
Est. payment
Payment breakdown
Explore the cost of this home by adjusting the details. Changes won't be saved.Climate risks
Neighborhood: 37918
Nearby schools
GreatSchools rating
- 9/10Shannondale Elementary SchoolGrades: PK-5Distance: 0.8 mi
- 5/10Gresham Middle SchoolGrades: 6-8Distance: 1.3 mi
- 5/10Central High SchoolGrades: 9-12Distance: 0.5 mi
Schools provided by the listing agent
- Elementary: Shannondale
- Middle: Gresham
- High: Central
Source: East Tennessee Realtors. This data may not be complete. We recommend contacting the local school district to confirm school assignments for this home.
- $348,6003 bd1 ba2.2k sqft5330 Lavesta Dr, Knoxville, TN 37918Off Market
- $375,3003 bd2 ba1.7k sqft5326 Lavesta Dr, Knoxville, TN 37918Off Market
- $349,7003 bd2 ba1.5k sqft5334 Lavesta Dr, Knoxville, TN 37918Off Market

- $284,8003 bd1 ba1.3k sqft5322 Lavesta Dr, Knoxville, TN 37918Off Market
- $333,0003 bd2 ba1.6k sqft4023 Longwood Dr, Knoxville, TN 37918Off Market
- $303,8003 bd1 ba1.5k sqft5338 Lavesta Dr, Knoxville, TN 37918Off Market
- $370,0003 bd2 ba2.2k sqft4027 Longwood Dr, Knoxville, TN 37918Off Market
- $360,0003 bd2 ba1.4k sqft4019 Longwood Dr, Knoxville, TN 37918Off Market
A local agent can set up tours, give advice and negotiate with sellers.
A local lender can help you make sure your offer is ready when you are.
Similar homes
- $399,9003 bd2 ba2.1k sqft3824 Longwood Dr, Knoxville, TN 37918For Sale

 MLS ID #1344882, Megan Piper, Realty Executives Associates. East Tennessee Realtors
 - $346,5003 bd2 ba1.5k sqft3725 Lucinda Dr, Knoxville, TN 37918For Sale
 MLS ID #1351832, Abbott Mary, Capstone Realty Group. East Tennessee Realtors
 - $424,9003 bd2 ba2.1k sqft5617 Briercliff Rd, Knoxville, TN 37918For Sale
 MLS ID #1350809, Katie M Beeler, Knox Native Real Estate. East Tennessee Realtors
 - $329,9002 bd2 ba1.4k sqft1806 Westchester Dr, Knoxville, TN 37918For Sale
 MLS ID #1351653, Jim Dingus, Wallace. East Tennessee Realtors
 - $400,0003 bd2 ba2.5k sqft5713 Haynes Sterchi Rd, Knoxville, TN 37912For SaleMLS ID #1351853, Chris Sibley, Capstone Realty Group. East Tennessee Realtors
- $389,0003 bd2 ba1.1k sqft4390 McCloud Rd, Knoxville, TN 37938For SaleMLS ID #1352113, Alyssa Renee Champagne, Prime Mountain Properties. East Tennessee Realtors
- $375,0003 bd2 ba1.6k sqft5728 Kentwood Rd, Knoxville, TN 37912For SaleMLS ID #1351068, Teri Jo Fox, The Knox Fox Real Estate Group. East Tennessee Realtors
- $349,0003 bd2 ba1.2k sqft2125 Harris Rd, Knoxville, TN 37924For SaleMLS ID #1350979, Rachel Ray Honeycutt, Realty Executives Associates. East Tennessee Realtors
- $339,9003 bd2 ba1.4k sqft5705 Wassman Rd, Knoxville, TN 37912For SaleMLS ID #1350981, Joey English, Realty Executives Associates. East Tennessee Realtors
- $480,0005 bd3 ba2.4k sqft4300 Fulton Dr, Knoxville, TN 37918For SaleMLS ID #1349958, Kim Trent, Wallace. East Tennessee Realtors
- $342,0003 bd3 ba1.2k sqft1214 Michaels Ln, Knoxville, TN 37912For SaleMLS ID #1352585, Sara Hurst, Adam Wilson Realty. East Tennessee Realtors
- $339,9003 bd1 ba1.2k sqft3403 Luwana Ln, Knoxville, TN 37917For SaleMLS ID #1346992, Davor Blagojevic, Honors Real Estate Services LLC. East Tennessee Realtors
- $350,0003 bd2 ba1.7k sqft4721 W Sunset Rd, Knoxville, TN 37914For SaleMLS ID #1350350, Tobias Kight, Weichert REALTORS Advantage Plus. East Tennessee Realtors
- $475,0004 bd3 ba2.6k sqft4209 Doris Cir, Knoxville, TN 37918For Sale
 MLS ID #3322507, Marie Parrish. RealTracs MLS as distributed by MLS GRID
 - $395,0003 bd2 ba1.9k sqft2914 Knox Ln, Knoxville, TN 37917For SaleMLS ID #1338502, Nic Montgomery, Realty Executives Associates. East Tennessee Realtors
- $325,0003 bd3 ba2.6k sqft2701 Amelia Rd, Knoxville, TN 37917For SaleMLS ID #1332087, Ryan Coleman, Hometown Realty, LLC. East Tennessee Realtors
- $350,0003 bd2 ba1.3k sqft4300 Woodlawn Pike, Knoxville, TN 37920For SaleMLS ID #1350720, Mandy Knouff, Wallace Nelson Real Estate. East Tennessee Realtors
- $400,0003 bd3 ba2.3k sqft1313 S Chilhowee Dr, Knoxville, TN 37914For SaleMLS ID #1341622, Tobias Kight, Weichert REALTORS Advantage Plus. East Tennessee Realtors
- $405,0003 bd2 ba1.9k sqft2013 Woodson Dr, Knoxville, TN 37920For SaleMLS ID #1351305, Mandy Street, Realty Executives Associates. East Tennessee Realtors
- $375,0003 bd3 ba1.6k sqft2903 Large Oak Ln, Knoxville, TN 37921For SaleMLS ID #1350995, Martha Riordan, MR10 Realty. East Tennessee Realtors
