Welcome to 611 S. Charles G. Seivers Boulevard, where opportunity meets location in one of Clinton's most recognizable historic corridors. Nestled along the picturesque western entrance to town, this property is surrounded by stately historic homes once owned by many of Clinton's prominent civic and business leaders, offering a setting rich in character and timeless appeal. Built near the mid-century for Clinton's legendary sign painter, Bill Dyer, and his wife, Helen, the Dyer House is a classic, traditional brick cottage design with gorgeous intact original details: hardwood floors, class wood trim, and doors. While the home itself offers a comfortable, manageable footprint, the true standout feature is the exceptionally large lot--a rare find in such a desirable in-town location, convenient to downtown Clinton, shopping, dining, schools, and nearby amenities. Living room stretches across the entire front of the cottage, with a welcoming front entry hall and a separate side entrance w/lovely sitting porch. White and airy kitchen is updated just like you hoped for with white cabinetry, stone countertops, and stainless appliances. Incredible composite back deck overlooks the picture-perfect level back lawn of this expansive 1.3 acre lot. Two main level bedrooms (one currently used as a home office) and main level full bath. The entire second floor is a private master suite complete with laundry facility, jetted tub, separate shower, big walk-in closet, and additional half bath for a little added luxury and privacy. Unfinished space in basement includes parking for a one-car garage and some hobby space, currently used as a workout room. Buyers looking for a home with character, an oversized yard, and a location that places them at the heart of Clinton's history will appreciate the unique potential this property provides.
Pending
Price cut: $40.9K (8/21)
$499,000
611 S Charles G Seivers Blvd, Clinton, TN 37716
3beds
2,062sqft
Single Family Residence
Built in 1949
1.3 Acres Lot
$-- Zestimate®
$242/sqft
$-- HOA
What's special
Additional half bathPicture-perfect level back lawnIncredible composite back deckGorgeous intact original detailsWelcoming front entry hallStainless appliancesWhite cabinetry
- 145 days
- 252
- 17
Zillow last checked:
Listing updated:
Listed by:
Joey Smith,
Sellers Realty Company, Inc. 865-457-4110
Source: East Tennessee Realtors,MLS#: 1345627
Facts & features
Interior
Bedrooms & bathrooms
- Bedrooms: 3
- Bathrooms: 3
- Full bathrooms: 2
- 1/2 bathrooms: 1
Heating
- Central, Natural Gas, Other
Cooling
- Other, Central Air
Appliances
- Included: Dishwasher, Microwave, Range, Refrigerator, Washer
Features
- Walk-In Closet(s)
- Flooring: Hardwood, Tile
- Windows: Windows - Vinyl, Insulated Windows
- Basement: Unfinished
- Number of fireplaces: 1
- Fireplace features: Gas Log
Interior area
- Total structure area: 2,062
- Total interior livable area: 2,062 sqft
Property
Parking
- Total spaces: 1
- Parking features: Garage Faces Side, Off Street, Attached, Basement
- Attached garage spaces: 1
Features
- Has view: Yes
- View description: Other
Lot
- Size: 1.3 Acres
- Dimensions: 131 x 558 x 117 x 498
- Features: Level
Details
- Parcel number: 074P A 01600 000
Construction
Type & style
- Home type: SingleFamily
- Architectural style: Cottage,Historic,Traditional
- Property subtype: Single Family Residence
Materials
- Vinyl Siding, Brick, Frame
Condition
- Year built: 1949
Utilities & green energy
- Sewer: Public Sewer
- Water: Public
- Utilities for property: Cable Available
Community & HOA
Location
- Region: Clinton
Financial & listing details
- Price per square foot: $242/sqft
- Tax assessed value: $411,500
- Annual tax amount: $2,073
- Date on market: 6/23/2026
Estimated market value
Not available
Estimated sales range
Not available
Not available
Price history
| Date | Event | Price |
|---|---|---|
| 10/26/2026 | Pending sale | $499,000$242/sqft |
Source:  East Tennessee Realtors #1345627 Report a problem | ||
| 8/21/2026 | Price change | $499,000-7.6%$242/sqft |
Source: East Tennessee Realtors #1345627 Report a problem | ||
| 7/25/2026 | Price change | $539,900-1.8%$262/sqft |
Source: East Tennessee Realtors #1345627 Report a problem | ||
| 6/23/2026 | Listed for sale | $549,900+255.9%$267/sqft |
Source: East Tennessee Realtors #1345627 Report a problem | ||
| 7/10/2003 | Sold | $154,500+15.1%$75/sqft |
Source: Public Record Report a problem | ||
| 8/1/2002 | Sold | $134,200$65/sqft |
Source: Public Record Report a problem | ||
Public tax history
| Year | Property taxes | Tax assessment |
|---|---|---|
| 2025 | $2,073 +22.5% | $102,875 +110.7% |
| 2024 | $1,692 | $48,825 |
| 2023 | $1,692 | $48,825 |
| 2022 | $1,692 | $48,825 |
| 2021 | $1,692 | $48,825 |
| 2020 | $1,692 +38.1% | $48,825 +13.9% |
| 2019 | $1,226 -22.7% | $42,875 |
| 2018 | $1,586 0% | $42,875 |
| 2017 | $1,586 | $42,875 |
| 2016 | $1,586 | $42,875 |
| 2015 | -- | $42,875 |
| 2014 | -- | $42,875 +2.5% |
| 2013 | -- | $41,825 |
| 2011 | $1,365 +4.6% | $41,825 |
| 2010 | $1,305 | $41,825 |
| 2009 | -- | $41,825 +10.4% |
| 2008 | $1,342 | $37,900 |
| 2007 | $1,342 | $37,900 |
| 2006 | $1,342 | $37,900 |
| 2005 | $1,342 -17.3% | $37,900 |
| 2004 | $1,622 +47.8% | $37,900 +45.1% |
| 2003 | $1,097 | $26,125 +5.7% |
| 2001 | -- | $24,715 -75% |
| 2000 | -- | $98,861 |
Find assessor info on the county website
Monthly payment
Est. payment
Payment breakdown
Explore the cost of this home by adjusting the details. Changes won't be saved.Climate risks
Neighborhood: 37716
- $660,0003 bd3 ba2.2k sqft615 S Charles G Seivers Blvd, Clinton, TN 37716Sold
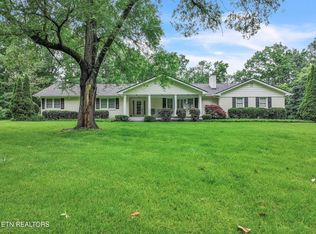
- $549,9002 bd3 ba2.4k sqft609 S Charles G Seivers Blvd, Clinton, TN 37716For Sale

- $566,0003 bd2 ba2.4k sqft615 S Charles Seivers Blvd, Clinton, TN 37716Off Market
- $336,300-- bd1 ba1.4k sqft619 S Charles G Seivers Blvd, Clinton, TN 37716Off Market
Similar homes
- $699,0003 bd3 ba2.2k sqft605 S Charles G Seivers Blvd, Clinton, TN 37716Active
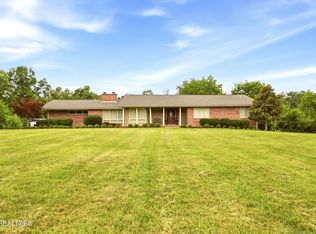
 MLS ID #1345685, Ashley A. Mullins, Realty Executives Associates on the Square. East Tennessee Realtors
- $399,9003 bd2 ba2.1k sqft140 Westwood Dr, Clinton, TN 37716For Sale
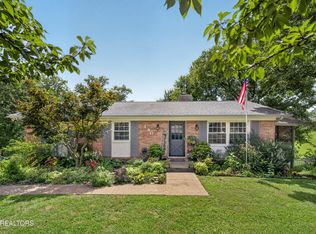
 MLS ID #3615858, April McGuire. RealTracs MLS as distributed by MLS GRID
- $320,0003 bd2 ba1.8k sqft411 Woodland Dr, Clinton, TN 37716Active
 MLS ID #1355290, Joey Smith, Sellers Realty Company, Inc.. East Tennessee Realtors
- $625,0003 bd4 ba2.6k sqft219 Lone Ridge Ln, Clinton, TN 37716Active
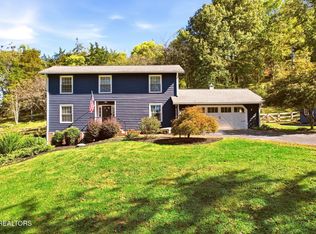 MLS ID #1355250, Linda Leon, Realty Executives Associates. East Tennessee Realtors
- $499,9003 bd3 ba2.6k sqft7314 Glastonbury Rd, Knoxville, TN 37931ActiveMLS ID #1355015, Stephanie Bushore, Realty Executives Main Street. East Tennessee Realtors
- $529,9004 bd3 ba2.1k sqft6749 Heatherbrook Dr, Knoxville, TN 37931For SaleMLS ID #3615195, Beth Horner. RealTracs MLS as distributed by MLS GRID
- $495,0003 bd3 ba2.4k sqft4625 Westover Ter, Knoxville, TN 37914ActiveMLS ID #1357285, Tobias Kight, Weichert REALTORS Advantage Plus. East Tennessee Realtors
- $529,9005 bd3 ba2.9k sqft131 Cumberland View Dr, Oak Ridge, TN 37830ActiveMLS ID #1354180, Samantha Sutton, Realty Executives Associates. East Tennessee Realtors
- $425,0003 bd3 ba2.5k sqft3013 Staffordshire Blvd, Powell, TN 37849ActiveMLS ID #1360820, Kiley Yale, Honors Real Estate Services LLC. East Tennessee Realtors
- $435,0003 bd3 ba1.8k sqft1701 W Forest Blvd, Knoxville, TN 37909ActiveMLS ID #1361368, Zach Sale, Realty Executives Associates. East Tennessee Realtors
- $525,0004 bd3 ba2.3k sqft1923 Northwood Dr, Knoxville, TN 37923For SaleMLS ID #3597092, Heather Wooten. RealTracs MLS as distributed by MLS GRID
- $469,9003 bd3 ba1.6k sqft7033 Calvary Way, Corryton, TN 37721ActiveMLS ID #1355396, Jennifer Frye, Crye-Leike Realtors South, Inc. East Tennessee Realtors
- $449,0003 bd3 ba2.2k sqft5603 S Briscoe Cir, Knoxville, TN 37912ActiveMLS ID #1354672, Stephanie Calleja, Redfin. East Tennessee Realtors
- $564,9004 bd3 ba2.8k sqft135 Claremont Rd, Oak Ridge, TN 37830ActiveMLS ID #1353769, Ashley A. Mullins, Realty Executives Associates on the Square. East Tennessee Realtors
- $514,9003 bd3 ba2.2k sqft1305 Mark Joseph Ln, Knoxville, TN 37931ActiveMLS ID #1356639, Mary Kidwell, Realty Executives Associates. East Tennessee Realtors
- $499,9002 bd1 ba1k sqft175 Johnson Ln, Rocky Top, TN 37769For SaleMLS ID #3610497, Brent Roggeman. RealTracs MLS as distributed by MLS GRID
- $549,9004 bd3 ba3k sqft5305 Beverly Oaks Dr, Knoxville, TN 37918ActiveMLS ID #1355296, Dylan Martin, Realty Executives Associates. East Tennessee Realtors
- $535,0005 bd3 ba2.2k sqft212 Cogdill Rd, Knoxville, TN 37922ActiveMLS ID #1357621, Jacob Collins, Realty Executives Associates. East Tennessee Realtors
- $489,9005 bd4 ba2.7k sqft6919 Haverhill Dr, Knoxville, TN 37909ActiveMLS ID #1349950, Kim Isenberg, Realty Executives Associates. East Tennessee Realtors
- $550,0003 bd3 ba1.9k sqft235 Raccoon Valley Rd, Maynardville, TN 37807For SaleMLS ID #3623639, Carl Young. RealTracs MLS as distributed by MLS GRID
