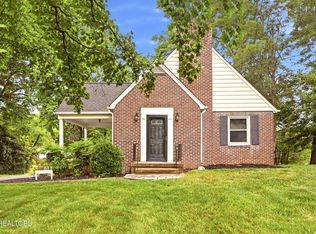
Welcome to 609 S. Charles G. Seivers Boulevard--a truly distinctive residence nestled on an oversized 1.3-acre lot in the heart of the City of Clinton. Offering 2 large bedrooms (could easily be 3), 2.5 bathrooms, this beautifully designed home blends timeless craftsmanship with spacious, comfortable living.
From the moment you step inside, you'll be captivated by the stunning custom woodwork, rich architectural details, and expansive windows that fill the home with abundant natural light. Oversized rooms create an inviting atmosphere, offering flexibility for both everyday living and entertaining.
At the heart of the home is a thoughtfully designed kitchen featuring modern finishes, quality cabinetry, generous workspace, and all the elements today's buyers are looking for. Just beyond, the year-round sun porch provides the perfect place to relax with your morning coffee, entertain guests, or simply enjoy the changing seasons in comfort.
Set on one of the area's most generous in-town lots, the beautifully landscaped 1.3-acre property offers exceptional privacy while remaining just minutes from downtown Clinton, parks, lakes, recreation, shopping, dining, and convenient access to Oak Ridge and Knoxville.
A rare combination of elegance, character, and location, this exceptional property delivers the space, craftsmanship, and lifestyle you've been searching for. Abundance of storage and workshop opportunities exist, Possibilities are endless if you choose to purchase the adjoining listing next door with 3500sf home, 600sf rental, pool, pool house and 3.10 acres. Call today for more information and details on all the options with this expansive estate.
Active
$549,900
609 S Charles G Seivers Blvd, Clinton, TN 37716
2beds
2,425sqft
Single Family Residence
Built in 1955
1.3 Acres Lot
$-- Zestimate®
$227/sqft
$-- HOA
What's special
Workshop opportunitiesStunning custom woodworkRich architectural detailsAbundance of storageGenerous workspaceQuality cabinetry
- 78 days
- 322
- 3
Zillow last checked:
Listing updated:
Listed by:
Melissa Stuart,
LeConte Realty, LLC 865-268-4180
Source: East Tennessee Realtors,MLS#: 1349991
Facts & features
Interior
Bedrooms & bathrooms
- Bedrooms: 2
- Bathrooms: 3
- Full bathrooms: 2
- 1/2 bathrooms: 1
Heating
- Ceiling, Heat Pump, Natural Gas, Electric
Cooling
- Central Air, Ceiling Fan(s)
Appliances
- Included: Dishwasher, Disposal, Dryer, Microwave, Range, Refrigerator, Washer
Features
- Walk-In Closet(s), Pantry, Eat-in Kitchen
- Flooring: Hardwood, Vinyl, Tile
- Windows: Insulated Windows
- Basement: Crawl Space
- Number of fireplaces: 1
- Fireplace features: Brick, Gas Log
Interior area
- Total structure area: 2,425
- Total interior livable area: 2,425 sqft
Property
Parking
- Total spaces: 2
- Parking features: Garage Door Opener, Attached, Main Level
- Attached garage spaces: 2
Features
- Exterior features: Prof Landscaped
- Has view: Yes
- View description: Country Setting
Lot
- Size: 1.3 Acres
- Features: Wooded, Irregular Lot, Level
Details
- Additional structures: Storage
- Parcel number: 074P A 01500 000
Construction
Type & style
- Home type: SingleFamily
- Architectural style: Traditional
- Property subtype: Single Family Residence
Materials
- Vinyl Siding, Brick, Frame
Condition
- Year built: 1955
Utilities & green energy
- Sewer: Public Sewer
- Water: Public
Community & HOA
Community
- Security: Smoke Detector(s)
Location
- Region: Clinton
Financial & listing details
- Price per square foot: $227/sqft
- Tax assessed value: $511,000
- Annual tax amount: $2,574
- Date on market: 7/30/2026
Estimated market value
Not available
Estimated sales range
Not available
Not available
Price history
| Date | Event | Price |
|---|---|---|
| 7/30/2026 | Listed for sale | $549,900$227/sqft |
Source:  East Tennessee Realtors #1349991 Report a problem East Tennessee Realtors #1349991 Report a problem | ||
Public tax history
| Year | Property taxes | Tax assessment |
|---|---|---|
| 2025 | $2,574 +14.7% | $127,750 +97.3% |
| 2024 | $2,244 | $64,750 |
| 2023 | $2,244 | $64,750 |
| 2022 | $2,244 | $64,750 |
| 2021 | $2,244 | $64,750 |
| 2020 | $2,244 +40.4% | $64,750 +15.8% |
| 2019 | $1,598 -22.7% | $55,900 |
| 2018 | $2,068 +0% | $55,900 |
| 2017 | $2,067 | $55,900 |
| 2016 | $2,067 | $55,900 |
| 2015 | -- | $55,900 |
| 2014 | -- | $55,900 -5.3% |
| 2013 | -- | $59,025 |
| 2011 | $1,926 +4.6% | $59,025 |
| 2010 | $1,842 | $59,025 |
| 2009 | -- | $59,025 +9.1% |
| 2008 | $1,916 | $54,125 |
| 2007 | $1,916 | $54,125 |
| 2006 | $1,916 | $54,125 |
| 2005 | $1,916 -17.3% | $54,125 |
| 2004 | $2,317 +35.3% | $54,125 +32.7% |
| 2003 | $1,713 | $40,775 +0% |
| 2001 | -- | $40,765 -61.9% |
| 2000 | -- | $107,046 |
Find assessor info on the county website
Monthly payment
Est. payment
Payment breakdown
Explore the cost of this home by adjusting the details. Changes won't be saved.Climate risks
Neighborhood: 37716
Nearby schools
Schools provided by the listing agent
- Elementary: Clinton
- Middle: Clinton
- High: Clinton
Source: East Tennessee Realtors. This data may not be complete. We recommend contacting the local school district to confirm school assignments for this home.
- $342,700-- bd1 ba1.4k sqft619 S Charles G Seivers Blvd, Clinton, TN 37716Off Market
- $1,195,0005 bd5 ba4.1k sqft607 S Charles G Seivers Blvd, Clinton, TN 37716For Sale

- $499,0003 bd3 ba2k sqft611 S Charles G Seivers Blvd, Clinton, TN 37716For Sale
- $620,000-- bd3 ba1k sqft622 S Chas G Seivers Blvd, Clinton, TN 37716Sold
Similar homes
- $499,9004 bd3 ba2.1k sqft314 Blockhouse Valley Rd, Clinton, TN 37716Active

 MLS ID #1358854, Ivann Garcia, Sexton Real Estate Services, Inc.. East Tennessee Realtors
 - $515,0004 bd3 ba3.1k sqft153 Autumn Dr, Clinton, TN 37716Active
 MLS ID #1346276, Melisa Lee Phillips, Alco Builders & Realty Co. East Tennessee Realtors
 - $580,0004 bd2 ba2.7k sqft327 Bethel Rd, Clinton, TN 37716Active
 MLS ID #1354982, Kim Hohman, Crye-Leike Realtors. East Tennessee Realtors
 - $455,0003 bd2 ba1.8k sqft2042 Dutch Valley Rd, Clinton, TN 37716Active
 MLS ID #1348210, Ivy Vaughn, United Real Estate Solutions. East Tennessee Realtors
 - $360,0003 bd2 ba1.6k sqft165 Elizabethton Way, Clinton, TN 37716ActiveMLS ID #1354514, Cathy Shepherd, Rocky Top Realty. East Tennessee Realtors
- $439,0003 bd3 ba2.1k sqft136 Grace Cir, Clinton, TN 37716ActiveMLS ID #1350300, Melisa Lee Phillips, Alco Builders & Realty Co. East Tennessee Realtors
- $524,9003 bd3 ba2.3k sqft7547 Gynevere Dr, Knoxville, TN 37931For Sale
 MLS ID #3541547, Elizabeth Wood. RealTracs MLS as distributed by MLS GRID
 - $329,0003 bd1 ba1.9k sqft403 Foley Hill Rd, Clinton, TN 37716ActiveMLS ID #1355064, Tiffany Barrett, Gray Real Estate Brokerage. East Tennessee Realtors
- $799,0004 bd4 ba2.5k sqft407 Eagle Bend Ln, Clinton, TN 37716ActiveMLS ID #1310713, Joey Smith, Sellers Realty Company, Inc.. East Tennessee Realtors
- $558,5005 bd3 ba2.2k sqft212 Cogdill Rd, Knoxville, TN 37922ActiveMLS ID #1357621, Jacob Collins, Realty Executives Associates. East Tennessee Realtors
- $579,0004 bd3 ba2.8k sqft135 Claremont Rd, Oak Ridge, TN 37830ActiveMLS ID #1353769, Ashley A. Mullins, Realty Executives Associates on the Square. East Tennessee Realtors
- $549,0004 bd3 ba2.7k sqft1909 Stonehaven Dr, Knoxville, TN 37938ActiveMLS ID #1354840, Lori Walton, MG Rise Real Estate Group. East Tennessee Realtors
- $350,0003 bd2 ba1.9k sqft719 Medaris St, Clinton, TN 37716ActiveMLS ID #1341213, Liz Hall, Walton George Realty Group. East Tennessee Realtors
- $--3 bd5 ba2.8k sqft3720 Kingston Pike, Knoxville, TN 37919ActiveMLS ID #1358961, Kenny Phillips, Powell Auction & Realty,LLC. East Tennessee Realtors
- $525,0003 bd3 ba3.4k sqft104 Morgan St, Oliver Springs, TN 37840ActiveMLS ID #1341629, Cameron McGhee, Alco Builders & Realty Co. East Tennessee Realtors
- $569,9003 bd3 ba2.5k sqft7516 Larue Ln, Knoxville, TN 37938ActiveMLS ID #1355411, Ashley A. Mullins, Realty Executives Associates on the Square. East Tennessee Realtors
- $449,9003 bd3 ba2.2k sqft5405 Holly Ridge Ln, Knoxville, TN 37931ActiveMLS ID #1358776, Katie M Beeler, Knox Native Real Estate. East Tennessee Realtors
- $585,0004 bd3 ba3k sqft5305 Beverly Oaks Dr, Knoxville, TN 37918ActiveMLS ID #1355296, Dylan Martin, Realty Executives Associates. East Tennessee Realtors
- $379,9003 bd3 ba2.2k sqft154 E Wolf Valley Rd, Heiskell, TN 37754ActiveMLS ID #1357560, Cathy Shepherd, Rocky Top Realty. East Tennessee Realtors
