The opportunity to own an incredible piece of Clinton history is now yours - the Holley House in Clinton's highly desirable Eagle Bend neighborhood, built for Clinton businessman Paul Holley and his wife Ora in 1954. This traditional style brick home sits on a level, park-like waterfront lot on the Clinch River/Melton Hill Lake, just steps from the historic downtown shopping and dining district. From the front entry hall, the home opens to a sunny living room featuring large windows overlooking the water and an intricate stone fireplace. A formal dining room leads to an eat-in kitchen with a deep pantry, solid surface countertops, and access to the backyard patio. There are two main level bedrooms plus a wood-paneled study, large full bath, a private half bath, and a half bath for guests. Upper level houses two large bedrooms with ample walk-in closets, a second full bath, and two attic storage rooms. All flooring throughout the house is hardwood, bamboo, and tile, including the original 1950's bathroom floor tile. All solid wood interior doors. A two car attached garage, one car detached garage, and additional paved parking provide ample storage for vehicles. A separate shed is available for lawn storage. Not to be missed is a precious riverfront studio cottage with a deck/balcony over the water, hardwood floors, and fireplace (no bath facility), perfect for an art or writing studio, library, or just a quiet spot for rest and relaxation. This home is eligible for a permanent marker on Clinton's Historic Downtown Walking Tour. Truly a once-in-a-lifetime property in Tennessee's 'small town with big personality.'
Active
$799,000
407 Eagle Bend Ln, Clinton, TN 37716
4beds
2,528sqft
Single Family Residence
Built in 1954
0.71 Acres Lot
$-- Zestimate®
$316/sqft
$-- HOA
What's special
Deep pantryIntricate stone fireplaceBackyard patioEat-in kitchenWood-paneled studyLevel park-like waterfront lotSolid surface countertops
- 440 days
- 887
- 44
Zillow last checked:
Listing updated:
Listed by:
Joey Smith,
Sellers Realty Company, Inc. 865-457-4110
Source: East Tennessee Realtors,MLS#: 1310713
Facts & features
Interior
Bedrooms & bathrooms
- Bedrooms: 4
- Bathrooms: 4
- Full bathrooms: 2
- 1/2 bathrooms: 2
Heating
- Central, Natural Gas
Cooling
- Central Air, Ceiling Fan(s)
Appliances
- Included: Dishwasher, Range, Refrigerator
Features
- Walk-In Closet(s), Pantry, Eat-in Kitchen
- Flooring: Other, Hardwood, Tile
- Windows: Windows - Vinyl, Insulated Windows
- Basement: Crawl Space
- Number of fireplaces: 1
- Fireplace features: Stone, Gas Log
Interior area
- Total structure area: 2,528
- Total interior livable area: 2,528 sqft
Property
Parking
- Total spaces: 3
- Parking features: Garage Faces Side, Garage Door Opener, Attached, Detached, Main Level
- Attached garage spaces: 3
Features
- Has view: Yes
- View description: Trees/Woods
- Has water view: Yes
- Waterfront features: River, Waterfront
- Frontage type: Lakefront
Lot
- Size: 0.71 Acres
- Dimensions: 85 x 210 IRR
- Features: Level
Details
- Additional structures: Storage, Guest House
- Parcel number: 074F D 017.00
Construction
Type & style
- Home type: SingleFamily
- Architectural style: Historic,Traditional
- Property subtype: Single Family Residence
Materials
- Brick, Frame
Condition
- Year built: 1954
Utilities & green energy
- Sewer: Public Sewer
- Water: Public
- Utilities for property: Cable Available
Community & HOA
Community
- Subdivision: Eagle Bend Sub
Location
- Region: Clinton
Financial & listing details
- Price per square foot: $316/sqft
- Tax assessed value: $565,500
- Annual tax amount: $2,849
- Date on market: 8/2/2025
- Listing terms: Cash,Conventional
Estimated market value
Not available
Estimated sales range
Not available
Not available
Price history
| Date | Event | Price |
|---|---|---|
| 5/30/2026 | Price change | $799,000-11.1%$316/sqft |
Source:  East Tennessee Realtors #1310713 Report a problem East Tennessee Realtors #1310713 Report a problem | ||
| 5/28/2026 | Price change | $899,000-5.4%$356/sqft |
Source: East Tennessee Realtors #1310713 Report a problem | ||
| 1/12/2026 | Price change | $949,900-5%$376/sqft |
Source: East Tennessee Realtors #1310713 Report a problem | ||
| 10/29/2025 | Price change | $999,900-4.8%$396/sqft |
Source: East Tennessee Realtors #1310713 Report a problem | ||
| 9/10/2025 | Price change | $1,050,000-12.4%$415/sqft |
Source: East Tennessee Realtors #1310713 Report a problem | ||
| 8/2/2025 | Listed for sale | $1,199,000+499.5%$474/sqft |
Source: East Tennessee Realtors #1310713 Report a problem | ||
| 1/3/1997 | Sold | $200,000$79/sqft |
Source: Public Record Report a problem | ||
Public tax history
| Year | Property taxes | Tax assessment |
|---|---|---|
| 2025 | $2,849 -0.5% | $141,375 +71.1% |
| 2024 | $2,864 | $82,625 |
| 2023 | $2,864 | $82,625 |
| 2022 | $2,864 | $82,625 |
| 2021 | $2,864 | $82,625 |
| 2020 | $2,864 +40.9% | $82,625 +16.2% |
| 2019 | $2,033 -22.7% | $71,100 |
| 2018 | $2,630 0% | $71,100 |
| 2017 | $2,630 | $71,100 |
| 2016 | $2,630 | $71,100 |
| 2015 | -- | $71,100 |
| 2014 | -- | $71,100 +6.6% |
| 2013 | -- | $66,675 |
| 2011 | $2,176 +4.6% | $66,675 |
| 2010 | $2,080 | $66,675 |
| 2009 | -- | $66,675 +33% |
| 2008 | $1,775 | $50,150 |
| 2007 | $1,775 | $50,150 |
| 2006 | $1,775 | $50,150 |
| 2005 | $1,775 -17.3% | $50,150 |
| 2004 | $2,146 +0.2% | $50,150 -1.7% |
| 2003 | $2,142 | $51,000 0% |
| 2001 | -- | $51,008 -75% |
| 2000 | -- | $204,032 |
Find assessor info on the county website
Monthly payment
Est. payment
Payment breakdown
Explore the cost of this home by adjusting the details. Changes won't be saved.Climate risks
Neighborhood: 37716
Similar homes
- $749,0003 bd3 ba1.7k sqft745 Blockhouse Valley Rd, Clinton, TN 37716For Sale

 MLS ID #3597007, Rebecca Carter. RealTracs MLS as distributed by MLS GRID
 - $635,0003 bd4 ba2.6k sqft219 Lone Ridge Ln, Clinton, TN 37716Active

 MLS ID #1355250, Linda Leon, Realty Executives Associates. East Tennessee Realtors
 - $399,9003 bd2 ba2.1k sqft140 Westwood Dr, Clinton, TN 37716For Sale
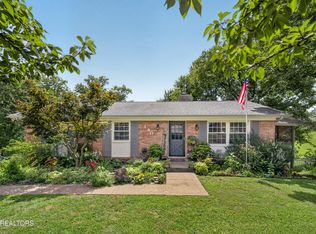 MLS ID #3615858, April McGuire. RealTracs MLS as distributed by MLS GRID
 - $499,0003 bd3 ba2k sqft611 S Charles G Seivers Blvd, Clinton, TN 37716Active
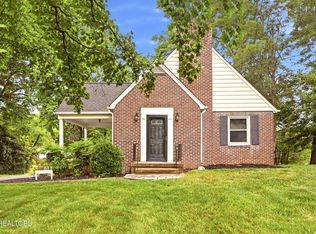 MLS ID #1345627, Joey Smith, Sellers Realty Company, Inc.. East Tennessee Realtors
 - $650,0003 bd2 ba3.5k sqft5524 Carter Rd, Knoxville, TN 37918ActiveMLS ID #1359092, Tyler Owens, Keller Williams Signature. East Tennessee Realtors
- $795,0004 bd3 ba3k sqft12535 Fort West Dr, Knoxville, TN 37934ActiveMLS ID #1358049, Heather Ackermann, Realty Executives Associates. East Tennessee Realtors
- $667,5004 bd3 ba2.4k sqft134 Reservoir Rd, Norris, TN 37828ActiveMLS ID #1355334, Jennifer Yankee, Rocky Top Realty. East Tennessee Realtors
- $525,0003 bd2 ba1.6k sqft119 Springhouse Rd, Powell, TN 37849ActiveMLS ID #1348216, Krista Bentley, Keller Williams West Knoxville. East Tennessee Realtors
- $539,0004 bd3 ba2.3k sqft1923 Northwood Dr, Knoxville, TN 37923For SaleMLS ID #3597092, Heather Wooten. RealTracs MLS as distributed by MLS GRID
- $499,9954 bd2 ba1.8k sqft677 Bethel Rd, Clinton, TN 37716ActiveMLS ID #1345190, Jessica Happney, Realty Executives Associates. East Tennessee Realtors
- $750,0004 bd4 ba3.4k sqft11141 Sonja Dr, Knoxville, TN 37934ActiveMLS ID #1351198, Nancy Keith, Keller Williams Realty. East Tennessee Realtors
- $629,9004 bd3 ba3k sqft1351 Grand Colony Ln, Powell, TN 37849ActiveMLS ID #1353961, Buddy Malin, Wallace. East Tennessee Realtors
- $624,9004 bd4 ba3.5k sqft524 View Park Dr, Knoxville, TN 37920For SaleMLS ID #3621933, Tanya Price. RealTracs MLS as distributed by MLS GRID
- $415,0004 bd3 ba2k sqft6909 Heatherbrook Dr, Knoxville, TN 37931ActiveMLS ID #1358075, Will Kincaid, Realty Executives Associates. East Tennessee Realtors
- $719,0004 bd3 ba2.7k sqft615 Hemlock Rd, Knoxville, TN 37919ActiveMLS ID #1348082, Kathy Davis, CENTURY 21 Legacy. East Tennessee Realtors
- $539,0004 bd3 ba2.1k sqft6749 Heatherbrook Dr, Knoxville, TN 37931ActiveMLS ID #1357521, Beth Horner, Realty Executives Associates. East Tennessee Realtors
- $649,9004 bd2 ba2.4k sqft4413 Tazewell Pike, Knoxville, TN 37918ActiveMLS ID #1343641, Holly Sitton, Southern Homes & Farms, LLC. East Tennessee Realtors
- $580,0003 bd3 ba2.7k sqft106 Dartmouth Cir, Oak Ridge, TN 37830ActiveMLS ID #1357625, Sahel Naimy, Wallace. East Tennessee Realtors
- $749,9003 bd3 ba3.2k sqft5227 Beverly Oaks Dr, Knoxville, TN 37918For SaleMLS ID #3255172, Megan McConkey. RealTracs MLS as distributed by MLS GRID
- $579,0004 bd3 ba2.8k sqft135 Claremont Rd, Oak Ridge, TN 37830ActiveMLS ID #1353769, Ashley A. Mullins, Realty Executives Associates on the Square. East Tennessee Realtors
