Completely renovated 3-bedroom, 1-bath basement ranch with plenty to offer!
The main level features a spacious living area, updated kitchen with white cabinets and newer appliances, new flooring, fresh paint, and updated lighting throughout.
The partially finished basement provides additional space for a den, recreation room, storage, or workshop, with a separate utility room. A convenient laundry chute connects the main level to the basement.
Outside, enjoy new front and back decks, a large fenced-in backyard, and an extra-tall covered carport with plenty of room for an RV, boat, or other large vehicle. The property offers a great amount of usable outdoor space and is ready for its new owner.
(Furnishings not included. Staged photography to show potential of space with furnishings. Room size and character has not been altered.)
Active
Price cut: $10K (9/29)
$329,000
403 Foley Hill Rd, Clinton, TN 37716
3beds
1,920sqft
Single Family Residence
Built in 1995
0.52 Acres Lot
$-- Zestimate®
$171/sqft
$-- HOA
What's special
Partially finished basementLarge fenced-in backyardFresh paintSeparate utility roomNew flooringUpdated lighting throughoutNewer appliances
- 60 days
- 352
- 74
Zillow last checked:
Listing updated:
Listed by:
Tiffany Barrett 865-320-3052,
Gray Real Estate Brokerage 423-494-0418
Source: East Tennessee Realtors,MLS#: 1355064
Facts & features
Interior
Bedrooms & bathrooms
- Bedrooms: 3
- Bathrooms: 1
- Full bathrooms: 1
Rooms
- Room types: Bonus Room
Heating
- Central, Electric
Cooling
- Central Air, Ceiling Fan(s)
Appliances
- Included: Gas Range, Dishwasher, Microwave, Range, Self Cleaning Oven
Features
- Walk-In Closet(s), Kitchen Island, Breakfast Bar, Eat-in Kitchen, Bonus Room
- Windows: Insulated Windows
- Basement: Partially Finished,Bath/Stubbed
- Has fireplace: No
- Fireplace features: None
Interior area
- Total structure area: 1,920
- Total interior livable area: 1,920 sqft
Property
Parking
- Total spaces: 4
- Parking features: Off Street, Carport, Basement, RV Access/Parking
- Carport spaces: 4
Features
- Has view: Yes
- View description: Mountain(s), Country Setting
Lot
- Size: 0.52 Acres
- Features: Level, Rolling Slope
Details
- Parcel number: 073 01805 000
Construction
Type & style
- Home type: SingleFamily
- Architectural style: Traditional
- Property subtype: Single Family Residence
Materials
- Vinyl Siding, Frame
Condition
- Year built: 1995
Utilities & green energy
- Sewer: Public Sewer
- Water: Public
Community & HOA
Community
- Security: Smoke Detector(s)
- Subdivision: Dorothy Davis Property
Location
- Region: Clinton
Financial & listing details
- Price per square foot: $171/sqft
- Tax assessed value: $212,400
- Annual tax amount: $799
- Date on market: 9/10/2026
Estimated market value
Not available
Estimated sales range
Not available
Not available
Price history
| Date | Event | Price |
|---|---|---|
| 11/3/2026 | Listed for rent | $1,700$1/sqft |
Source: Zillow Rentals Report a problem | ||
| 9/29/2026 | Price change | $329,000-2.9%$171/sqft |
Source:  East Tennessee Realtors #1355064 Report a problem | ||
| 9/10/2026 | Listed for sale | $339,000$177/sqft |
Source: East Tennessee Realtors #1355064 Report a problem | ||
Public tax history
| Year | Property taxes | Tax assessment |
|---|---|---|
| 2025 | $799 +16.8% | $53,100 +104.2% |
| 2024 | $684 | $26,000 |
| 2023 | $684 | $26,000 |
| 2022 | $684 | $26,000 |
| 2021 | $684 | $26,000 |
| 2020 | $684 +11.2% | $26,000 +22.2% |
| 2019 | $615 +3.6% | $21,275 |
| 2018 | $594 -0.1% | $21,275 |
| 2017 | $594 | $21,275 |
| 2016 | $594 | $21,275 |
| 2015 | -- | $21,275 |
| 2014 | -- | $21,275 -7.7% |
| 2013 | -- | $23,050 |
| 2011 | $584 +6.8% | $23,050 |
| 2010 | $546 | $23,050 |
| 2009 | -- | $23,050 +14.3% |
| 2008 | $569 | $20,175 |
| 2007 | $569 | $20,175 |
| 2006 | $569 | $20,175 |
| 2005 | $569 -17.1% | $20,175 |
| 2004 | $686 +31.6% | $20,175 +28.5% |
| 2003 | $521 | $15,700 0% |
| 2001 | -- | $15,701 -75% |
| 2000 | -- | $62,803 |
Find assessor info on the county website
Monthly payment
Est. payment
Payment breakdown
Explore the cost of this home by adjusting the details. Changes won't be saved.Climate risks
Neighborhood: 37716
Nearby schools
Schools provided by the listing agent
- Elementary: Dutch Valley
- Middle: Clinton
- High: Clinton
Source: East Tennessee Realtors. This data may not be complete. We recommend contacting the local school district to confirm school assignments for this home.
Similar homes
- $350,0003 bd2 ba1.6k sqft165 Elizabethton Way, Clinton, TN 37716Active
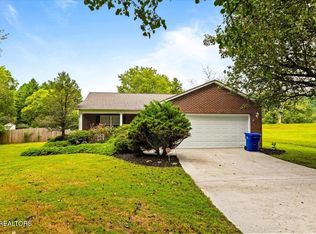
 MLS ID #1354514, Cathy Shepherd, Rocky Top Realty. East Tennessee Realtors
- $325,0003 bd2 ba1.4k sqft354 Bland Rd, Clinton, TN 37716Active
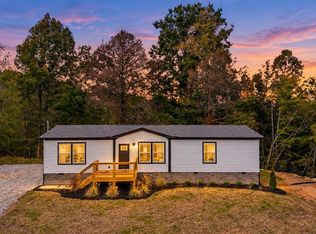 MLS ID #1358763, Jacob Stout, North Cumberland Realty, LLC. East Tennessee Realtors
- $349,5003 bd2 ba1.4k sqft4329 York Rd, Knoxville, TN 37938For Sale
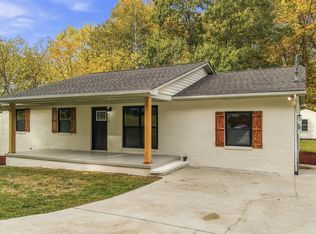
 MLS ID #3632529, Dillon Cate. RealTracs MLS as distributed by MLS GRID
- $434,9003 bd3 ba2.1k sqft136 Grace Cir, Clinton, TN 37716Active
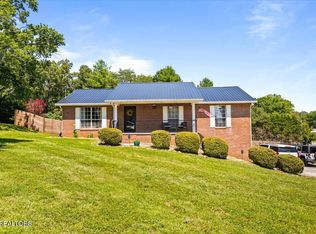 MLS ID #1350300, Melisa Lee Phillips, Alco Builders & Realty Co. East Tennessee Realtors
- $339,9004 bd2 ba1.5k sqft147 Athens Rd, Oak Ridge, TN 37830For SaleMLS ID #3631121, Richard J Bell. RealTracs MLS as distributed by MLS GRID
- $335,0003 bd3 ba2k sqft219 Patty Hill Rd, Caryville, TN 37714ActiveMLS ID #1349573, Cameron McGhee, Alco Builders & Realty Co. East Tennessee Realtors
- $324,9003 bd2 ba1.9k sqft844 Mount Paran Rd, Jacksboro, TN 37757ActiveMLS ID #1327711, Melanie Nance, Ayers Auction and Real Estate. East Tennessee Realtors
- $372,0003 bd3 ba2.2k sqft154 E Wolf Valley Rd, Heiskell, TN 37754ActiveMLS ID #1357560, Cathy Shepherd, Rocky Top Realty. East Tennessee Realtors
- $329,0003 bd3 ba1.2k sqft1214 Michaels Ln, Knoxville, TN 37912ActiveMLS ID #1352585, Sara Hurst, Adam Wilson Realty. East Tennessee Realtors
- $299,5003 bd2 ba1.7k sqft811 S 15th St, La Follette, TN 37766ActiveMLS ID #1359759, Rachel Treadway, Gray Real Estate Brokerage. East Tennessee Realtors
- $329,9003 bd2 ba2k sqft6553 E Garwood Cir, Knoxville, TN 37918ActiveMLS ID #1356649, Ashley Tatum, Webb Properties, LLC. East Tennessee Realtors
- $339,9003 bd2 ba1.6k sqft119 E Magnolia Ln, Oak Ridge, TN 37830ActiveMLS ID #1335749, Jennifer Mullins, Realty Executives Associates on the Square. East Tennessee Realtors
- $355,0004 bd3 ba1.8k sqft105 Cedar Cir, Jacksboro, TN 37757ActiveMLS ID #1353036, Marc Rivera, The Real Estate Firm, Inc.. East Tennessee Realtors
- $314,9003 bd1 ba1k sqft1931 Cureton Rd, Knoxville, TN 37931ActiveMLS ID #1356596, Andy Mason, Elite Realty. East Tennessee Realtors
- $339,9954 bd2 ba1.8k sqft4417 Silverhill Dr, Knoxville, TN 37921ActiveMLS ID #1358139, Rob Howard, Keller Williams West Knoxville. East Tennessee Realtors
- $329,9003 bd2 ba1.5k sqft3419 Buffat Mill Rd, Knoxville, TN 37917ActiveMLS ID #1355501, Niki Horner, ReMax Preferred Properties, In. East Tennessee Realtors
- $349,9003 bd2 ba1.3k sqft9107 Happy Ln, Oak Ridge, TN 37830ActiveMLS ID #1346231, Amber Vittetoe, MG Rise Real Estate Group. East Tennessee Realtors
- $350,0003 bd2 ba1.1k sqft8021 Wilnoty Dr, Knoxville, TN 37931ActiveMLS ID #1354947, Sara Hurst, Adam Wilson Realty. East Tennessee Realtors
- $325,0003 bd1 ba1.5k sqft5900 Hyatt Rd, Knoxville, TN 37918ActiveMLS ID #1355825, Corey Belden, Realty Executives Associates. East Tennessee Realtors
- $374,9003 bd3 ba1.3k sqft161 Hilltop Ln, Norris, TN 37828ActiveMLS ID #1344143, Ivy Vaughn, United Real Estate Solutions. East Tennessee Realtors
