SELLER IS OFFERING A $10,000 CREDIT TO ASSIST BUYER WITH CLOSING COSTS OR RATE BUY DOWN!
Welcome to Cedar Circle, a well-maintained 4-bedroom, 3-bathroom home located in the mature and scenic Timber Lake Estates subdivision. Major updates include a new roof in 2021, a new outdoor A/C unit in 2023, a commercial-grade Lochinvar water heater installed in July 2026, new flooring throughout the main living areas, new carpet in all main-level bedrooms, and all-new stainless steel appliances.
Offering 1,836 square feet of living space, this home features a functional layout with plenty of room for everyday living and entertaining. An oversized two-car garage provides additional depth and space, with enough room to accommodate a boat. Outside, the private backyard features a raised platform deck and adjacent paver patio, creating a spacious outdoor entertaining area perfect for relaxing or gathering with friends.
Inside, the main level features tall ceilings and an open floor plan connecting the living room, dining area, and kitchen. The kitchen is equipped with new GE stainless steel appliances, ample cabinet space, and a convenient pantry.
Down the hall, you'll find a coat closet, linen closet, full bathroom, and three bedrooms with generously sized closets. The primary suite includes two closets and a private full bathroom.
Downstairs, you'll find direct access to the oversized two-car garage, a laundry room with Samsung Washer and Dryer and a full bathroom, and a flexible fourth bedroom that could also serve as a home office, family room, or additional living space. A large closet provides plenty of additional storage.
Conveniently located just 5 minutes from I-75 and approximately 30 minutes from downtown Knoxville, the home also offers easy access to shopping, restaurants, Cove Lake, Norris Lake, and numerous nearby marinas--combining neighborhood living with convenient access to some of East Tennessee's most popular outdoor destinations.
Active
Price cut: $4.1K (10/15)
$364,900
105 Cedar Cir, Jacksboro, TN 37757
4beds
1,836sqft
Single Family Residence
Built in 2003
0.61 Acres Lot
$-- Zestimate®
$199/sqft
$-- HOA
What's special
Commercial-grade lochinvar water heaterConvenient pantryAll-new stainless steel appliances
- 50 days
- 309
- 33
Zillow last checked:
Listing updated:
Listed by:
Marc Rivera 423-494-8665,
The Real Estate Firm, Inc. 865-770-4030
Source: East Tennessee Realtors,MLS#: 1353036
Facts & features
Interior
Bedrooms & bathrooms
- Bedrooms: 4
- Bathrooms: 3
- Full bathrooms: 3
Rooms
- Room types: Bonus Room
Heating
- Central, Heat Pump, Electric
Cooling
- Central Air, Ceiling Fan(s)
Appliances
- Included: Dishwasher, Dryer, Microwave, Range, Refrigerator, Self Cleaning Oven, Washer
Features
- Pantry, Eat-in Kitchen, Bonus Room
- Flooring: Carpet
- Windows: Windows - Vinyl
- Basement: Finished,Bath/Stubbed
- Has fireplace: No
- Fireplace features: None
Interior area
- Total structure area: 1,836
- Total interior livable area: 1,836 sqft
Property
Parking
- Total spaces: 2
- Parking features: Off Street, Garage Door Opener, Attached, Basement
- Attached garage spaces: 2
Features
- Has view: Yes
- View description: Mountain(s), Trees/Woods
Lot
- Size: 0.61 Acres
- Dimensions: 107.9 x 205.87 IRR
- Features: Private, Wooded, Corner Lot, Irregular Lot
Details
- Parcel number: 119G C 058.00
Construction
Type & style
- Home type: SingleFamily
- Architectural style: Contemporary,Traditional
- Property subtype: Single Family Residence
Materials
- Stucco, Vinyl Siding, Brick
Condition
- Year built: 2003
Utilities & green energy
- Sewer: Public Sewer
- Water: Public
Community & HOA
Community
- Security: Security System, Smoke Detector(s)
- Subdivision: Timber Lake Estates
Location
- Region: Jacksboro
Financial & listing details
- Price per square foot: $199/sqft
- Tax assessed value: $255,300
- Annual tax amount: $776
- Date on market: 8/29/2026
Estimated market value
Not available
Estimated sales range
Not available
Not available
Price history
| Date | Event | Price |
|---|---|---|
| 10/15/2026 | Price change | $364,900-1.1%$199/sqft |
Source:  East Tennessee Realtors #1353036 Report a problem East Tennessee Realtors #1353036 Report a problem | ||
| 8/29/2026 | Listed for sale | $369,000+44.7%$201/sqft |
Source: East Tennessee Realtors #1353036 Report a problem | ||
| 4/22/2022 | Sold | $255,000+2%$139/sqft |
Source:  RealTracs MLS as distributed by MLS GRID #3606174 Report a problem RealTracs MLS as distributed by MLS GRID #3606174 Report a problem | ||
| 3/22/2022 | Listed for sale | $250,000$136/sqft |
Source: Realty Executives Broker of Record #1178672 Report a problem | ||
| 3/2/2022 | Pending sale | $250,000$136/sqft |
Source: Realty Executives Broker of Record #1178672 Report a problem | ||
| 2/16/2022 | Listed for sale | $250,000$136/sqft |
Source: Realty Executives Broker of Record #1178672 Report a problem | ||
| 2/15/2022 | Pending sale | $250,000$136/sqft |
Source: East Tennessee Realtors #1178672 Report a problem | ||
| 2/15/2022 | Price change | $250,000-2%$136/sqft |
Source: East Tennessee Realtors #1178672 Report a problem | ||
| 2/12/2022 | Listed for sale | $255,000$139/sqft |
Source: East Tennessee Realtors #1178672 Report a problem | ||
| 2/3/2022 | Pending sale | $255,000$139/sqft |
Source: East Tennessee Realtors #1178672 Report a problem | ||
| 1/24/2022 | Listed for sale | $255,000+68.9%$139/sqft |
Source: East Tennessee Realtors #1178672 Report a problem | ||
| 10/1/2021 | Sold | $151,006+0.7%$82/sqft |
Source: Public Record Report a problem | ||
| 10/31/2017 | Sold | $150,000$82/sqft |
Source: East Tennessee Realtors #1003211 Report a problem | ||
| 9/13/2017 | Pending sale | $150,000$82/sqft |
Source: Alco Builders & Realty Co #1003211 Report a problem | ||
| 5/19/2017 | Listed for sale | $150,000+14.9%$82/sqft |
Source: Alco Builders & Realty Co #1003211 Report a problem | ||
| 9/1/2015 | Sold | $130,500+8.8%$71/sqft |
Source: Public Record Report a problem | ||
| 8/19/2015 | Pending sale | $119,900$65/sqft |
Source: Gables & Gates, REALTORS #927844 Report a problem | ||
| 6/24/2015 | Listed for sale | $119,900-4%$65/sqft |
Source: Gables & Gates, Realtorsr #927844 Report a problem | ||
| 4/9/2015 | Listing removed | $124,900$68/sqft |
Source: Ayers Auction & Real Estate #910063 Report a problem | ||
| 1/6/2015 | Listed for sale | $124,900-3.8%$68/sqft |
Source: Ayers Auction & Real Estate #910063 Report a problem | ||
| 9/6/2013 | Listing removed | $129,900$71/sqft |
Source: Gables & Gates, REALTORS #760498 Report a problem | ||
| 5/24/2011 | Listed for sale | $129,900+32.1%$71/sqft |
Source: Gables & Gates, REALTORS #760498 Report a problem | ||
| 11/4/2009 | Sold | $98,331+63.9%$54/sqft |
Source: Public Record Report a problem | ||
| 8/27/2009 | Sold | $60,000-35.2%$33/sqft |
Source: Public Record Report a problem | ||
| 5/29/2003 | Sold | $92,600$50/sqft |
Source: Public Record Report a problem | ||
Public tax history
| Year | Property taxes | Tax assessment |
|---|---|---|
| 2025 | $776 | $63,825 |
| 2024 | $776 +17.9% | $63,825 +100.4% |
| 2023 | $658 | $31,850 |
| 2022 | $658 | $31,850 |
| 2021 | $658 | $31,850 |
| 2020 | $658 | $31,850 |
| 2019 | $658 -1.2% | $31,850 +7.6% |
| 2018 | $666 | $29,600 |
| 2017 | $666 | $29,600 |
| 2016 | $666 +13.1% | $29,600 |
| 2015 | $589 | $29,600 |
| 2014 | $589 | $29,600 |
| 2013 | -- | $29,600 -5.4% |
| 2011 | $550 | $31,275 |
| 2010 | $550 | $31,275 |
| 2009 | -- | $31,275 +18.4% |
| 2008 | $529 | $26,425 |
| 2007 | $529 | $26,425 |
| 2006 | $529 +12.1% | $26,425 +12.1% |
| 2005 | $471 -7.4% | $23,569 +12.9% |
| 2004 | $509 +4.3% | $20,867 |
| 2002 | $488 | $20,867 |
Find assessor info on the county website
Monthly payment
Est. payment
Payment breakdown
Explore the cost of this home by adjusting the details. Changes won't be saved.Climate risks
Neighborhood: 37757
Nearby schools
Schools provided by the listing agent
- Elementary: Jacksboro
- Middle: Jacksboro
- High: Campbell County Comprehensive
Source: East Tennessee Realtors. This data may not be complete. We recommend contacting the local school district to confirm school assignments for this home.
Similar homes
- $379,0003 bd3 ba1.7k sqft285 Vanover Ln, Jacksboro, TN 37757For Sale
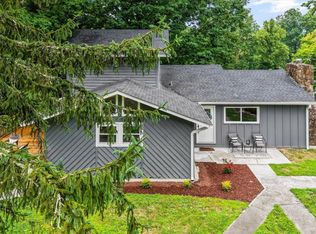
 MLS ID #3247773, Steven Paul. RealTracs MLS as distributed by MLS GRID
 - $424,5003 bd2 ba1.6k sqft819 Island Ford Rd, Jacksboro, TN 37757Active
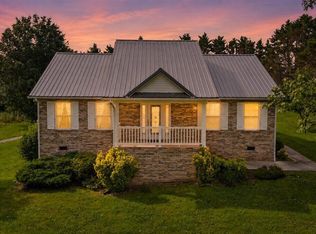
 MLS ID #1342948, N. Marie Ayers, Ridge Real Estate LLC. East Tennessee Realtors
 - $280,0003 bd2 ba1.8k sqft250 McDeerman Rd, Jacksboro, TN 37757For Sale
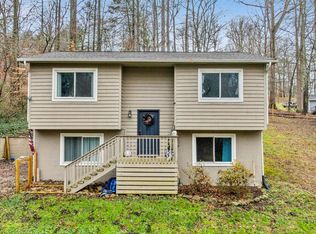
 MLS ID #240926, Heather Skender-Newton, Skender-Newton Realty. UCMLS
 - $324,9003 bd2 ba1.9k sqft844 Mount Paran Rd, Jacksboro, TN 37757Active
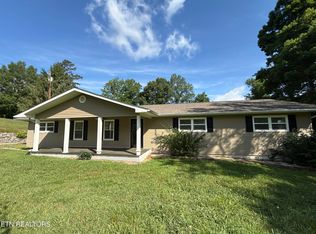 MLS ID #1327711, Melanie Nance, Ayers Auction and Real Estate. East Tennessee Realtors
 - $269,9003 bd2 ba1.4k sqft462 Island Ford Rd, Jacksboro, TN 37757ActiveMLS ID #1353851, Jonathan Snellings, Wallace. East Tennessee Realtors
- $335,0003 bd3 ba2k sqft219 Patty Hill Rd, Caryville, TN 37714ActiveMLS ID #1349573, Cameron McGhee, Alco Builders & Realty Co. East Tennessee Realtors
- $429,9993 bd4 ba2.4k sqft152 Andrews Ln, Caryville, TN 37714ActiveMLS ID #1354573, Faith Julian, Jason Mitchell Real Estate. East Tennessee Realtors
- $249,0003 bd1 ba1.7k sqft175 Henderson Ln, Jacksboro, TN 37757ActiveMLS ID #1351740, Krista Freshour, Honors Real Estate Services LLC. East Tennessee Realtors
- $365,0004 bd2 ba2.5k sqft328 Browncrest Rd, La Follette, TN 37766ActiveMLS ID #1357577, Tracy Lobertini, Alco Builders & Realty Co. East Tennessee Realtors
- $385,0003 bd3 ba1.8k sqft1221 Laurel Rd, Clinton, TN 37716ActiveMLS ID #1358564, Amy Bowman, Garland Properties. East Tennessee Realtors
- $275,0003 bd2 ba1.1k sqft301 Bibee Ln, Caryville, TN 37714ActiveMLS ID #1355675, Ashley Bailey, Park + Alley. East Tennessee Realtors
- $355,0004 bd3 ba2.3k sqft405 Douglas Ln, Clinton, TN 37716ActiveMLS ID #1353141, Raj Cheema, Southland Brokers. East Tennessee Realtors
- $299,9003 bd2 ba1.5k sqft257 Old Andersonville Pike, Heiskell, TN 37754ActiveMLS ID #1358443, Leonard Glatczak, Real Broker. East Tennessee Realtors
- $370,0003 bd2 ba1.2k sqft334 Pumpkin Hollow Rd, Heiskell, TN 37754ActiveMLS ID #1351481, Jessica Happney, Realty Executives Associates. East Tennessee Realtors
- $399,9003 bd2 ba2.1k sqft140 Westwood Dr, Clinton, TN 37716For SaleMLS ID #3615858, April McGuire. RealTracs MLS as distributed by MLS GRID
- $389,0003 bd2 ba2k sqft306 Eastwood Dr, La Follette, TN 37766For SaleMLS ID #3302132, Trey Sauls III. RealTracs MLS as distributed by MLS GRID
- $360,0003 bd2 ba1.6k sqft165 Elizabethton Way, Clinton, TN 37716ActiveMLS ID #1354514, Cathy Shepherd, Rocky Top Realty. East Tennessee Realtors
- $369,4003 bd3 ba1.4k sqft214 Morton Rd, La Follette, TN 37766ActiveMLS ID #1357542, Beth McCullah, Your Home Sold Guaranteed Real. East Tennessee Realtors
- $369,0003 bd2 ba1.6k sqft101 Westwood Dr, Clinton, TN 37716ActiveMLS ID #1348309, Jo Anne Owens, Realty Executives Associates on the Square. East Tennessee Realtors
