Welcome to your own private East Tennessee retreat. Nestled on 2.39 beautifully landscaped acres surrounded by mature trees, this exceptional property offers the perfect combination of privacy, comfort, and modern updates while remaining just minutes from town conveniences.
A long paved driveway leads to the home and impressive metal shop featuring polished concrete floors, creating the ideal space for car enthusiasts, hobbies, storage, or a workshop. The park-like grounds are truly spectacular, complete with a tranquil waterfall flowing into a pond, gazebo areas for entertaining, and expansive level spaces to relax, play, or enjoy the outdoors.
The home has been extensively updated and is completely move-in ready, featuring a brand-new roof, new windows, new HVAC system, luxury vinyl plank flooring, and brand-new appliances. Inside, you'll find a bright open-concept floor plan designed for both everyday living and entertaining. The stunning kitchen features a large center island and flows seamlessly into the dining area and family room, where sliding glass doors open to the expansive deck overlooking the private grounds.
The spacious main-level primary suite offers a peaceful retreat with private deck access, allowing you to enjoy your morning coffee while surrounded by nature. A beautiful wood-burning fireplace adds warmth and character to the living space.
Upstairs, a large bonus room with a full bathroom provides endless possibilities, bedroom, guest suite, home office, media room, fitness space, or secondary living area.
With generous square footage, multiple outdoor entertaining areas, abundant parking, a large detached shop, and countless upgrades throughout, this property delivers the rare combination of luxury, privacy, functionality, and convenience. If you're looking for a move-in-ready home with acreage and room to live, work, and play, this is a property you won't want to miss.
Active
Price cut: $10K (10/2)
$379,000
285 Vanover Ln, Jacksboro, TN 37757
3beds
1,704sqft
Single Family Residence, Residential
Built in 1981
2.39 Acres Lot
$-- Zestimate®
$222/sqft
$-- HOA
What's special
Surrounded by mature treesLong paved drivewayPark-like groundsBrand-new roofNew hvac systemNew windowsBright open-concept floor plan
- 113 days
- 1,001
- 164
Zillow last checked:
Listing updated:
Listed by:
Steven Paul 865-213-5900,
Keller Williams West Knoxville 865-966-5005
Source: RealTracs MLS as distributed by MLS GRID,MLS#: 3247773
Facts & features
Interior
Bedrooms & bathrooms
- Bedrooms: 3
- Bathrooms: 3
- Full bathrooms: 3
Bedroom 1
- Features: Walk-In Closet(s)
- Level: Walk-In Closet(s)
Dining room
- Features: Formal
- Level: Formal
Living room
- Features: Great Room
- Level: Great Room
Other
- Features: Utility Room
- Level: Utility Room
Heating
- Central, Electric
Cooling
- Central Air
Appliances
- Included: Dishwasher, Microwave, Range, Refrigerator
- Laundry: Washer Hookup, Electric Dryer Hookup
Features
- Walk-In Closet(s), Kitchen Island
- Basement: Crawl Space
- Number of fireplaces: 1
Interior area
- Total structure area: 1,704
- Total interior livable area: 1,704 sqft
- Finished area above ground: 1,704
Property
Parking
- Total spaces: 4
- Parking features: Garage, Carport
- Garage spaces: 2
- Carport spaces: 2
- Covered spaces: 4
Features
- Levels: Two
- Stories: 2
- Patio & porch: Patio
- Exterior features: Balcony
- Has view: Yes
- View description: Mountain(s)
- Waterfront features: Pond
Lot
- Size: 2.39 Acres
- Dimensions: 400 x 260.2 IRR
- Features: Other, Level
- Topography: Other,Level
Details
- Parcel number: 119J A 10800 000
- Special conditions: Standard
Construction
Type & style
- Home type: SingleFamily
- Architectural style: Other
- Property subtype: Single Family Residence, Residential
Materials
- Frame, Other
Condition
- New construction: No
- Year built: 1981
Utilities & green energy
- Sewer: Septic Tank
- Water: Public
- Utilities for property: Electricity Available, Water Available
Community & HOA
Community
- Security: Smoke Detector(s)
- Subdivision: The Pines
Location
- Region: Jacksboro
Financial & listing details
- Price per square foot: $222/sqft
- Tax assessed value: $300,000
- Annual tax amount: $912
- Date on market: 6/23/2026
- Electric utility on property: Yes
Estimated market value
Not available
Estimated sales range
Not available
Not available
Price history
| Date | Event | Price |
|---|---|---|
| 10/2/2026 | Price change | $379,000-2.6%$222/sqft |
Source:  East Tennessee Realtors #1345704 Report a problem East Tennessee Realtors #1345704 Report a problem | ||
| 7/20/2026 | Price change | $389,000-2.5%$228/sqft |
Source: East Tennessee Realtors #1345704 Report a problem | ||
| 6/24/2026 | Listed for sale | $399,000+130.6%$234/sqft |
Source: East Tennessee Realtors #1345704 Report a problem | ||
| 8/28/2025 | Sold | $173,000+30.5%$102/sqft |
Source:  Lakeway Area AOR #708247 Report a problem Lakeway Area AOR #708247 Report a problem | ||
| 7/30/2025 | Pending sale | $132,600$78/sqft |
Source: Lakeway Area AOR #708247 Report a problem | ||
| 7/10/2025 | Listed for sale | $132,600+6.1%$78/sqft |
Source: Lakeway Area AOR #708247 Report a problem | ||
| 5/25/2010 | Sold | $125,000+51.5%$73/sqft |
Source: Public Record Report a problem | ||
| 12/4/2009 | Sold | $82,500$48/sqft |
Source: Public Record Report a problem | ||
Public tax history
| Year | Property taxes | Tax assessment |
|---|---|---|
| 2025 | $912 | $75,000 |
| 2024 | $912 +10.4% | $75,000 +87.6% |
| 2023 | $826 | $39,975 |
| 2022 | $826 | $39,975 |
| 2021 | $826 | $39,975 |
| 2020 | $826 | $39,975 |
| 2019 | $826 +2.2% | $39,975 +11.4% |
| 2018 | $808 0% | $35,900 |
| 2017 | $808 | $35,900 |
| 2016 | $808 +13.1% | $35,900 |
| 2015 | $714 | $35,900 |
| 2014 | $714 | $35,900 |
| 2013 | -- | $35,900 -6% |
| 2011 | $672 | $38,200 |
| 2010 | $672 | $38,200 |
| 2009 | -- | $38,200 +17.8% |
| 2008 | $649 | $32,425 |
| 2007 | $649 | $32,425 |
| 2006 | $649 | $32,425 |
Find assessor info on the county website
Monthly payment
Est. payment
Payment breakdown
Explore the cost of this home by adjusting the details. Changes won't be saved.Climate risks
Neighborhood: 37757

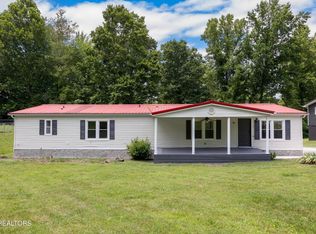

Similar homes
- $364,9004 bd3 ba1.8k sqft105 Cedar Cir, Jacksboro, TN 37757Active

 MLS ID #1353036, Marc Rivera, The Real Estate Firm, Inc.. East Tennessee Realtors
 - $324,9003 bd2 ba1.9k sqft844 Mount Paran Rd, Jacksboro, TN 37757Active
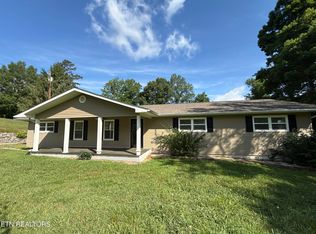 MLS ID #1327711, Melanie Nance, Ayers Auction and Real Estate. East Tennessee Realtors
 - $325,0003 bd2 ba1.2k sqft301 Brandi Dr, Jacksboro, TN 37757For Sale
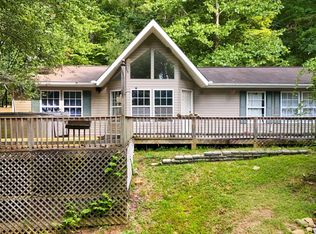 MLS ID #9999625, Amy Hubbard. TVRMLS
 - $269,9003 bd2 ba1.4k sqft462 Island Ford Rd, Jacksboro, TN 37757Active
 MLS ID #1353851, Jonathan Snellings, Wallace. East Tennessee Realtors
 - $429,9993 bd4 ba2.4k sqft152 Andrews Ln, Caryville, TN 37714ActiveMLS ID #1354573, Faith Julian, Jason Mitchell Real Estate. East Tennessee Realtors
- $385,0003 bd3 ba1.8k sqft1221 Laurel Rd, Clinton, TN 37716ActiveMLS ID #1358564, Amy Bowman, Garland Properties. East Tennessee Realtors
- $249,0003 bd1 ba1.7k sqft175 Henderson Ln, Jacksboro, TN 37757ActiveMLS ID #1351740, Krista Freshour, Honors Real Estate Services LLC. East Tennessee Realtors
- $299,9003 bd2 ba1.5k sqft257 Old Andersonville Pike, Heiskell, TN 37754ActiveMLS ID #1358443, Leonard Glatczak, Real Broker. East Tennessee Realtors
- $399,9003 bd2 ba2.1k sqft140 Westwood Dr, Clinton, TN 37716For Sale
 MLS ID #3615858, April McGuire. RealTracs MLS as distributed by MLS GRID
 - $370,0003 bd2 ba1.2k sqft334 Pumpkin Hollow Rd, Heiskell, TN 37754ActiveMLS ID #1351481, Jessica Happney, Realty Executives Associates. East Tennessee Realtors
- $389,0003 bd2 ba2k sqft306 Eastwood Dr, La Follette, TN 37766For SaleMLS ID #3302132, Trey Sauls III. RealTracs MLS as distributed by MLS GRID
- $335,0003 bd3 ba2k sqft219 Patty Hill Rd, Caryville, TN 37714ActiveMLS ID #1349573, Cameron McGhee, Alco Builders & Realty Co. East Tennessee Realtors
- $369,0003 bd2 ba1.6k sqft101 Westwood Dr, Clinton, TN 37716ActiveMLS ID #1348309, Jo Anne Owens, Realty Executives Associates on the Square. East Tennessee Realtors
- $275,0003 bd2 ba1.1k sqft301 Bibee Ln, Caryville, TN 37714ActiveMLS ID #1355675, Ashley Bailey, Park + Alley. East Tennessee Realtors
- $564,9003 bd2 ba1.8k sqft230 Johnson Ln, Rocky Top, TN 37769For SaleMLS ID #3610396, Brent Roggeman. RealTracs MLS as distributed by MLS GRID
- $374,9003 bd3 ba1.3k sqft161 Hilltop Ln, Norris, TN 37828ActiveMLS ID #1344143, Ivy Vaughn, United Real Estate Solutions. East Tennessee Realtors
- $365,0004 bd2 ba2.5k sqft328 Browncrest Rd, La Follette, TN 37766ActiveMLS ID #1357577, Tracy Lobertini, Alco Builders & Realty Co. East Tennessee Realtors
- $360,0003 bd2 ba1.1k sqft1209 E Bullrun Valley Dr, Heiskell, TN 37754For SaleMLS ID #3591649, Martha Riordan. RealTracs MLS as distributed by MLS GRID
- $355,0004 bd3 ba2.3k sqft405 Douglas Ln, Clinton, TN 37716ActiveMLS ID #1353141, Raj Cheema, Southland Brokers. East Tennessee Realtors
- $389,9003 bd3 ba2.2k sqft1153 Ditney Trl, Pioneer, TN 37847ActiveMLS ID #1356294, Michael Cutali, eXp Realty, LLC. East Tennessee Realtors
