Imagine quiet mornings on the screened deck, evenings gathered around the firepit and plenty of room to enjoy the outdoors in your large, private backyard. Sitting near the end of a quiet dead-end street, this charming Jacksboro home offers generous living space with important updates already completed.
Three generously sized windows fill the freshly painted main-level family room with natural light. All three bedrooms and the full bathroom are conveniently located upstairs.
Downstairs, you'll find a spacious recreation room, a large utility and laundry area, a storage room, and flexible garage space that could remain as-is or provide additional living space. Centrally located drain and supply lines in the utility room may also offer the opportunity to add a second bathroom.
Step outside to enjoy two inviting outdoor living areas--a screened deck and a newly added large open deck overlooking the private backyard with a firepit and raised garden beds. There is plenty of room for grilling, relaxing or gathering with family and friends.
A significant recent improvement is the approximately $15,000 electrical upgrade, including a new electrical panel. Additional improvements include a new commode and new bathroom flooring. The septic system was pumped in 2026, and the roof, HVAC and water heater are approximately ten years old. The stainless steel refrigerator also conveys.
Located just minutes from Norris Lake, I-75 and nearby ATV trails, this home combines a peaceful setting with convenient access to recreation and travel.
Move in ready, sold as-is
Active
Price cut: $6K (9/10)
$249,000
175 Henderson Ln, Jacksboro, TN 37757
3beds
1,782sqft
Single Family Residence
Built in 1975
0.34 Acres Lot
$-- Zestimate®
$140/sqft
$-- HOA
What's special
- 58 days
- 482
- 44
Zillow last checked:
Listing updated:
Listed by:
Krista Freshour 865-776-9608,
Honors Real Estate Services LLC 865-238-0002
Source: East Tennessee Realtors,MLS#: 1351740
Facts & features
Interior
Bedrooms & bathrooms
- Bedrooms: 3
- Bathrooms: 1
- Full bathrooms: 1
Rooms
- Room types: Bonus Room
Heating
- Central, Electric
Cooling
- Central Air
Appliances
- Included: Range, Refrigerator
Features
- Eat-in Kitchen, Bonus Room
- Flooring: Carpet, Vinyl
- Windows: Windows - Vinyl, Insulated Windows
- Basement: Finished,Partially Finished
- Has fireplace: No
- Fireplace features: None
Interior area
- Total structure area: 1,782
- Total interior livable area: 1,782 sqft
Property
Parking
- Total spaces: 1
- Parking features: Garage Faces Side, Off Street, Attached, Basement
- Attached garage spaces: 1
Features
- Has view: Yes
- View description: Mountain(s), Country Setting
Lot
- Size: 0.34 Acres
- Dimensions: 100 x 150
- Features: Private
Details
- Parcel number: 110I D 015.00
Construction
Type & style
- Home type: SingleFamily
- Architectural style: Traditional
- Property subtype: Single Family Residence
Materials
- Vinyl Siding, Brick, Frame
Condition
- Year built: 1975
Utilities & green energy
- Sewer: Septic Tank
- Water: Public
Community & HOA
Community
- Subdivision: Henderson Estates
HOA
- Has HOA: No
Location
- Region: Jacksboro
Financial & listing details
- Price per square foot: $140/sqft
- Tax assessed value: $210,600
- Annual tax amount: $640
- Date on market: 8/15/2026
Estimated market value
Not available
Estimated sales range
Not available
Not available
Price history
| Date | Event | Price |
|---|---|---|
| 9/10/2026 | Price change | $249,000-2.4%$140/sqft |
Source:  East Tennessee Realtors #1351740 Report a problem East Tennessee Realtors #1351740 Report a problem | ||
| 8/15/2026 | Listed for sale | $255,000+18.1%$143/sqft |
Source: East Tennessee Realtors #1351740 Report a problem | ||
| 11/7/2023 | Sold | $216,000+0.5%$121/sqft |
Source: East Tennessee Realtors #1241094 Report a problem | ||
| 10/9/2023 | Pending sale | $215,000$121/sqft |
Source: East Tennessee Realtors #1241094 Report a problem | ||
| 9/28/2023 | Listed for sale | $215,000$121/sqft |
Source: East Tennessee Realtors #1241094 Report a problem | ||
Public tax history
| Year | Property taxes | Tax assessment |
|---|---|---|
| 2025 | $640 | $52,650 |
| 2024 | $640 +55.7% | $52,650 +164.6% |
| 2023 | $411 | $19,900 |
| 2022 | $411 | $19,900 |
| 2021 | $411 | $19,900 |
| 2020 | $411 | $19,900 |
| 2019 | $411 -4.3% | $19,900 +4.2% |
| 2018 | $430 -0.1% | $19,100 |
| 2017 | $430 +22.9% | $19,100 |
| 2016 | $350 -7.9% | $19,100 |
| 2015 | $380 | $19,100 |
| 2014 | $380 | $19,100 |
| 2013 | -- | $19,100 -6.6% |
| 2011 | $360 | $20,450 |
| 2010 | $360 | $20,450 |
| 2009 | -- | $20,450 +16.9% |
| 2008 | $350 | $17,500 |
| 2007 | $350 | $17,500 |
| 2006 | $350 0% | $17,500 0% |
| 2005 | $350 +7.8% | $17,501 +31.5% |
| 2004 | $325 | $13,307 |
Find assessor info on the county website
Monthly payment
Est. payment
Payment breakdown
Explore the cost of this home by adjusting the details. Changes won't be saved.Climate risks
Neighborhood: 37757
Nearby schools
Schools provided by the listing agent
- Elementary: Jacksboro
- Middle: Jacksboro
- High: Campbell County Comprehensive
Source: East Tennessee Realtors. This data may not be complete. We recommend contacting the local school district to confirm school assignments for this home.
Similar homes
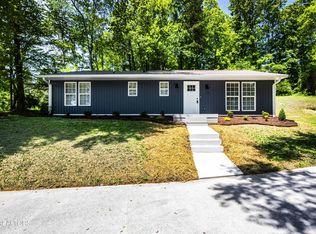
- $269,9003 bd2 ba1.4k sqft462 Island Ford Rd, Jacksboro, TN 37757Active

 MLS ID #1353851, Jonathan Snellings, Wallace. East Tennessee Realtors
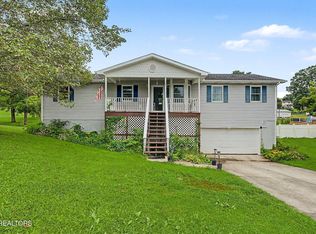
 - $275,0003 bd2 ba1.6k sqft117 Bertha Ln, Jacksboro, TN 37757For Sale
 MLS ID #3527528, Brittney Holt. RealTracs MLS as distributed by MLS GRID
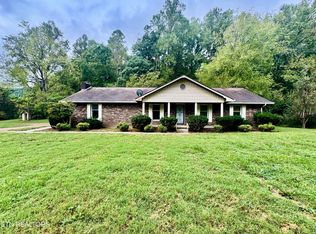
 - $--3 bd2 ba1.9k sqft1588 Highway 116, Caryville, TN 37714Active
 MLS ID #1356503, Kenny Phillips, Powell Auction & Realty,LLC. East Tennessee Realtors
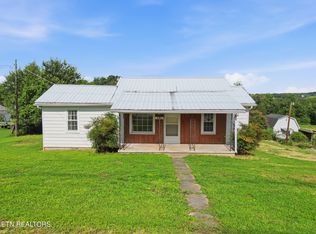
 - $195,0002 bd1 ba1k sqft415 Island Ford Rd, Jacksboro, TN 37757Active
 MLS ID #1351255, Allison L Noe Webber, Keller Williams Realty. East Tennessee Realtors
 - $280,0003 bd2 ba1.8k sqft250 McDeerman Rd, Jacksboro, TN 37757For Sale
 MLS ID #240926, Heather Skender-Newton, Skender-Newton Realty. UCMLS
 - $275,0003 bd2 ba1.1k sqft301 Bibee Ln, Caryville, TN 37714ActiveMLS ID #1355675, Ashley Bailey, Park + Alley. East Tennessee Realtors
- $258,5003 bd1 ba2k sqft234 College Park Rd, La Follette, TN 37766ActiveMLS ID #1357837, Cameron McGhee, Alco Builders & Realty Co. East Tennessee Realtors
- $219,9003 bd1 ba960 sqft121 Azalea Ln #3, Jacksboro, TN 37757ActiveMLS ID #1354928, Phyllis Boshears, Alco Builders & Realty Co. East Tennessee Realtors
- $324,9003 bd2 ba1.9k sqft844 Mount Paran Rd, Jacksboro, TN 37757ActiveMLS ID #1327711, Melanie Nance, Ayers Auction and Real Estate. East Tennessee Realtors
- $369,0004 bd3 ba1.8k sqft105 Cedar Cir, Jacksboro, TN 37757ActiveMLS ID #1353036, Marc Rivera, The Real Estate Firm, Inc.. East Tennessee Realtors
- $239,7003 bd1 ba2k sqft225 Country Way Dr, La Follette, TN 37766ActiveMLS ID #1335783, Debbie Goins, Gables & Gates, REALTORS. East Tennessee Realtors
- $199,8003 bd2 ba1.6k sqft233 Watkins Ln, Jacksboro, TN 37757ActiveMLS ID #1310508, N. Marie Ayers, Ridge Real Estate LLC. East Tennessee Realtors
- $371,9002 bd3 ba1.6k sqft169 Bibee Ln, Caryville, TN 37714ActiveMLS ID #1358491, Blake Gray, Gray Real Estate Brokerage. East Tennessee Realtors
- $247,0004 bd2 ba1.4k sqft205 N 12th St, La Follette, TN 37766ActiveMLS ID #1337206, Katherine Harwell, Brick & Mortar Properties, LLC. East Tennessee Realtors
- $252,0003 bd2 ba1.4k sqft822 Rose Hill Dr, La Follette, TN 37766ActiveMLS ID #1346671, Michael Cutali, eXp Realty, LLC. East Tennessee Realtors
- $359,9004 bd2 ba1.8k sqft120 Judge Asbury Ct, Jacksboro, TN 37757ActiveMLS ID #1345830, Grant Cole, Alco Builders & Realty Co. East Tennessee Realtors
- $129,0002 bd2 ba892 sqft166 Andrew Ln, Jacksboro, TN 37757ActiveMLS ID #1351286, Tyler Elkins, Alco Builders & Realty Co. East Tennessee Realtors
- $240,0003 bd2 ba1k sqft516 N 11th St, La Follette, TN 37766ActiveMLS ID #1347966, Chris Glafenhein, Honors Real Estate Services LLC. East Tennessee Realtors
- $275,0003 bd2 ba1.6k sqft251 Last Lz Ln, Speedwell, TN 37870ActiveMLS ID #1358054, Eli Corum, NextDoor Network Keller Williams. East Tennessee Realtors
