Classic brick ranch just outside the highly desirable and historic North Hills neighborhood, this one-level ranch offers the perfect opportunity to make a home your own. Situated on approximately .46 acres with NO HOA, this 3-bedroom, 2-bath home features a spacious living room, original hardwood floors, and an inviting all-brick wood-burning fireplace.
Step outside to enjoy the private backyard, complete with a fenced-in pool and pool house, plus a concrete patio that's perfect for relaxing, entertaining, or enjoying summer days by the pool. The property also offers a 2-car garage and plenty of outdoor space.
The home needs some TLC, making it an excellent opportunity for a buyer looking to add their own personal touches and build equity. All appliances convey with the home. With its convenient location just minutes from Downtown Knoxville, the University of Tennessee, shopping, dining, and entertainment, this property offers both location and potential. Don't miss the opportunity to bring this classic ranch home back to life!
Active
$329,900
3419 Buffat Mill Rd, Knoxville, TN 37917
3beds
1,562sqft
Single Family Residence
Built in 1960
0.46 Acres Lot
$-- Zestimate®
$211/sqft
$-- HOA
What's special
One-level ranchPool housePrivate backyardFenced-in poolOriginal hardwood floorsPlenty of outdoor spaceClassic brick ranch
- 12 days
- 588
- 48
Likely to sell faster than
Zillow last checked:
Listing updated:
Listed by:
Niki Horner 865-250-7883,
ReMax Preferred Properties, In 865-694-8100
Source: East Tennessee Realtors,MLS#: 1355501
Facts & features
Interior
Bedrooms & bathrooms
- Bedrooms: 3
- Bathrooms: 2
- Full bathrooms: 2
Heating
- Central, Electric
Cooling
- Central Air
Appliances
- Included: Dishwasher, Range
Features
- Flooring: Carpet, Hardwood, Vinyl
- Basement: Crawl Space
- Number of fireplaces: 1
- Fireplace features: Brick, Wood Burning
Interior area
- Total structure area: 1,562
- Total interior livable area: 1,562 sqft
Property
Parking
- Total spaces: 2
- Parking features: Garage Door Opener, Attached, Main Level
- Attached garage spaces: 2
Features
- Has view: Yes
- View description: Other
Lot
- Size: 0.46 Acres
- Dimensions: 102.4 x 200 x IRR
- Features: Level, Rolling Slope
Details
- Parcel number: 070GE003
Construction
Type & style
- Home type: SingleFamily
- Architectural style: Traditional
- Property subtype: Single Family Residence
Materials
- Brick
Condition
- Year built: 1960
Utilities & green energy
- Sewer: Public Sewer
- Water: Public
Community & HOA
Community
- Subdivision: Reference Chamberlain Add
Location
- Region: Knoxville
Financial & listing details
- Price per square foot: $211/sqft
- Tax assessed value: $182,100
- Annual tax amount: $707
- Date on market: 9/15/2026
- Listing terms: Cash,Conventional
Estimated market value
Not available
Estimated sales range
Not available
Not available
Price history
| Date | Event | Price |
|---|---|---|
| 9/15/2026 | Listed for sale | $329,900+331.2%$211/sqft |
Source:  East Tennessee Realtors #1355501 Report a problem East Tennessee Realtors #1355501 Report a problem | ||
| 3/15/1995 | Sold | $76,500$49/sqft |
Source: Public Record Report a problem | ||
Public tax history
| Year | Property taxes | Tax assessment |
|---|---|---|
| 2025 | $707 | $45,525 |
| 2024 | $707 | $45,525 |
| 2023 | $707 | $45,525 |
| 2022 | $707 -5.9% | $45,525 +28.5% |
| 2021 | $751 | $35,425 -75% |
| 2020 | $751 | $141,700 |
| 2019 | $751 | $141,700 |
| 2018 | $751 -53.8% | -- |
| 2017 | $1,624 +6% | $35,425 |
| 2016 | $1,531 | -- |
| 2015 | $1,531 | -- |
| 2014 | $1,531 +7.2% | -- |
| 2013 | $1,428 +9.3% | -- |
| 2012 | $1,306 | -- |
| 2011 | $1,306 | $27,100 |
| 2010 | $1,306 | $27,100 |
| 2009 | $1,306 +0.8% | $27,100 +15.1% |
| 2008 | $1,295 | $23,550 |
| 2007 | $1,295 | $23,550 |
| 2006 | $1,295 | $23,550 |
| 2005 | $1,295 -3.9% | $23,550 +5% |
| 2004 | $1,348 +6.2% | $22,425 |
| 2003 | $1,269 | $22,425 |
| 2002 | -- | $22,425 |
| 2001 | -- | $22,425 +10.7% |
| 2000 | -- | $20,250 |
Find assessor info on the county website
Monthly payment
Est. payment
Payment breakdown
Explore the cost of this home by adjusting the details. Changes won't be saved.Climate risks
Neighborhood: Alice Bell
Nearby schools
Schools provided by the listing agent
- Elementary: Spring Hill
- Middle: Whittle Springs
- High: Fulton
Source: East Tennessee Realtors. This data may not be complete. We recommend contacting the local school district to confirm school assignments for this home.
- $259,0003 bd1 ba1.5k sqft3427 Buffat Mill Rd, Knoxville, TN 37917Off Market
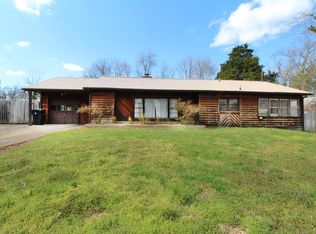
- $378,7003 bd2 ba1.5k sqft3405 Buffat Mill Rd, Knoxville, TN 37917Off Market
- $358,4003 bd2 ba1.4k sqft3403 Buffat Mill Rd, Knoxville, TN 37917Off Market
- $200,3002 bd1 ba1.7k sqft3435 Buffat Mill Rd, Knoxville, TN 37917Off Market
Similar homes
- $315,0003 bd2 ba1.3k sqft2301 Antietam Rd, Knoxville, TN 37917Active

 MLS ID #1355126, Jen Robinson, United Real Estate Solutions. East Tennessee Realtors
 - $324,9003 bd2 ba1.5k sqft2510 Emoriland Blvd, Knoxville, TN 37917Active
 MLS ID #1350090, Rob Howard, Keller Williams West Knoxville. East Tennessee Realtors
 - $299,9003 bd2 ba1.9k sqft4312 Comet Ln, Knoxville, TN 37914Active
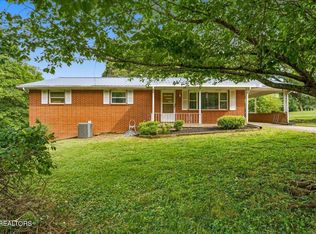 MLS ID #1345304, Hallie Payne, Your Move Realty. East Tennessee Realtors
 - $375,0003 bd2 ba1.4k sqft6413 Manis Rd, Knoxville, TN 37924Active
 MLS ID #1356640, Jonathan D Harper, Keller Williams Realty. East Tennessee Realtors
 - $335,0003 bd2 ba1.4k sqft1814 Fenwood Dr, Knoxville, TN 37918ActiveMLS ID #1345864, Sarah Aku, eXp Realty, LLC. East Tennessee Realtors
- $359,0003 bd2 ba1.5k sqft4418 Ne Gdn, Knoxville, TN 37918ActiveMLS ID #1354780, Tom Hughes, Realty Executives Associates. East Tennessee Realtors
- $289,0003 bd1 ba1.6k sqft2104 N Park Blvd, Knoxville, TN 37917ActiveMLS ID #1347667, Walker Mock, Realty Executives Associates. East Tennessee Realtors
- $299,9005 bd3 ba1.5k sqft1101 SE Magnet Pl, Knoxville, TN 37915For Sale
 MLS ID #3528460, Jeff LaRue. RealTracs MLS as distributed by MLS GRID
 - $339,0003 bd3 ba1.2k sqft1214 Michaels Ln, Knoxville, TN 37912ActiveMLS ID #1352585, Sara Hurst, Adam Wilson Realty. East Tennessee Realtors
- $369,9003 bd1 ba1.7k sqft2445 Kennington Rd, Knoxville, TN 37917For SaleMLS ID #3168266, Jennifer Jackson. RealTracs MLS as distributed by MLS GRID
- $405,0003 bd2 ba1.6k sqft3118 Orlando St, Knoxville, TN 37917ActiveMLS ID #1354829, Rachel Ray Honeycutt, Realty Executives Associates. East Tennessee Realtors
- $349,0003 bd2 ba1.7k sqft4600 Ball Camp Pike, Knoxville, TN 37921For SaleMLS ID #3544612, Pamala Poteat. RealTracs MLS as distributed by MLS GRID
- $345,0003 bd2 ba1.6k sqft4212 Felty Dr, Knoxville, TN 37918ActiveMLS ID #1345564, Tyler Robinson, Southern Charm Homes. East Tennessee Realtors
- $299,0003 bd1 ba1.3k sqft6411 Bob Varner Rd, Knoxville, TN 37918ActiveMLS ID #1351619, Stephen Beech, Wallace. East Tennessee Realtors
- $325,0003 bd2 ba1.9k sqft717 Kimberlin Heights Rd, Kimberlin Heights, TN 37920ActiveMLS ID #1354732, Susan Calabrese, Realty Executives Associates. East Tennessee Realtors
- $379,9003 bd2 ba1.8k sqft4101 Genny Lynn Dr, Knoxville, TN 37918ActiveMLS ID #1354387, Andy Mason, Elite Realty. East Tennessee Realtors
- $224,9002 bd1 ba892 sqft3104 Luwana Rd, Knoxville, TN 37917For Sale
 MLS ID #712848, Paulina Morelos Perez, Realty Executives Associates. Lakeway Area AOR
 - $379,0004 bd2 ba1.9k sqft2320 Monterey Rd, Knoxville, TN 37912ActiveMLS ID #1355685, Chris Cook, Honors Real Estate Services LLC. East Tennessee Realtors
- $279,5003 bd2 ba1.2k sqft3910 Oakland Dr, Knoxville, TN 37918ActiveMLS ID #1351866, Matt Cupp, Keller Williams Realty. East Tennessee Realtors
