This custom built house is a combination of Greek Revival and Classical Revival blended into a twentieth-century residence by architect Doug McKamey. You will love it! The grand foyer with a wrought iron circular stairway has hand painted faux marble columns & door facings farming the stenciled panel doors and is completed with an elevator to three levels. To the right is the living room with an elegant fireplace flanked by two French doors leading to a private deck. To the left of the foyer is a half bath & the dining room, the kitchen has many cabinets and a breakfast bar/desk. Upstairs are two large bedrooms & 3 baths upstairs (2 with walk in showers & one is completelyl wheelchair accessible). You can take the elevator to the basement where you will find the office that could be the third bedroom with French doors to the back yard with a fenced dog lot. 1/2 bath/laundry, walk in closet and 1car garage. See this amazing home that you can live in forever.
For sale
Price cut: $40K (7/22)
$839,900
3720 Kingston Pike, Knoxville, TN 37919
2beds
2,814sqft
:
Get pre-qualified$5,172/mo
Single Family Residence
Built in 1988
10,454 Square Feet Lot
$-- Zestimate®
$298/sqft
$-- HOA
What's special
Fenced dog lotElevator to three levelsWalk in closetStenciled panel doors
- 41 days |
- 1,395 |
- 57 |
Likely to sell faster than
Zillow last checked:
Listing updated:
Listed by:
Cissy Mayo,
Wallace 865-693-1111
Source: East Tennessee Realtors,MLS#: 1346885
Facts & features
Interior
Bedrooms & bathrooms
- Bedrooms: 2
- Bathrooms: 4
- Full bathrooms: 3
- 1/2 bathrooms: 1
Heating
- Central, Natural Gas
Cooling
- Central Air, Ceiling Fan(s)
Appliances
- Included: Gas Range, Dishwasher, Disposal, Range, Refrigerator, Self Cleaning Oven
Features
- Walk-In Closet(s), Kitchen Island, Breakfast Bar, Eat-in Kitchen
- Flooring: Laminate, Hardwood, Tile
- Windows: Windows - Vinyl
- Basement: Walk-Out Access,Partially Finished,Bath/Stubbed,Slab
- Number of fireplaces: 1
- Fireplace features: Marble, Gas Log
Interior area
- Total structure area: 2,814
- Total interior livable area: 2,814 sqft
Property
Parking
- Total spaces: 1
- Parking features: Garage Door Opener, Attached, Basement
- Attached garage spaces: 1
Features
- Exterior features: Prof Landscaped
- Has view: Yes
- View description: Other, Trees/Woods
Lot
- Size: 10,454 Square Feet
- Dimensions: 112.21 x 94.41
- Features: Private, Corner Lot, Irregular Lot, Level, Rolling Slope
Details
- Parcel number: 108IA00301
Construction
Type & style
- Home type: SingleFamily
- Architectural style: Other
- Property subtype: Single Family Residence
Materials
- Other, Synthetic Stucco
Condition
- Year built: 1988
Utilities & green energy
- Sewer: Public Sewer
- Water: Public
Community & HOA
Community
- Security: Smoke Detector(s)
- Subdivision: Sequoyah Hills/Hillvale Resub
Location
- Region: Knoxville
Financial & listing details
- Price per square foot: $298/sqft
- Tax assessed value: $434,700
- Annual tax amount: $1,689
- Date on market: 7/3/2026
- Listing terms: New Loan,Cash,Conventional
Estimated market value
Not available
Estimated sales range
Not available
Not available
Price history
| Date | Event | Price |
|---|---|---|
| 7/22/2026 | Price change | $839,900-4.5%$298/sqft |
Source:  East Tennessee Realtors #1346885 Report a problem East Tennessee Realtors #1346885 Report a problem | ||
| 7/3/2026 | Listed for sale | $879,900+2649.7%$313/sqft |
Source: East Tennessee Realtors #1346885 Report a problem | ||
| 6/1/1986 | Sold | $32,000$11/sqft |
Source: Agent Provided Report a problem | ||
Public tax history
| Year | Property taxes | Tax assessment |
|---|---|---|
| 2025 | $1,689 +15.8% | $108,675 +15.7% |
| 2024 | $1,459 | $93,900 |
| 2023 | $1,459 | $93,900 |
| 2022 | $1,459 -26.4% | $93,900 +0.4% |
| 2021 | $1,983 | $93,550 -75% |
| 2020 | $1,983 | $374,200 |
| 2019 | $1,983 | $374,200 |
| 2018 | $1,983 -53.8% | -- |
| 2017 | $4,288 -5.6% | $93,550 |
| 2016 | $4,541 | -- |
| 2015 | $4,541 | -- |
| 2014 | $4,541 +7.2% | -- |
| 2013 | $4,235 +6.6% | -- |
| 2012 | $3,974 | -- |
| 2011 | $3,974 | $82,450 |
| 2010 | $3,974 | $82,450 |
| 2009 | $3,974 +2% | $82,450 +16.4% |
| 2008 | $3,897 | $70,850 |
| 2007 | $3,897 | $70,850 |
| 2006 | $3,897 | $70,850 |
| 2005 | $3,897 +24.9% | $70,850 +36.5% |
| 2004 | $3,119 +6.2% | $51,900 |
| 2003 | $2,938 | $51,900 |
| 2002 | -- | $51,900 |
| 2001 | -- | $51,900 +11.6% |
| 2000 | -- | $46,500 |
Find assessor info on the county website
Monthly payment
Est. payment
Payment breakdown
Explore the cost of this home by adjusting the details. Changes won't be saved.Climate risks
Neighborhood: Kingston Pike
Nearby schools
GreatSchools rating
- 10/10Sequoyah Elementary SchoolGrades: K-5Distance: 0.7 mi
- 6/10Bearden Middle SchoolGrades: 6-8Distance: 3.9 mi
- 8/10West High SchoolGrades: 9-12Distance: 0.5 mi
Schools provided by the listing agent
- Elementary: Sequoyah
- Middle: Bearden
- High: West
Source: East Tennessee Realtors. This data may not be complete. We recommend contacting the local school district to confirm school assignments for this home.
- $1,086,6004 bd3 ba3k sqft415 W Hillvale Turn, Knoxville, TN 37919Off Market
- $1,139,4004 bd5 ba3.3k sqft410 Hillvale Turn, Knoxville, TN 37919Off Market
- $822,6003 bd2 ba2.3k sqft400 Oakhurst Dr, Knoxville, TN 37919Off Market
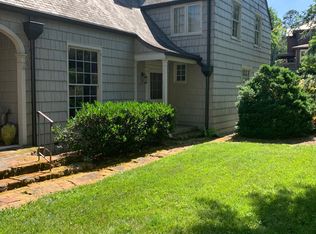
- $297,3003 bd4 ba1.9k sqft400 Oakhurst Dr, Knoxville, TN 37919Off Market
- $777,1003 bd2 ba2.3k sqft402 Oakhurst Dr, Knoxville, TN 37919Off Market
- $---- bd-- ba-- sqft3714 Kingston Pike, Knoxville, TN 37919Off Market
- $1,123,0004 bd5 ba3.2k sqft410 W Hillvale Turn, Knoxville, TN 37919Off Market
- $818,3003 bd3 ba2.3k sqft402 Oakhurst Dr SW, Knoxville, TN 37919Off Market
A local agent can set up tours, give advice and negotiate with sellers.
A local lender can help you make sure your offer is ready when you are.
Similar homes
- $849,9003 bd3 ba2.7k sqft4317 Hiawatha Dr, Knoxville, TN 37919For Sale
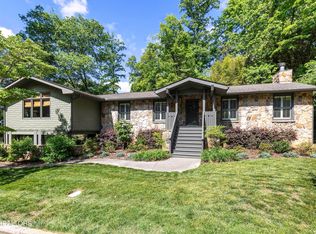
 MLS ID #1343127, Lucas Haun, Keller Williams Signature. East Tennessee Realtors
 - $995,0004 bd4 ba2.5k sqft458 Oakhurst Dr, Knoxville, TN 37919For Sale
 MLS ID #1348774, Rachael Wedekind, Keller Williams Signature. East Tennessee Realtors
 - $975,0003 bd3 ba2.4k sqft918 Windgate St, Knoxville, TN 37919For Sale
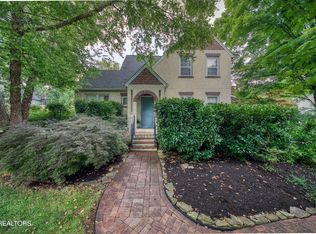 MLS ID #1347979, Robin Bingham, Wallace. East Tennessee Realtors
 - $974,9003 bd4 ba3.8k sqft3340 Kingston Pike Unit 10, Knoxville, TN 37919For Sale
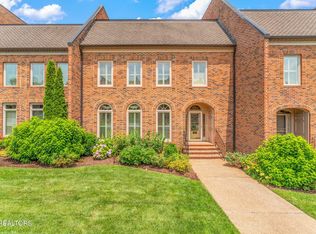 MLS ID #1342265, Rusty Ensor, Volunteer Realty. East Tennessee Realtors
 - $975,0005 bd3 ba2.5k sqft932 Woodside St, Knoxville, TN 37919For SaleMLS ID #1339036, Paige Greer Wardell, Keller Williams Signature. East Tennessee Realtors
- $950,0004 bd4 ba2.6k sqft1122 Craig Rd, Knoxville, TN 37919For SaleMLS ID #1347579, Chad Copenhaver, Keller Williams Signature. East Tennessee Realtors
- $765,0004 bd3 ba3k sqft608 Churchill Rd, Knoxville, TN 37909For SaleMLS ID #1346892, Denise King, Noble Realty. East Tennessee Realtors
- $649,9004 bd3 ba2.3k sqft8409 Thornbury Ct, Knoxville, TN 37919For Sale
 MLS ID #3317252, Ashley Wade. RealTracs MLS as distributed by MLS GRID
 - $574,9005 bd3 ba2.7k sqft5421 Shenandoah Dr, Knoxville, TN 37909For SaleMLS ID #1351325, Somer Ray, Realty Executives Associates. East Tennessee Realtors
- $809,0004 bd3 ba2.7k sqft5226 Luttrell Rd, Knoxville, TN 37918For SaleMLS ID #1347611, Mary Friesen, Pathway Realty. East Tennessee Realtors
- $749,0003 bd4 ba2.4k sqft7120 Rockingham Dr, Knoxville, TN 37909For SaleMLS ID #1336537, Rachael Wedekind, Keller Williams Signature. East Tennessee Realtors
- $759,9003 bd3 ba3.2k sqft5227 Beverly Oaks Dr, Knoxville, TN 37918For SaleMLS ID #3255172, Megan McConkey. RealTracs MLS as distributed by MLS GRID
- $874,9004 bd3 ba3.8k sqft1410 Jeffries Hollow Rd, Seymour, TN 37865For SaleMLS ID #3509914, Dustin Weaver. RealTracs MLS as distributed by MLS GRID
- $825,0004 bd4 ba3.8k sqft947 Hamilton Ridge Ln, Knoxville, TN 37922For SaleMLS ID #1348583, Sabrina Siddiqi, Realty Executives Associates. East Tennessee Realtors
- $799,9004 bd4 ba3.4k sqft11141 Sonja Dr, Knoxville, TN 37934For SaleMLS ID #1351198, Nancy Keith, Keller Williams Realty. East Tennessee Realtors
- $829,9004 bd3 ba2.5k sqft9615 Mariners Point, Knoxville, TN 37922For SaleMLS ID #1341674, Tausha Price, Elite Realty. East Tennessee Realtors
- $950,0004 bd3 ba3.7k sqft6818 Texas Valley Rd, Knoxville, TN 37938For SaleMLS ID #3510662, Carl Young. RealTracs MLS as distributed by MLS GRID
- $965,0005 bd4 ba3.4k sqft6928 Mount Royal Blvd, Knoxville, TN 37918For SaleMLS ID #1349366, Jennifer Loveday, Mountain Home Realty. East Tennessee Realtors
- $1,145,0004 bd4 ba3.4k sqft6920 Stone Mill Dr, Knoxville, TN 37919For SaleMLS ID #1335935, Rachael Wedekind, Keller Williams Signature. East Tennessee Realtors
- $799,0005 bd4 ba2.8k sqft10706 Eagle Glen Dr, Knoxville, TN 37922For SaleMLS ID #1342836, Steve Doty, Realty Executives Associates. East Tennessee Realtors
