New Price! Nestled in the heart of treasured Sequoyah Hills, this enchanting 1947 brick cottage with updates captures the timeless character of the neighborhood and provides convenience to Sequoyah Elementary, the library, parks, and favorites like The Plaid Apron with just a short stroll or ride away. A curved roof portico along with matures trees and a lush lawn enhances the curb appeal of this charming home and welcomes family and friends. Beautiful wood floors and moldings unfold as you enter, and the formal living space has ample room for seating, a focal fireplace and ample natural light. A formal dining room with wainscoting and French doors accessing a covered porch will be the perfect place to host dinners and celebrations. The updated kitchen will be any chef's delight with a gas cook-top, stainless appliances, crisp white glass front cabinetry and the cutest breakfast nook for quick bites and quiet dinners at home. Directly off of the kitchen is the primary living space with fireplace, hardwood floors, built-ins, large windows and access to the back deck where grilling and dining al fresco can be enjoyed. Three bedrooms with one currently being used as an office and classic black and white tile baths complete the main level. Upstairs has a spacious landing with window seats, built-ins and floor space for play as well as the two remaining bedrooms and bath. The screened-in porch off the main level of the house will definitely be the place where time will be spent enjoying morning coffee, a nightcap or a relaxing afternoon nap on a mild summer day. The backyard flower beds and an expansive front lawn - perfect for your favorite yard games - frame this precious home. Convenient to the amenities of Sequoyah Hills as well as downtown, campus, shopping and dining - this cottage home is a can't miss!
For sale
Price cut: $29K (7/24)
$995,000
932 Woodside St, Knoxville, TN 37919
5beds
2,577sqft
:
Get pre-qualified$6,201/mo
Single Family Residence
Built in 1947
9,583 Square Feet Lot
$-- Zestimate®
$386/sqft
$-- HOA
What's special
- 93 days |
- 1,944 |
- 68 |
Likely to sell faster than
Zillow last checked:
Listing updated:
Listed by:
Paige Greer Wardell 865-805-1703,
Keller Williams Signature 865-588-9300
Source: East Tennessee Realtors,MLS#: 1339036
Facts & features
Interior
Bedrooms & bathrooms
- Bedrooms: 5
- Bathrooms: 3
- Full bathrooms: 3
Heating
- Central, Heat Pump, Natural Gas, Electric
Cooling
- Central Air, Ceiling Fan(s)
Appliances
- Included: Gas Range, Gas Cooktop, Dishwasher, Refrigerator, Self Cleaning Oven
Features
- Pantry, Eat-in Kitchen
- Flooring: Carpet, Hardwood, Tile
- Windows: Windows - Vinyl, Insulated Windows
- Basement: Crawl Space
- Number of fireplaces: 2
- Fireplace features: Gas, Brick, Wood Burning, Gas Log
Interior area
- Total structure area: 2,577
- Total interior livable area: 2,577 sqft
Property
Parking
- Total spaces: 2
- Parking features: Garage Faces Side, Garage Door Opener, Attached, Basement
- Attached garage spaces: 2
Features
- Has view: Yes
- View description: Other
Lot
- Size: 9,583 Square Feet
- Dimensions: 80 x 153.3 x IRR
- Features: Corner Lot, Level
Details
- Parcel number: 108PH008
Construction
Type & style
- Home type: SingleFamily
- Architectural style: Cottage,Traditional
- Property subtype: Single Family Residence
Materials
- Wood Siding, Brick
Condition
- Year built: 1947
Utilities & green energy
- Sewer: Public Sewer
- Water: Public
Community & HOA
Community
- Features: Sidewalks
- Security: Smoke Detector(s)
- Subdivision: Sequoyah Hills
HOA
- Has HOA: Yes
- Amenities included: Playground
Location
- Region: Knoxville
Financial & listing details
- Price per square foot: $386/sqft
- Tax assessed value: $416,800
- Annual tax amount: $1,619
- Date on market: 5/1/2026
Estimated market value
Not available
Estimated sales range
Not available
Not available
Price history
| Date | Event | Price |
|---|---|---|
| 7/24/2026 | Price change | $995,000-2.8%$386/sqft |
Source:  East Tennessee Realtors #1339036 Report a problem East Tennessee Realtors #1339036 Report a problem | ||
| 6/26/2026 | Price change | $1,024,000-2.4%$397/sqft |
Source: East Tennessee Realtors #1339036 Report a problem | ||
| 5/19/2026 | Price change | $1,049,000-4.6%$407/sqft |
Source: East Tennessee Realtors #1339036 Report a problem | ||
| 5/1/2026 | Listed for sale | $1,100,000$427/sqft |
Source: East Tennessee Realtors #1339036 Report a problem | ||
Public tax history
| Year | Property taxes | Tax assessment |
|---|---|---|
| 2025 | $1,619 | $104,200 |
| 2024 | $1,619 | $104,200 |
| 2023 | $1,619 | $104,200 |
| 2022 | $1,619 +3.7% | $104,200 +41.5% |
| 2021 | $1,561 | $73,625 -75% |
| 2020 | $1,561 | $294,500 |
| 2019 | $1,561 | $294,500 |
| 2018 | $1,561 -53.7% | -- |
| 2017 | $3,375 -7.7% | $73,625 |
| 2016 | $3,658 | -- |
| 2015 | $3,658 | -- |
| 2014 | $3,658 +7.2% | -- |
| 2013 | $3,412 +0.3% | -- |
| 2012 | $3,402 | -- |
| 2011 | $3,402 | $70,575 |
| 2010 | $3,402 | $70,575 |
| 2009 | $3,402 +15.4% | $70,575 +31.7% |
| 2008 | $2,948 | $53,600 |
| 2007 | $2,948 | $53,600 |
| 2006 | $2,948 | $53,600 |
| 2005 | $2,948 +6.6% | $53,600 +16.5% |
| 2004 | $2,766 +6.2% | $46,025 |
| 2003 | $2,605 | $46,025 |
| 2002 | -- | $46,025 |
| 2001 | -- | $46,025 +19.7% |
| 2000 | -- | $38,450 |
Find assessor info on the county website
Monthly payment
Est. payment
Payment breakdown
Explore the cost of this home by adjusting the details. Changes won't be saved.Climate risks
Neighborhood: Kingston Pike
Nearby schools
GreatSchools rating
- 10/10Sequoyah Elementary SchoolGrades: K-5Distance: 0.2 mi
- 6/10Bearden Middle SchoolGrades: 6-8Distance: 4 mi
- 8/10West High SchoolGrades: 9-12Distance: 0.9 mi
Schools provided by the listing agent
- Elementary: Sequoyah
- Middle: Bearden
- High: West
Source: East Tennessee Realtors. This data may not be complete. We recommend contacting the local school district to confirm school assignments for this home.
- $769,1005 bd3 ba2.6k sqft928 Woodside St, Knoxville, TN 37919Off Market
- $762,4003 bd1 ba1.5k sqft920 Woodside St, Knoxville, TN 37919Off Market
- $915,0003 bd3 ba2.8k sqft1002 E Nokomis Cir, Knoxville, TN 37919Sold
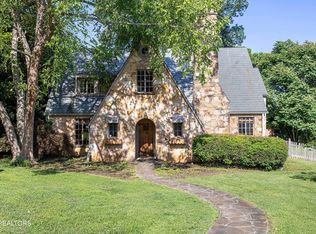
- $1,129,4003 bd2 ba2.6k sqft929 Kenesaw Ave, Knoxville, TN 37919Off Market

- $993,6004 bd3 ba2.5k sqft933 Woodside St, Knoxville, TN 37919Off Market
- $901,6002 bd3 ba1.8k sqft927 Woodside St, Knoxville, TN 37919Off Market
- $1,200,0003 bd3 ba2.5k sqft1005 Kenesaw Ave, Knoxville, TN 37919Sold
- $1,256,8003 bd2 ba2.8k sqft921 Kenesaw Ave, Knoxville, TN 37919Off Market
A local agent can set up tours, give advice and negotiate with sellers.
A local lender can help you make sure your offer is ready when you are.
Similar homes
- $995,0004 bd4 ba2.5k sqft458 Oakhurst Dr, Knoxville, TN 37919For Sale

 MLS ID #1348774, Rachael Wedekind, Keller Williams Signature. East Tennessee Realtors
 - $975,0003 bd3 ba2.4k sqft918 Windgate St, Knoxville, TN 37919For Sale
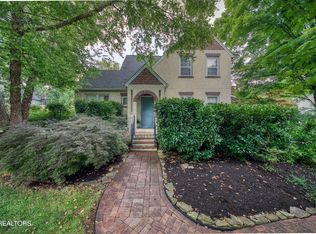 MLS ID #1347979, Robin Bingham, Wallace. East Tennessee Realtors
 - $950,0004 bd4 ba2.6k sqft1122 Craig Rd, Knoxville, TN 37919For Sale
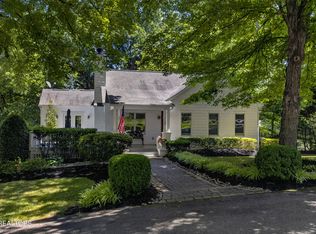 MLS ID #1347579, Chad Copenhaver, Keller Williams Signature. East Tennessee Realtors
 - $1,095,0003 bd3 ba2.3k sqft5413 Riverbend Dr, Knoxville, TN 37919For Sale
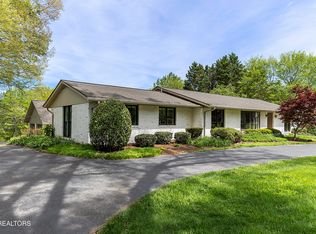 MLS ID #1349447, Lucas Haun, Keller Williams Signature. East Tennessee Realtors
 - $849,9003 bd3 ba2.7k sqft4317 Hiawatha Dr, Knoxville, TN 37919For SaleMLS ID #1343127, Lucas Haun, Keller Williams Signature. East Tennessee Realtors
- $839,9002 bd4 ba2.8k sqft3720 Kingston Pike, Knoxville, TN 37919For SaleMLS ID #1346885, Cissy Mayo, Wallace. East Tennessee Realtors
- $899,9003 bd3 ba2.6k sqft1201 Park Glen Rd, Knoxville, TN 37919For SaleMLS ID #1332876, Chad Copenhaver, Keller Williams Signature. East Tennessee Realtors
- $1,145,0004 bd4 ba3.4k sqft6920 Stone Mill Dr, Knoxville, TN 37919For SaleMLS ID #1335935, Rachael Wedekind, Keller Williams Signature. East Tennessee Realtors
- $750,0004 bd3 ba2.7k sqft615 Hemlock Rd, Knoxville, TN 37919For SaleMLS ID #1348082, Kathy Davis, CENTURY 21 Legacy. East Tennessee Realtors
- $859,0004 bd3 ba3.3k sqft2513 Lakemoor Dr, Knoxville, TN 37920For Sale
 MLS ID #3218355, Kendra Keaton. RealTracs MLS as distributed by MLS GRID
 - $999,0005 bd3 ba3.4k sqft3806 Admirality Ln, Knoxville, TN 37920For SaleMLS ID #3280965, Susan Calabrese. RealTracs MLS as distributed by MLS GRID
- $1,299,0004 bd4 ba3.5k sqft7324 Rotherwood Dr, Knoxville, TN 37919For SaleMLS ID #1349185, Chad B Wiles, Wallace. East Tennessee Realtors
- $975,0005 bd4 ba3.4k sqft6928 Mount Royal Blvd, Knoxville, TN 37918For SaleMLS ID #1349366, Jennifer Loveday, Mountain Home Realty. East Tennessee Realtors
- $519,9005 bd4 ba2.7k sqft6919 Haverhill Dr, Knoxville, TN 37909For SaleMLS ID #1349950, Kim Isenberg, Realty Executives Associates. East Tennessee Realtors
- $749,0003 bd2 ba1.7k sqft6613 Cherry Dr, Knoxville, TN 37919For SaleMLS ID #1327641, Jenny McGlothin, Keller Williams Signature. East Tennessee Realtors
- $659,9004 bd3 ba2.3k sqft8409 Thornbury Ct, Knoxville, TN 37919For SaleMLS ID #3317252, Ashley Wade. RealTracs MLS as distributed by MLS GRID
- $765,0004 bd3 ba3k sqft608 Churchill Rd, Knoxville, TN 37909For SaleMLS ID #1346892, Denise King, Noble Realty. East Tennessee Realtors
- $675,0004 bd3 ba3.2k sqft882 Hansmore Pl, Knoxville, TN 37919For SaleMLS ID #1348270, Caroline Badgett, Wallace. East Tennessee Realtors
- $725,0004 bd3 ba2.7k sqft8130 Ainsworth Dr, Knoxville, TN 37909For SaleMLS ID #1349736, Mike Sutton, Redfin. East Tennessee Realtors
- $670,0004 bd3 ba2.8k sqft6700 Forest Village Way, Knoxville, TN 37919For SaleMLS ID #1294656, Lesli Fox, Realty Executives Associates. East Tennessee Realtors
