Charming 1930s English Cottage-inspired home where original character, graceful arches, and hardwood floors blend beautifully with thoughtful updates in the heart of Sequoyah Hills. Nestled among mature trees and beautifully landscaped grounds, the inviting brick walkway and arched entry create a warm welcome from the moment you arrive.
Inside, much of the home's original character has been lovingly preserved, including beautiful hardwood floors and classic architectural details such as graceful interior arches that add warmth and charm throughout the main level. Thoughtful updates blend seamlessly with the home's historic appeal, offering the perfect balance of character and
functionality.
Offering over 2,400 square feet, the spacious floor plan features a renovated eat-in kitchen, formal dining room, inviting living room, sunroom, and a flexible main-level room that may serve as a bedroom, office, or additional living space. The second level includes a spacious primary suite, an additional bedroom and full bath, a study nook, and extra storage.
An unfinished basement provides abundant storage and workshop space, while the detached two-car garage offers additional room for hobbies, projects, or storage needs.
Beautifully maintained landscaping creates inviting outdoor spaces for relaxing or entertaining.
Located in one of Knoxville's most established neighborhoods, this distinctive property offers an opportunity to enjoy the timeless appeal, architectural character, and convenient location that have made Sequoyah Hills one of Knoxville's most cherished communities. This charming cottage is wrapped in Dryvit® Exterior system-NOT stucco.
Pending - continue to show - inspection
Price cut: $30K (9/15)
$895,000
918 Windgate St, Knoxville, TN 37919
3beds
2,457sqft
Single Family Residence
Built in 1930
0.31 Acres Lot
$-- Zestimate®
$364/sqft
$-- HOA
What's special
Detached two-car garageOriginal characterFlexible main-level roomBeautifully maintained landscapingStudy nookClassic architectural detailsExtra storage
- 105 days
- 257
- 11
Zillow last checked:
Listing updated:
Listed by:
Robin Bingham 865-966-1111,
Wallace 865-966-1111
Source: East Tennessee Realtors,MLS#: 1347979
Facts & features
Interior
Bedrooms & bathrooms
- Bedrooms: 3
- Bathrooms: 3
- Full bathrooms: 2
- 1/2 bathrooms: 1
Heating
- Central, Natural Gas, Electric
Cooling
- Central Air, Ceiling Fan(s)
Appliances
- Included: Gas Range, Gas Cooktop, Dishwasher, Disposal, Dryer, Microwave, Range, Refrigerator, Self Cleaning Oven, Washer
Features
- Walk-In Closet(s), Kitchen Island, Breakfast Bar, Eat-in Kitchen
- Flooring: Hardwood, Tile
- Windows: Wood Frames
- Basement: Unfinished
- Number of fireplaces: 1
- Fireplace features: Gas, Brick, Gas Log
Interior area
- Total structure area: 2,457
- Total interior livable area: 2,457 sqft
Property
Parking
- Parking features: Garage Door Opener, Detached, Main Level
- Has garage: Yes
Features
- Has view: Yes
- View description: Other
Lot
- Size: 0.31 Acres
- Dimensions: 89.65 x 149.89 x IRR
- Features: Irregular Lot, Level
Details
- Parcel number: 108PH018
Construction
Type & style
- Home type: SingleFamily
- Architectural style: Cottage,Tudor
- Property subtype: Single Family Residence
Materials
- Brick, Other
Condition
- Year built: 1930
Utilities & green energy
- Sewer: Public Sewer
- Water: Public
Community & HOA
Community
- Security: Smoke Detector(s)
- Subdivision: Montview Add Resub Of Lots 19 & 20
Location
- Region: Knoxville
Financial & listing details
- Price per square foot: $364/sqft
- Tax assessed value: $322,400
- Annual tax amount: $1,253
- Date on market: 7/13/2026
Estimated market value
Not available
Estimated sales range
Not available
Not available
Price history
| Date | Event | Price |
|---|---|---|
| 9/27/2026 | Pending sale | $895,000$364/sqft |
Source:  East Tennessee Realtors #1347979 Report a problem East Tennessee Realtors #1347979 Report a problem | ||
| 9/15/2026 | Price change | $895,000-3.2%$364/sqft |
Source: East Tennessee Realtors #1347979 Report a problem | ||
| 8/18/2026 | Price change | $925,000-5.1%$376/sqft |
Source: East Tennessee Realtors #1347979 Report a problem | ||
| 7/30/2026 | Price change | $975,000-2.5%$397/sqft |
Source: East Tennessee Realtors #1347979 Report a problem | ||
| 7/13/2026 | Listed for sale | $1,000,000+376.2%$407/sqft |
Source: East Tennessee Realtors #1347979 Report a problem | ||
| 12/9/1998 | Sold | $210,000$85/sqft |
Source: Public Record Report a problem | ||
Public tax history
| Year | Property taxes | Tax assessment |
|---|---|---|
| 2025 | $1,253 | $80,600 |
| 2024 | $1,253 | $80,600 |
| 2023 | $1,253 | $80,600 |
| 2022 | $1,253 -6.8% | $80,600 +27% |
| 2021 | $1,345 | $63,450 -75% |
| 2020 | $1,345 | $253,800 |
| 2019 | $1,345 | $253,800 |
| 2018 | $1,345 -53.8% | -- |
| 2017 | $2,908 -11.9% | $63,450 |
| 2016 | $3,301 | -- |
| 2015 | $3,301 | -- |
| 2014 | $3,301 +7.2% | -- |
| 2013 | $3,079 +8.4% | -- |
| 2012 | $2,839 | -- |
| 2011 | $2,839 | $58,900 |
| 2010 | $2,839 | $58,900 |
| 2009 | $2,839 +2.1% | $58,900 +16.5% |
| 2008 | $2,780 | $50,550 |
| 2007 | $2,780 | $50,550 |
| 2006 | $2,780 | $50,550 |
| 2005 | $2,780 +12.8% | $50,550 +23.2% |
| 2004 | $2,466 +6.2% | $41,025 |
| 2003 | $2,322 | $41,025 |
| 2002 | -- | $41,025 |
| 2001 | -- | $41,025 +13.7% |
| 2000 | -- | $36,075 |
Find assessor info on the county website
Monthly payment
Est. payment
Payment breakdown
Explore the cost of this home by adjusting the details. Changes won't be saved.Climate risks
Neighborhood: Sequoyah Hills
Nearby schools
Schools provided by the listing agent
- Elementary: Sequoyah
- Middle: Bearden
- High: West
Source: East Tennessee Realtors. This data may not be complete. We recommend contacting the local school district to confirm school assignments for this home.
Similar homes
- $--3 bd5 ba2.8k sqft3720 Kingston Pike, Knoxville, TN 37919Active
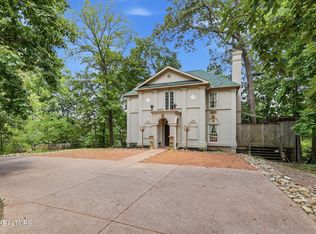
 MLS ID #1358961, Kenny Phillips, Powell Auction & Realty,LLC. East Tennessee Realtors
 - $849,0004 bd4 ba2.5k sqft458 Oakhurst Dr, Knoxville, TN 37919Active
 MLS ID #1348774, Rachael Wedekind, Keller Williams Signature. East Tennessee Realtors
 - $965,0003 bd3 ba2.9k sqft561 Noelton Dr, Knoxville, TN 37919For Sale
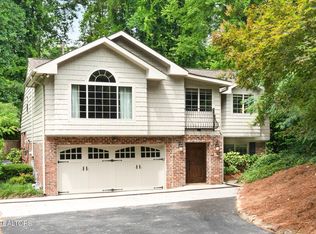
 MLS ID #3251799, Annette Sydes. RealTracs MLS as distributed by MLS GRID
 - $700,0003 bd3 ba2.6k sqft441 Anteelah Trl, Knoxville, TN 37919Active
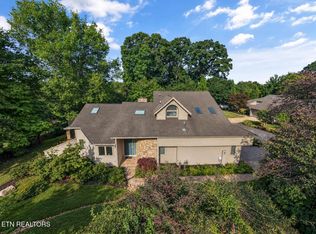 MLS ID #1356859, Julia Beets, Keller Williams Signature. East Tennessee Realtors
 - $699,0003 bd2 ba1.8k sqft6812 Glenbrook Dr, Knoxville, TN 37919ActiveMLS ID #1353381, Lucas Haun, Keller Williams Signature. East Tennessee Realtors
- $749,0004 bd3 ba2.1k sqft7020 Downing Dr, Knoxville, TN 37909ActiveMLS ID #1357626, Fredlin Gaggley, Billy Houston Group, Realty Executives. East Tennessee Realtors
- $899,0005 bd4 ba3.4k sqft6928 Mount Royal Blvd, Knoxville, TN 37918For SaleMLS ID #3536061, Jennifer Loveday. RealTracs MLS as distributed by MLS GRID
- $549,0004 bd3 ba1.7k sqft1217 April Dr, Knoxville, TN 37919ActiveMLS ID #1353056, Eunjeong Park, Realty Executives Associates. East Tennessee Realtors
- $599,0004 bd3 ba2.5k sqft4617 Wye Way Ln, Knoxville, TN 37920ActiveMLS ID #1351884, Tyler Fogarty, Realty Executives Associates. East Tennessee Realtors
- $699,9004 bd2 ba2.4k sqft1310 Luttrell St, Knoxville, TN 37917ActiveMLS ID #1353647, Katie M Beeler, Knox Native Real Estate. East Tennessee Realtors
- $464,0003 bd3 ba1.9k sqft1508 Arrow Wood Rd, Knoxville, TN 37919ActiveMLS ID #1346867, Michael Wood, Weichert REALTORS Advantage Plus. East Tennessee Realtors
- $495,0003 bd3 ba2.2k sqft1221 Huntington Rd, Knoxville, TN 37919ActiveMLS ID #1344510, Katelyn Bethmann, Greater Impact Realty. East Tennessee Realtors
- $975,0005 bd5 ba3.5k sqft9225 Mesa Verde Ln, Knoxville, TN 37922ActiveMLS ID #1359000, Jennifer Cook, Keller Williams Signature. East Tennessee Realtors
- $565,0003 bd3 ba3.2k sqft1905 Kemper Ln, Knoxville, TN 37920ActiveMLS ID #1354685, Kelly Diane Arsenault, First Neighborhoods Realty. East Tennessee Realtors
- $514,9003 bd2 ba2.7k sqft2624 Delrose Dr, Knoxville, TN 37914ActiveMLS ID #1354333, Jennifer Montgomery, Wallace. East Tennessee Realtors
- $999,9003 bd3 ba3k sqft4225 W Lakeview Cir, Louisville, TN 37777ActiveMLS ID #1331466, Sherry Jones Paul, Realty Executives Associates. East Tennessee Realtors
- $575,0003 bd3 ba2.6k sqft4905 Adelene Ln, Knoxville, TN 37918ActiveMLS ID #1359544, Meredith Burgin, Keller Williams Realty. East Tennessee Realtors
- $539,0004 bd3 ba2.3k sqft1923 Northwood Dr, Knoxville, TN 37923For SaleMLS ID #3597092, Heather Wooten. RealTracs MLS as distributed by MLS GRID
- $659,9993 bd3 ba2.1k sqft1827 Blakemore Rd, Knoxville, TN 37914ActiveMLS ID #1338670, Julie Scheve, Legacy Realty & Auction. East Tennessee Realtors
- $495,0003 bd3 ba2.4k sqft4625 Westover Ter, Knoxville, TN 37914ActiveMLS ID #1357285, Tobias Kight, Weichert REALTORS Advantage Plus. East Tennessee Realtors
