Room for Mom, adult children, or rental income potential all within a 10-15 minute drive to downtown Knoxville, UT, West Knoxville and only 4 minutes to Victor Ashe Park. How does this home solve your need for space, versatility, short commutes and enhanced outdoor living? 5bd/3ba, 2 full kitchens, and a detached 3 bay garage. This home delivers impressive function and flexibility with location and a layout that truly sets it apart. Upstairs are 3 bedrooms and 2 newly renovated bathrooms, complimented by original hardwood floors throughout and the main kitchen designed for everyday living that effortlessly flows to the back deck and fenced in yard. Downstairs, a separate living area with its own 2 entrances includes 2 additional bedrooms, a full bathroom, and a second full kitchen, providing excellent separation of space and expanded functionality for a variety of living, work-from-home needs, or income potential. The property continues to impress outdoors with a detached 2-car garage plus a third bay for storage, along with unfinished space above the garage. Recent updates include newly renovated upstairs bathrooms, new kitchen luxury vinyl plank flooring, two new garage doors, and a freshly painted exterior. With its adaptable layout, multiple entrances, and room to evolve, this property offers a strong foundation for buyers seeking versatility, additional living areas, or income-producing potential. Come see the possibilities!
For sale
Price cut: $10K (8/14)
$395,000
4201 Pleasantwood Dr, Knoxville, TN 37921
5beds
2,496sqft
Single Family Residence
Built in 1968
0.34 Acres Lot
$-- Zestimate®
$158/sqft
$-- HOA
What's special
Fenced in yardFreshly painted exteriorTwo new garage doorsBack deckNewly renovated upstairs bathroomsOriginal hardwood floors throughout
- 99 days |
- 1,096 |
- 96 |
Zillow last checked:
Listing updated:
Listed by:
Julie Limbaugh 865-748-0167,
Wallace 865-342-4200
Source: East Tennessee Realtors,MLS#: 1341223
Facts & features
Interior
Bedrooms & bathrooms
- Bedrooms: 5
- Bathrooms: 3
- Full bathrooms: 3
Rooms
- Room types: Bonus Room
Heating
- Central, Electric
Cooling
- Central Air, Ceiling Fan(s)
Appliances
- Included: Dishwasher, Disposal, Handicapped Equipped, Range, Refrigerator
Features
- Pantry, Eat-in Kitchen, Bonus Room
- Flooring: Carpet, Hardwood, Tile
- Windows: Windows - Vinyl
- Basement: Finished,Bath/Stubbed,None
- Number of fireplaces: 1
- Fireplace features: Wood Burning Stove
Interior area
- Total structure area: 2,496
- Total interior livable area: 2,496 sqft
Property
Parking
- Total spaces: 2
- Parking features: Off Street, Garage Door Opener, Basement, Detached, RV Access/Parking
- Garage spaces: 2
Features
- Has view: Yes
- View description: City
Lot
- Size: 0.34 Acres
- Dimensions: 100 x 150
- Features: Level
Details
- Additional structures: Workshop
- Parcel number: 080NJ013
Construction
Type & style
- Home type: SingleFamily
- Architectural style: Traditional
- Property subtype: Single Family Residence
Materials
- Wood Siding, Brick
Condition
- Year built: 1968
Utilities & green energy
- Sewer: Public Sewer
- Water: Public
Community & HOA
Community
- Security: Smoke Detector(s)
- Subdivision: W Haven Village Unit 5
Location
- Region: Knoxville
Financial & listing details
- Price per square foot: $158/sqft
- Tax assessed value: $163,800
- Annual tax amount: $636
- Date on market: 5/18/2026
Estimated market value
Not available
Estimated sales range
Not available
Not available
Price history
| Date | Event | Price |
|---|---|---|
| 8/14/2026 | Price change | $395,000-2.5%$158/sqft |
Source:  East Tennessee Realtors #1341223 Report a problem East Tennessee Realtors #1341223 Report a problem | ||
| 7/2/2026 | Price change | $405,000-2.4%$162/sqft |
Source: East Tennessee Realtors #1341223 Report a problem | ||
| 6/11/2026 | Price change | $415,000-2.4%$166/sqft |
Source: East Tennessee Realtors #1341223 Report a problem | ||
| 5/18/2026 | Listed for sale | $425,000+374.9%$170/sqft |
Source: East Tennessee Realtors #1341223 Report a problem | ||
| 6/18/1998 | Sold | $89,500$36/sqft |
Source: Public Record Report a problem | ||
Public tax history
| Year | Property taxes | Tax assessment |
|---|---|---|
| 2025 | $636 | $40,950 |
| 2024 | $636 | $40,950 |
| 2023 | $636 | $40,950 |
| 2022 | $636 -16.3% | $40,950 +14.2% |
| 2021 | $760 | $35,850 -75% |
| 2020 | $760 | $143,400 |
| 2019 | $760 | $143,400 |
| 2018 | $760 -53.8% | -- |
| 2017 | $1,643 +103.8% | $35,850 |
| 2016 | $806 | -- |
| 2015 | $806 -46% | -- |
| 2014 | $1,492 +7.2% | -- |
| 2013 | $1,392 +12% | -- |
| 2012 | $1,242 | -- |
| 2011 | $1,242 | $25,775 |
| 2010 | $1,242 | $25,775 |
| 2009 | $1,242 -3.9% | $25,775 +9.7% |
| 2008 | $1,293 | $23,500 |
| 2007 | $1,293 | $23,500 |
| 2006 | $1,293 | $23,500 |
| 2005 | $1,293 -5.6% | $23,500 +3.2% |
| 2004 | $1,369 +6.2% | $22,775 |
| 2003 | $1,289 | $22,775 |
| 2002 | -- | $22,775 |
| 2001 | -- | $22,775 +22.9% |
| 2000 | -- | $18,525 |
Find assessor info on the county website
Monthly payment
Est. payment
Payment breakdown
Explore the cost of this home by adjusting the details. Changes won't be saved.Climate risks
Neighborhood: West Haven Village
Nearby schools
GreatSchools rating
- 4/10West Haven Elementary SchoolGrades: PK-5Distance: 0.2 mi
- 3/10Northwest Middle SchoolGrades: 6-8Distance: 1.1 mi
- 8/10West High SchoolGrades: 9-12Distance: 2.4 mi
Schools provided by the listing agent
- Elementary: West Haven
- Middle: Northwest
- High: West
Source: East Tennessee Realtors. This data may not be complete. We recommend contacting the local school district to confirm school assignments for this home.
- $426,3004 bd3 ba2.3k sqft4205 Pleasantwood Dr, Knoxville, TN 37921Off Market

- $359,0003 bd2 ba2k sqft4109 Pleasantwood Dr, Knoxville, TN 37921Off Market
- $368,6003 bd2 ba1.8k sqft4112 Westgate Dr, Knoxville, TN 37921Off Market

- $355,0003 bd2 ba2k sqft4116 Westgate Dr, Knoxville, TN 37921Off Market

- $335,5003 bd2 ba1.7k sqft4108 Westgate Dr, Knoxville, TN 37921Off Market
- $342,3003 bd2 ba1.5k sqft4209 Pleasantwood Dr, Knoxville, TN 37921Off Market
- $347,0003 bd2 ba1.2k sqft3429 Burwood Rd, Knoxville, TN 37921Off Market
- $294,7003 bd2 ba1.5k sqft4105 Pleasantwood Dr, Knoxville, TN 37921Off Market
A local agent can set up tours, give advice and negotiate with sellers.
Similar homes
- $349,0003 bd2 ba1.7k sqft4600 Ball Camp Pike, Knoxville, TN 37921For Sale

 MLS ID #1337808, Pamala K Poteat, Realty Executives Associates. East Tennessee Realtors
 - $400,0003 bd2 ba2.5k sqft5713 Haynes Sterchi Rd, Knoxville, TN 37912For Sale
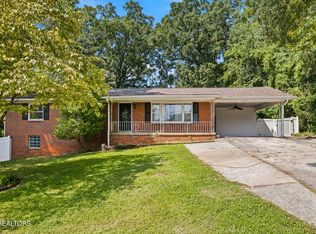 MLS ID #1351853, Chris Sibley, Capstone Realty Group. East Tennessee Realtors
 - $375,0003 bd3 ba1.6k sqft2903 Large Oak Ln, Knoxville, TN 37921For Sale
 MLS ID #1350995, Martha Riordan, MR10 Realty. East Tennessee Realtors
 - $425,0003 bd3 ba2.7k sqft2411 Fenwood Dr, Knoxville, TN 37918For Sale
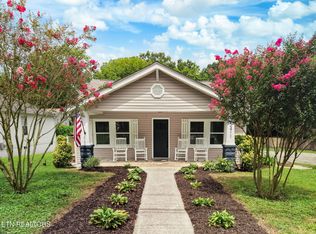 MLS ID #1352790, Matthew Peters, Hustle Realty. East Tennessee Realtors
 - $335,0003 bd3 ba1.5k sqft4541 Kinlock Ln, Knoxville, TN 37921For SaleMLS ID #1346460, Amber Barrett, Wallace. East Tennessee Realtors
- $419,9006 bd3 ba2.5k sqft8705 Longmeade Dr, Knoxville, TN 37923For SaleMLS ID #1346376, Sherry Jones Paul, Realty Executives Associates. East Tennessee Realtors
- $289,9003 bd1 ba1.4k sqft3107 Myrtlewood Dr, Knoxville, TN 37921For SaleMLS ID #1344535, Jonny Arterburn, Wallace. East Tennessee Realtors
- $--4 bd2 ba1.7k sqft4712 Plymouth Rd, Knoxville, TN 37914AuctionServiceLink Auction
- $450,0004 bd3 ba2.5k sqft2809 Shropshire Blvd, Powell, TN 37849For Sale
 MLS ID #3520595, Sally Sparks. RealTracs MLS as distributed by MLS GRID
 - $334,9003 bd2 ba1.4k sqft3216 Lineback Rd, Knoxville, TN 37921For SaleMLS ID #1337125, Mary Kidwell, Realty Executives Associates. East Tennessee Realtors
- $415,0003 bd2 ba2.6k sqft26182528 Shaler Ln, Knoxville, TN 37920For SaleMLS ID #3305895, Mark Hunter. RealTracs MLS as distributed by MLS GRID
- $330,0004 bd2 ba1.5k sqft6019 Cougar Dr, Knoxville, TN 37921For SaleMLS ID #1350006, Michelle Garner Braden, Greater Impact Realty. East Tennessee Realtors
- $415,0003 bd2 ba2.6k sqft2618-2528 Shaler Ln SW, Knoxville, TN 37920For SaleMLS ID #1349462, Mark Hunter, United Real Estate Solutions. East Tennessee Realtors
- $399,9004 bd3 ba2.3k sqft6625 Lambent Ln, Knoxville, TN 37918For SaleMLS ID #1351981, Annie Ross, Southland Realtors, Inc. East Tennessee Realtors
- $389,9003 bd2 ba1.7k sqft1311 Rosalyn Dr, Knoxville, TN 37914For SaleMLS ID #1351017, Dave McGinnis, Wallace. East Tennessee Realtors
- $450,0003 bd2 ba2.9k sqft1141 Sanders Rd, Knoxville, TN 37923For SaleMLS ID #1352395, Virginia Babb, Keller Williams Signature. East Tennessee Realtors
- $415,0004 bd3 ba3k sqft313 Gayview Dr, Knoxville, TN 37920For SaleMLS ID #1350067, Jacklyn Johnson, Realty Executives South. East Tennessee Realtors
- $400,0003 bd3 ba2.3k sqft1313 S Chilhowee Dr, Knoxville, TN 37914For SaleMLS ID #1341622, Tobias Kight, Weichert REALTORS Advantage Plus. East Tennessee Realtors
- $375,0003 bd2 ba1.8k sqft7813 Cedarcrest Rd, Knoxville, TN 37938For SaleMLS ID #1350147, Anthony Arndt, Pace Probity Asset Management. East Tennessee Realtors
- $449,9004 bd3 ba2.5k sqft1302 Irwin Dr, Powell, TN 37849For Sale
 MLS ID #711746, Sarah Richards, Spring Mountain Realty, PLLC. Lakeway Area AOR
