Tucked away in the desirable Colonies community of West Knoxville, 8709 Olde Colony Trail 9 is a beautiful tri-level home offering 3 bedrooms, 2.5 bathrooms, and 2,300 square feet of thoughtfully designed living space. The main level features vaulted ceilings, gleaming hardwood floors, the living room which is prewired for 5.2.2 atmos surround sound, dinning room, and kitchen. Upstairs, you will find the primary suite that offers natural lighting, walk in closets and a freshly remodeled bathroom. There is another nice sized bedroom and half bathroom upstairs as well. Once you make your way to the finished walk-out basement, you will be greeted with an additional living space that features a cozy wood-burning fireplace, the third bedroom and full bathroom. The home's exterior has been freshly painted and new siding within the last year, ensuring great curb appeal, while the covered patio provides a lovely space to enjoy outdoor living. Additional highlights include an attached 1-car garage and access to community amenities, including a clubhouse, swimming pool and basketball courts. Conveniently located near shopping, dining, and entertainment, this charming home blends comfort, style, and location seamlessly. Don't miss the chance to make it yours! Seller is willing to offer Buyer concessions for updates with an acceptable offer!!
Closed
$325,000
8709 Olde Colony Trl APT 9, Knoxville, TN 37923
3beds
2,307sqft
Single Family Residence, Residential
Built in 1979
5,227 Square Feet Lot
$328,100 Zestimate®
$141/sqft
$2,489 Estimated rent
Home value
$328,100
$305,000 - $351,000
$2,489/mo
Zestimate® history
Owner options
List your home for rent
$2,489/mo
Rent Zestimate®
Find your next renter with Zillow Rental Manager. Plus, with online applications, you can quickly screen prospective tenants – for free.
$2,489/mo
Rent Zestimate®
Refinance and save
$2,005/mo
Est. payment
Refinancing to a lower rate could help reduce your monthly payments and save thousands over the life of the loan.
$2,005/mo
Est. payment
Explore your selling options
Work with a Zillow partner agent
Leverage their expertise and Zillow's premium Showcase listings to get your home seen by more buyers.
Get startedList with your own agent
Get your home in front of millions of buyers by listing it on Zillow.
Learn how to do itSell it yourself
Take full control of how buyers see your home on Zillow by listing For Sale by Owner (FSBO).
List your homeWhat's special
Zillow last checked:
Listing updated:
Listed by:
Robin Ann Aggers 865-966-1111,
Wallace
Bought with:
Johnnie Creel, 249767
Keller Williams Realty
Source: RealTracs MLS as distributed by MLS GRID,MLS#: 2887763
Facts & features
Interior
Bedrooms & bathrooms
- Bedrooms: 3
- Bathrooms: 3
- Full bathrooms: 2
- 1/2 bathrooms: 1
Bedroom 1
- Features: Walk-In Closet(s)
- Level: Walk-In Closet(s)
Heating
- Central, Electric
Cooling
- Central Air, Ceiling Fan(s)
Appliances
- Included: Dishwasher, Microwave, Refrigerator
- Laundry: Washer Hookup, Electric Dryer Hookup
Features
- Walk-In Closet(s), Ceiling Fan(s)
- Flooring: Carpet, Wood, Tile, Vinyl
- Basement: Finished
- Number of fireplaces: 1
Interior area
- Total structure area: 2,307
- Total interior livable area: 2,307 sqft
- Finished area above ground: 1,707
- Finished area below ground: 600
Property
Parking
- Total spaces: 1
- Parking features: Attached
- Attached garage spaces: 1
Features
- Levels: Three Or More
- Stories: 3
- Patio & porch: Porch, Covered
- Pool features: Association
Lot
- Size: 5,227 Square Feet
- Dimensions: 51 x 79.57 x IRR
- Features: Rolling Slope
Details
- Parcel number: 132LD025
- Special conditions: Standard
Construction
Type & style
- Home type: SingleFamily
- Architectural style: Traditional
- Property subtype: Single Family Residence, Residential
Materials
- Frame, Other
Condition
- New construction: No
- Year built: 1979
Utilities & green energy
- Sewer: Public Sewer
- Water: Public
- Utilities for property: Water Available
Community & HOA
Community
- Subdivision: The Colonies
HOA
- Has HOA: Yes
- Amenities included: Pool
- Services included: Trash, Maintenance Grounds
- HOA fee: $113 monthly
Location
- Region: Knoxville
Financial & listing details
- Price per square foot: $141/sqft
- Tax assessed value: $222,700
- Annual tax amount: $865
- Date on market: 5/19/2025
Price history
| Date | Event | Price |
|---|---|---|
| 5/16/2025 | Sold | $325,000-9.7%$141/sqft |
Source:  RealTracs MLS as distributed by MLS GRID #2887763 Report a problem RealTracs MLS as distributed by MLS GRID #2887763 Report a problem | ||
| 4/18/2025 | Pending sale | $359,900$156/sqft |
Source:  East Tennessee Realtors #1285330 Report a problem East Tennessee Realtors #1285330 Report a problem | ||
| 3/20/2025 | Price change | $359,900-2.5%$156/sqft |
Source: East Tennessee Realtors #1285330 Report a problem | ||
| 2/14/2025 | Price change | $369,000-2.9%$160/sqft |
Source: East Tennessee Realtors #1285330 Report a problem | ||
| 1/23/2025 | Price change | $379,900-2.6%$165/sqft |
Source: East Tennessee Realtors #1285330 Report a problem | ||
| 12/21/2024 | Listed for sale | $389,900+158.2%$169/sqft |
Source: East Tennessee Realtors #1285330 Report a problem | ||
| 9/17/2018 | Sold | $151,000+0.7%$65/sqft |
Source: RealTracs MLS as distributed by MLS GRID #3077607 Report a problem | ||
| 8/25/2018 | Pending sale | $149,999$65/sqft |
Source: Kings of Real Estate, LLC #1050434 Report a problem | ||
| 8/13/2018 | Price change | $149,999-3.2%$65/sqft |
Source: Kings of Real Estate, LLC #1050434 Report a problem | ||
| 7/31/2018 | Price change | $154,999-3.1%$67/sqft |
Source: Kings of Real Estate, LLC #1050434 Report a problem | ||
| 7/24/2018 | Listed for sale | $160,000+53.1%$69/sqft |
Source: Kings of Real Estate, LLC #1050434 Report a problem | ||
| 8/11/2014 | Sold | $104,500+4.5%$45/sqft |
Source: Public Record Report a problem | ||
| 7/18/2014 | Pending sale | $100,000$43/sqft |
Source: Keller Williams Realty, Knoxville-West, mc814 #894406 Report a problem | ||
| 7/18/2014 | Listed for sale | $100,000$43/sqft |
Source: Keller Williams Realty, Knoxville-West, mc814 #894406 Report a problem | ||
Public tax history
| Year | Property taxes | Tax assessment |
|---|---|---|
| 2025 | $865 | $55,675 |
| 2024 | $865 | $55,675 |
| 2023 | $865 | $55,675 |
| 2022 | $865 +35.8% | $55,675 +85.3% |
| 2021 | $637 | $30,050 -75% |
| 2020 | $637 | $120,200 |
| 2019 | $637 | $120,200 -0.9% |
| 2018 | $637 | $121,300 +303.7% |
| 2017 | $637 -9.5% | $30,050 |
| 2016 | $704 | -- |
| 2015 | $704 | -- |
| 2014 | $704 +0.1% | -- |
| 2013 | $704 -57.3% | -- |
| 2012 | $1,646 | -- |
| 2011 | $1,646 | $34,150 |
| 2010 | $1,646 | $34,150 |
| 2009 | $1,646 +12.5% | $34,150 +28.4% |
| 2008 | $1,463 | $26,600 |
| 2007 | $1,463 | $26,600 |
| 2006 | $1,463 | $26,600 |
| 2005 | $1,463 +9.3% | $26,600 +19.4% |
| 2004 | $1,339 +6.2% | $22,275 |
| 2003 | $1,261 | $22,275 |
| 2002 | -- | $22,275 |
| 2001 | -- | $22,275 +8.7% |
| 2000 | -- | $20,500 |
Find assessor info on the county website
Neighborhood: 37923
Nearby homes
- $350,0003 bd2 ba2k sqft8709 Olde Colony Trl APT 30, Knoxville, TN 37923For Sale

- $329,0003 bd3 ba1.8k sqft8709 Olde Colony Trl APT 11, Knoxville, TN 37923Sold
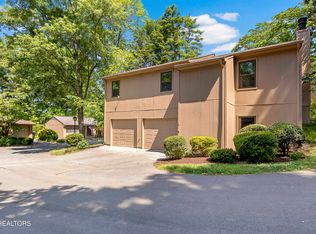
- $274,9002 bd2 ba1.1k sqft8709 Olde Colony Trl APT 3, Knoxville, TN 37923Pending
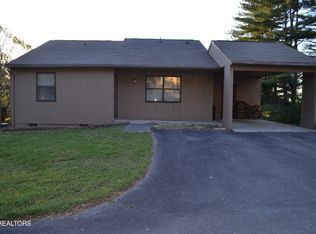
- $329,9003 bd2 ba1.8k sqft8709 Olde Colony Trl APT 18, Knoxville, TN 37923For Sale
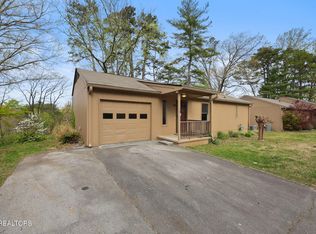
- $317,3002 bd2 ba1.1k sqft8709 Olde Colony Trl APT 2, Knoxville, TN 37923Off Market
- $267,1002 bd2 ba1.1k sqft8709 Olde Colony Trl APT 4, Knoxville, TN 37923Off Market
- $338,4003 bd3 ba1.8k sqft8709 Olde Colony Trl APT 6, Knoxville, TN 37923Off Market
- $300,7002 bd1 ba1.8k sqft8709 Olde Colony Trl APT 8, Knoxville, TN 37923Off Market
Nearby schools
GreatSchools rating
- 9/10A L Lotts Elementary SchoolGrades: PK-5Distance: 1.3 mi
- 9/10West Valley Middle SchoolGrades: 6-8Distance: 0.6 mi
- 9/10Bearden High SchoolGrades: 9-12Distance: 1.6 mi
Schools provided by the listing agent
- Elementary: A L Lotts Elementary
- Middle: West Valley Middle School
- High: Bearden High School
Source: RealTracs MLS as distributed by MLS GRID. This data may not be complete. We recommend contacting the local school district to confirm school assignments for this home.
Get a cash offer in 3 minutes
Find out how much your home could sell for in as little as 3 minutes with a no-obligation cash offer.
Estimated market value
$328,100
Get a cash offer in 3 minutes
Find out how much your home could sell for in as little as 3 minutes with a no-obligation cash offer.
Estimated market value
$328,100
- Tennessee
- Knox County
- Knoxville
- 37923
- 8709 Olde Colony Trl Apartment 9
Nearby cities
Nearby neighborhoods
Nearby zip codes
Other Knoxville Topics
