PRICED BELOW APPRAISAL VALUE!!!! LOOKING FOR SPACE? YOU NEED TO SEE THIS FLOOR PLAN IN PERSON! With 3,085 SQ. FT. OF FINISHED LIVING SPACE plus a 1,505 SQ. FT. UNFINISHED BASEMENT, this home offers an incredible amount of space, storage and flexibility.
The PRIMARY SUITE IS ON THE MAIN LEVEL, along with an oversized MEDIA/FLEX ROOM that could be transformed into the perfect movie room, home office, game room or entertaining space. Upstairs you'll find TWO ADDITIONAL BEDROOMS, a SECOND LIVING AREA and MULTIPLE LARGE FINISHED FLEX ROOMS offering endless possibilities for guest space, home offices, playrooms, exercise rooms, hobby rooms or additional entertainment areas. Need storage? The 1,505 SQ. FT. UNFINISHED BASEMENT offers its own exterior access, a utility garage and tremendous storage with future possibilities. Additional features include oversized closets, fenced backyard, natural gas heat, newer front siding and an updated primary bath with jetted tub and separate custom tile shower. Located in Catoosa County and zoned for Ringgold Middle & Ringgold High Schools. If you've been searching for a home with more space than the typical 3-bedroom floor plan, come see everything this one has to offer! Some photos have been AI virtually staged to show the potential of this amazing home.
Contingent
Price cut: $5.5K (10/5)
$494,500
82 Edgewater Dr, Ringgold, GA 30736
3beds
3,085sqft
Single Family Residence
Built in 1995
0.44 Acres Lot
$485,100 Zestimate®
$160/sqft
$-- HOA
What's special
Fenced backyardNewer front sidingOversized closets
- 63 days
- 240
- 9
Zillow last checked:
Listing updated:
Listed by:
Mike Robertson 423-227-1575,
Nu Vision Realty
Source: Greater Chattanooga Realtors,MLS#: 1540325
Facts & features
Interior
Bedrooms & bathrooms
- Bedrooms: 3
- Bathrooms: 3
- Full bathrooms: 2
- 1/2 bathrooms: 1
Primary bedroom
- Level: First
Bedroom
- Level: Second
Bedroom
- Level: Second
Primary bathroom
- Level: First
Bathroom
- Level: Second
Other
- Level: First
Dining room
- Level: First
Family room
- Level: Second
Game room
- Level: Second
Kitchen
- Level: First
Laundry
- Level: First
Living room
- Level: First
Media room
- Level: First
Office
- Level: Second
Heating
- Natural Gas
Cooling
- Central Air, Ceiling Fan(s), Electric
Appliances
- Included: Electric Water Heater, Free-Standing Electric Range, Microwave, Refrigerator, Stainless Steel Appliance(s)
- Laundry: Electric Dryer Hookup, Inside, Laundry Room, Main Level, Washer Hookup
Features
- Ceiling Fan(s), Crown Molding, Double Vanity, Primary Downstairs, Walk-In Closet(s), Separate Shower, Tub/shower Combo, En Suite, Breakfast Nook, Separate Dining Room, Whirlpool Tub
- Flooring: Carpet, Hardwood, Laminate, Linoleum
- Windows: Insulated Windows, Vinyl Frames
- Basement: Full,Unfinished
- Number of fireplaces: 1
- Fireplace features: Living Room
Interior area
- Total structure area: 3,085
- Total interior livable area: 3,085 sqft
- Finished area above ground: 3,085
Property
Parking
- Total spaces: 2
- Parking features: Concrete, Driveway, Garage Door Opener, Garage Faces Front, Kitchen Level
- Attached garage spaces: 2
Features
- Levels: Three Or More
- Stories: 3
- Patio & porch: Covered, Front Porch, Side Porch
- Exterior features: None
- Pool features: None
- Spa features: None
- Fencing: Back Yard,Chain Link
Lot
- Size: 0.44 Acres
- Dimensions: 175 x 149
- Features: Back Yard, Cul-De-Sac, Front Yard, Interior Lot, Level, Sloped
Details
- Additional structures: None
- Parcel number: 0035e087
- Other equipment: None
Construction
Type & style
- Home type: SingleFamily
- Architectural style: Contemporary
- Property subtype: Single Family Residence
Materials
- Brick, Vinyl Siding
- Foundation: Block
- Roof: Shingle
Condition
- New construction: No
- Year built: 1995
Utilities & green energy
- Sewer: Septic Tank
- Water: Public
- Utilities for property: Cable Available, Electricity Connected, Natural Gas Connected, Phone Not Available, Sewer Not Available, Water Connected
Community & HOA
Community
- Features: None
- Security: Smoke Detector(s)
- Subdivision: Mill Creek
HOA
- Has HOA: No
Location
- Region: Ringgold
Financial & listing details
- Price per square foot: $160/sqft
- Tax assessed value: $394,471
- Annual tax amount: $2,995
- Date on market: 8/7/2026
- Listing terms: Cash,Conventional,FHA,USDA Loan,VA Loan
- Road surface type: Asphalt, Paved
Estimated market value
$485,100
$461,000 - $509,000
$2,558/mo
Price history
| Date | Event | Price |
|---|---|---|
| 10/7/2026 | Contingent | $494,500$160/sqft |
Source: Greater Chattanooga Realtors #1540325 Report a problem | ||
| 10/5/2026 | Price change | $494,500-1.1%$160/sqft |
Source: Greater Chattanooga Realtors #1540325 Report a problem | ||
| 8/28/2026 | Price change | $500,000-3.8%$162/sqft |
Source: Greater Chattanooga Realtors #1540325 Report a problem | ||
| 8/7/2026 | Listed for sale | $519,900+196.2%$169/sqft |
Source: Greater Chattanooga Realtors #1540325 Report a problem | ||
| 5/9/2014 | Sold | $175,500-2.4%$57/sqft |
Source: Greater Chattanooga Realtors #1207408 Report a problem | ||
| 4/8/2014 | Price change | $179,900-5.3%$58/sqft |
Source: Keller Williams Realty #1207408 Report a problem | ||
| 3/7/2014 | Listed for sale | $189,900-2.6%$62/sqft |
Source: Keller Williams Realty #1207408 Report a problem | ||
| 12/31/2013 | Listing removed | $194,900$63/sqft |
Source: Crye-Leike #1187332 Report a problem | ||
| 11/29/2012 | Listed for sale | $194,900+4.8%$63/sqft |
Source: Crye-Leike #1187332 Report a problem | ||
| 11/17/2005 | Sold | $185,900$60/sqft |
Source: Public Record Report a problem | ||
Public tax history
| Year | Property taxes | Tax assessment |
|---|---|---|
| 2025 | $711 -6.2% | $157,788 +1.7% |
| 2024 | $758 -0.3% | $155,190 +26.3% |
| 2023 | $760 +39.1% | $122,900 +28.5% |
| 2022 | $547 | $95,666 |
| 2021 | $547 +3.2% | $95,666 +14.4% |
| 2020 | $529 +2.5% | $83,655 +2.4% |
| 2019 | $516 -6.7% | $81,655 |
| 2018 | $554 -72.4% | $81,655 +0.6% |
| 2017 | $2,004 | $81,129 +7.2% |
| 2016 | -- | $75,646 +5.3% |
| 2015 | -- | $71,864 +5.6% |
| 2014 | -- | $68,082 +0% |
| 2013 | -- | $68,081 |
| 2012 | -- | -- |
| 2011 | -- | -- |
| 2010 | -- | -- |
Find assessor info on the county website
Monthly payment
Est. payment
Payment breakdown
Explore the cost of this home by adjusting the details. Changes won't be saved.Climate risks
Neighborhood: Indian Springs
Nearby schools
Schools provided by the listing agent
- Elementary: Graysville Elementary School
- Middle: Ringgold Middle
- High: Ringgold High School
Source: Greater Chattanooga Realtors. This data may not be complete. We recommend contacting the local school district to confirm school assignments for this home.
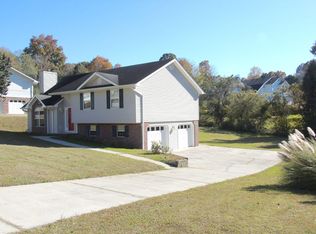


Similar homes
- $549,9003 bd3 ba2.6k sqft44 S Links Dr, Ringgold, GA 30736For Sale
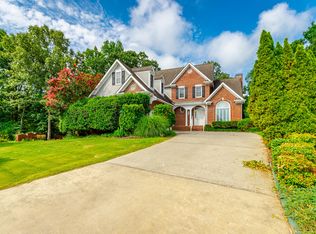 MLS ID #1538131, Pamela Fisher. Greater Chattanooga Realtors
 - $419,9003 bd3 ba1.9k sqft265 Chloe Belle Cir, Ringgold, GA 30736For Sale
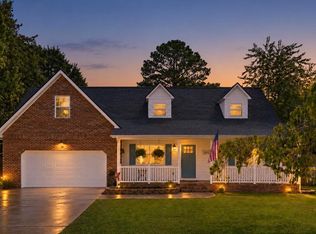 MLS ID #1541334, April Pickett. Greater Chattanooga Realtors
 - $550,0003 bd3 ba2.5k sqft184 Bridlewood Dr, Ringgold, GA 30736For Sale
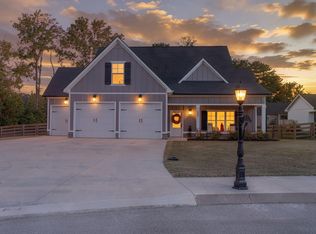 MLS ID #1542587, Angie West. Greater Chattanooga Realtors
 - $533,5004 bd4 ba3.2k sqft111 Will Ridge Dr, Ringgold, GA 30736For Sale
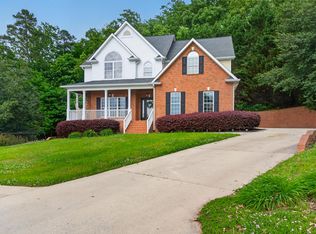 MLS ID #1532600, Deanna Lindsey. Greater Chattanooga Realtors
 - $564,9004 bd4 ba2.9k sqft139 Blue Jay Pkwy, Ringgold, GA 30736For Sale
 MLS ID #3221184, Tonya Botts. RealTracs MLS as distributed by MLS GRID
