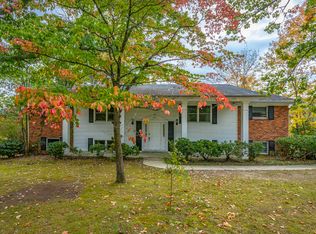
This is a ''HOT ONE'' Another amazing remodel by Andrew & Poe Properties is now on the market and resides right in the middle of Hixson Tn. You can be almost anywhere in 10 minutes. This 1960's Rancher now has a new lease on life and move in ready. The home offers 4bedrooms, 2.5 baths, incredible curb appeal with its wood & stone exterior accents, a fully fenced in back yard & almost 2,600 sq ft of immaculate living space. Updates include a new HVAC, new carpet, 1 year old roof, refinished flooring & new LVT, new lighting, newly remodeled kitchen with stainless steel appliances including the refrigerator, new water heater, new electric panel, new drywall & paint, remodeled baths, new patio & sidewalk and the list just keeps going. The remodeled downstairs area offers a super cozy feel with a wood burning fireplace, new carpet & plenty of ambient light. There are 3... yes 3 separate areas to enjoy with friends & family including a formal living room, den & family room.
For sale
Price cut: $9.6K (10/16)
$369,900
1324 Clearpoint Dr, Hixson, TN 37343
4beds
2,572sqft
Single Family Residence
Built in 1964
8,712 Square Feet Lot
$364,700 Zestimate®
$144/sqft
$-- HOA
What's special
Wood burning fireplaceNew patio and sidewalkNew carpetFamily roomPlenty of ambient lightRemodeled bathsNew lighting
- 75 days
- 785
- 25
Zillow last checked:
Listing updated:
Listed by:
Jeffrey Harrell 423-421-2966,
United Real Estate Experts 423-771-7611
Source: Greater Chattanooga Realtors,MLS#: 1539939
Facts & features
Interior
Bedrooms & bathrooms
- Bedrooms: 4
- Bathrooms: 3
- Full bathrooms: 2
- 1/2 bathrooms: 1
Primary bedroom
- Description: Rancher Upper
Bedroom
- Description: Rancher Upper
Bedroom
- Description: Rancher Upper
Bedroom
- Level: Basement
Primary bathroom
- Description: Rancher Upper
Bathroom
- Description: Full Bath Hallway Upper
Other
- Description: Basement / laundry rm
Den
- Description: Daylight Basement W/Fire Place
- Level: Basement
Dining room
- Description: Combined with formal living room
- Level: First
Family room
- Description: Formal
- Level: First
Great room
- Description: Combined with dining
Kitchen
- Level: First
Laundry
- Description: Daylight basement / Large
- Level: Basement
Heating
- Central, Natural Gas
Cooling
- Central Air, Electric
Appliances
- Included: Dishwasher, Electric Range, Gas Water Heater, Refrigerator, Self Cleaning Oven
- Laundry: Electric Dryer Hookup, Inside, Laundry Room, Washer Hookup
Features
- Eat-in Kitchen, Separate Shower, Tub/shower Combo, En Suite, Separate Dining Room
- Flooring: Carpet, Tile, Wood
- Windows: Aluminum Frames, Wood Frames
- Basement: Partially Finished
- Number of fireplaces: 1
- Fireplace features: Family Room
Interior area
- Total structure area: 2,572
- Total interior livable area: 2,572 sqft
- Finished area above ground: 2,572
Property
Parking
- Total spaces: 2
- Parking features: Driveway, Garage, Garage Faces Front
- Attached garage spaces: 2
Features
- Levels: One and One Half
- Stories: 1
- Patio & porch: Patio
- Exterior features: Other, Private Yard
- Pool features: None
- Spa features: None
- Fencing: Back Yard,Chain Link
Lot
- Size: 8,712 Square Feet
- Dimensions: 172.56 x 194.15
Details
- Parcel number: 109d K 002
- Special conditions: Standard
Construction
Type & style
- Home type: SingleFamily
- Architectural style: Ranch
- Property subtype: Single Family Residence
Materials
- Block, Stone, Wood Siding
- Foundation: Block
- Roof: Shingle
Condition
- New construction: No
- Year built: 1964
Utilities & green energy
- Sewer: Public Sewer
- Water: Public
- Utilities for property: Electricity Connected, Sewer Connected, Water Connected
Community & HOA
Community
- Features: None
- Security: Smoke Detector(s)
- Subdivision: Clearpoint Ests
HOA
- Has HOA: No
Location
- Region: Hixson
Financial & listing details
- Price per square foot: $144/sqft
- Tax assessed value: $390,800
- Annual tax amount: $3,366
- Date on market: 8/17/2026
- Listing terms: Cash,Conventional,FHA,VA Loan
- Road surface type: Asphalt
Estimated market value
$364,700
$346,000 - $383,000
$2,294/mo
Price history
| Date | Event | Price |
|---|---|---|
| 10/16/2026 | Price change | $369,900-2.5%$144/sqft |
Source: Greater Chattanooga Realtors #1539939 Report a problem | ||
| 8/17/2026 | Listed for sale | $379,500$148/sqft |
Source: Greater Chattanooga Realtors #1539939 Report a problem | ||
| 8/12/2026 | Contingent | $379,500$148/sqft |
Source: Greater Chattanooga Realtors #1539939 Report a problem | ||
| 8/3/2026 | Listed for sale | $379,500+68.7%$148/sqft |
Source: Greater Chattanooga Realtors #1539939 Report a problem | ||
| 6/10/2025 | Sold | $225,000-4.3%$87/sqft |
Source: Greater Chattanooga Realtors #1513576 Report a problem | ||
| 5/25/2025 | Pending sale | $235,000+54.1%$91/sqft |
Source: Greater Chattanooga Realtors #1513576 Report a problem | ||
| 5/8/2025 | Sold | $152,500$59/sqft |
Source: Public Record Report a problem | ||
Public tax history
| Year | Property taxes | Tax assessment |
|---|---|---|
| 2025 | $1,481 +33.6% | $97,700 +97.3% |
| 2024 | $1,108 | $49,525 |
| 2023 | $1,108 | $49,525 |
| 2022 | $1,108 | $49,525 |
| 2021 | $1,108 -2.7% | $49,525 +20.3% |
| 2020 | $1,139 | $41,175 |
| 2019 | $1,139 | $41,175 |
| 2018 | $1,139 -48.3% | $41,175 |
| 2017 | $2,203 +2.4% | $41,175 |
| 2016 | $2,151 | -- |
| 2015 | $2,151 | $40,125 |
| 2014 | $2,151 | -- |
| 2013 | -- | $40,125 -3.4% |
| 2012 | -- | $41,550 |
| 2011 | -- | $41,550 |
| 2010 | -- | $41,550 |
| 2009 | -- | $41,550 +20.1% |
| 2008 | -- | $34,600 |
| 2007 | -- | $34,600 |
| 2006 | -- | $34,600 |
| 2005 | -- | $34,600 +29.1% |
| 2004 | -- | $26,800 |
| 2003 | -- | $26,800 |
| 2002 | -- | $26,800 |
| 2001 | -- | $26,800 +18.2% |
| 2000 | -- | $22,675 |
Find assessor info on the county website
Monthly payment
Est. payment
Payment breakdown
Explore the cost of this home by adjusting the details. Changes won't be saved.Climate risks
Neighborhood: 37343
Nearby schools
Schools provided by the listing agent
- Elementary: DuPont Elementary
- Middle: Hixson Middle
- High: Hixson High
Source: Greater Chattanooga Realtors. This data may not be complete. We recommend contacting the local school district to confirm school assignments for this home.
Similar homes
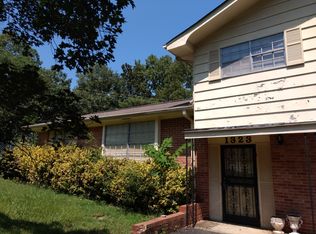
- $429,9004 bd3 ba2.2k sqft1329 Cloverdale Dr, Hixson, TN 37343For Sale
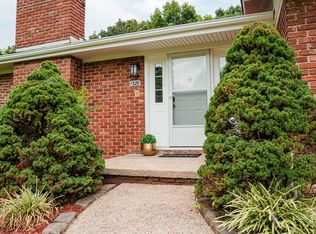 MLS ID #1541630, Kim Tucker. Greater Chattanooga Realtors
 - $399,5004 bd3 ba2.4k sqft6418 Ridge Lake Rd, Hixson, TN 37343For Sale
 MLS ID #1538898, Jeffrey Harrell. Greater Chattanooga Realtors
 - $330,0003 bd3 ba1.8k sqft1315 Northgate Cir, Hixson, TN 37343For Sale
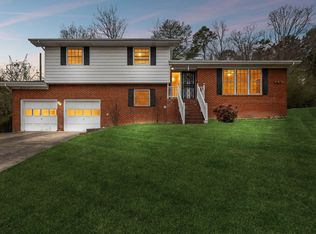 MLS ID #1542727, Aneeka Usman. Greater Chattanooga Realtors
 - $369,0003 bd2 ba1.8k sqft154 Valleybrook Cir, Hixson, TN 37343For Sale
 MLS ID #1540613, Chloe Tiano. Greater Chattanooga Realtors
