Skip main navigation
Sold for $345,000
Street View
  • $345,000

    1328 Clearpoint Dr, Hixson, TN 37343

    3beds
    2,088sqft
    Single Family Residence
    Built in 1964
    0.42 Acres Lot
    $379,200 Zestimate®
    $165/sqft
    $1,980 Estimated rent

    Home value

    $379,200

    $360,000 - $398,000

    $1,980/mo

    Zestimate® history
    Loading
    Loading...

    Owner options

    List your home for rent

    $1,980/mo

    Rent Zestimate®

    Find your next renter with Zillow Rental Manager. Plus, with online applications, you can quickly screen prospective tenants – for free.

    Learn more

    $1,980/mo

    Rent Zestimate®

    Refinance and save

    $2,011/mo

    Est. payment

    Refinancing to a lower rate could help reduce your monthly payments and save thousands over the life of the loan.

    See today's rates

    $2,011/mo

    Est. payment

    Explore your selling options

    Work with a Zillow partner agent

    Leverage their expertise and Zillow's premium Showcase listings to get your home seen by more buyers.

    Get started

    List with your own agent

    Get your home in front of millions of buyers by listing it on Zillow.

    Learn how to do it

    Sell it yourself

    Take full control of how buyers see your home on Zillow by listing For Sale by Owner (FSBO).

    List your home

    What's special

    Built-in closet systemMedical facilitiesStorage spaceCovered front porchLaundry areaDeep single bay garageFurniture vanity
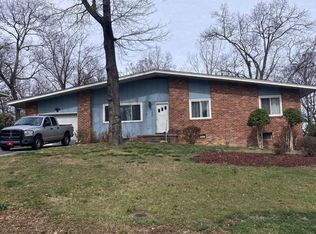
    One level over a partially finished basement with a fenced back yard on a .42 +/- acre lot in the heart of Hixson close to schools, restaurants, medical facilities, and shopping including Northgate Mall, Target, Lowes and Home Depot, Chickamauga Lake and only 20 minutes to downtown Chattanooga. The home boasts a traditional but flowing floor plan and has been recently painted and has updated lighting, hardwood flooring, updated vanities, stainless appliances and great natural lighting. Your tour begins with entry from the covered front porch into the formal living room. The kitchen is open to the dining room and has a level dining bar for casual meals. The family room is at the back of the house and has a sliding glass door to the enclosed porch. The enclosed porch has a vaulted ceiling, a ceiling fan and has access to the deck with and back yard with a firepit providing a great flow for indoor to outdoor entertaining. All of the bedrooms are on the main level, including the primary suite which has a built-in closet system and private bath with furniture vanity and separate shower with tile surround. 2 additional bedrooms share the use of the full guest bath. Head downstairs where you will find a heated and cooled rec or storage space with a laundry area that includes the stackable washer and dryer, and the deep single bay garage with small workshop space and an exterior door to the back yard. Simply a wonderful opportunity for the buyer seeking a traditional home in a convenient location, so please call for more information and to schedule your private showing today. Information is deemed reliable but not guaranteed. Buyer to verify any and all information they deem important.

    Zillow last checked:

    Listing updated:

    Listed by:

    Jay Robinson 423-903-6404,

    Keller Williams Realty

    Bought with:

    Jennifer Gregory, 288990

    Keller Williams Realty

    Source: Greater Chattanooga Realtors,MLS#: 1376925

    Facts & features

    Interior

    Bedrooms & bathrooms
    • Bedrooms: 3
    • Bathrooms: 2
    • Full bathrooms: 2
    Primary bedroom
    • Level: First
    Bedroom
    • Level: First
    Bedroom
    • Level: First
    Bathroom
    • Description: Full Bathroom
    • Level: First
    Bathroom
    • Description: Full Bathroom
    • Level: First
    Bonus room
    • Description: Special Room
    • Level: Basement
    Dining room
    • Level: First
    Family room
    • Level: First
    Laundry
    • Level: Basement
    Living room
    • Level: First
    Heating
    • Central, Natural Gas
    Cooling
    • Central Air, Electric
    Appliances
    • Included: Dryer, Dishwasher, Free-Standing Electric Range, Gas Water Heater, Microwave, Refrigerator, Washer
    • Laundry: Laundry Closet, Electric Dryer Hookup, Gas Dryer Hookup, Washer Hookup
    Features
    • Open Floorplan, Primary Downstairs, Separate Shower, Tub/shower Combo, En Suite
    • Flooring: Hardwood, Linoleum, Tile
    • Windows: Aluminum Frames, Vinyl Frames
    • Basement: Crawl Space,Partial
    • Has fireplace: No
    Interior area
    • Total structure area: 2,088
    • Total interior livable area: 2,088 sqft

    Property

    Parking
    • Total spaces: 1
    • Parking features: Basement, Garage Door Opener, Off Street, Garage Faces Front
    • Attached garage spaces: 1
    Features
    • Levels: One
    • Patio & porch: Deck, Patio, Porch, Porch - Covered
    • Fencing: Fenced
    Lot
    • Size: 0.42 Acres
    • Dimensions: 95 x 223.12
    • Features: Gentle Sloping
    Details
    • Parcel number: 109d K 004

    Construction

    Type & style
    • Home type: SingleFamily
    • Property subtype: Single Family Residence
    Materials
    • Other, Stone
    • Foundation: Block
    • Roof: Shingle
    Condition
    • New construction: No
    • Year built: 1964

    Utilities & green energy

    • Water: Public
    • Utilities for property: Electricity Available, Sewer Connected

    Community & neighborhood

    Security
    • Security features: Smoke Detector(s)
    Community
    • Community features: None
    Location
    • Region: Hixson
    • Subdivision: Clearpoint Ests

    Other

    Other facts
    • Listing terms: Cash,Conventional,FHA,Owner May Carry,VA Loan

    Price history

    DateEventPrice
    9/27/2023Sold$345,000-2.8%$165/sqft
    Source: Greater Chattanooga Realtors #1376925 Report a problem
    8/28/2023Contingent$355,000$170/sqft
    Source: Greater Chattanooga Realtors #1376925 Report a problem
    8/17/2023Price change$355,000-3.3%$170/sqft
    Source: Greater Chattanooga Realtors #1376925 Report a problem
    8/11/2023Price change$367,000-2.1%$176/sqft
    Source: Greater Chattanooga Realtors #1376925 Report a problem
    7/31/2023Price change$375,000-1.2%$180/sqft
    Source: Greater Chattanooga Realtors #1376925 Report a problem
    7/20/2023Listed for sale$379,500+38.5%$182/sqft
    Source: Greater Chattanooga Realtors #1376925 Report a problem
    7/8/2022Sold$274,061+13.2%$131/sqft
    Source: Greater Chattanooga Realtors #1356896 Report a problem
    6/15/2022Contingent$242,000$116/sqft
    Source: Greater Chattanooga Realtors #1356896 Report a problem
    6/11/2022Listed for sale$242,000+58.2%$116/sqft
    Source: Greater Chattanooga Realtors #1356896 Report a problem
    10/13/2016Sold$153,000+5.6%$73/sqft
    Source: Public Record Report a problem
    10/5/2011Listing removed$144,900$69/sqft
    Source: Crye-Leike #1154496 Report a problem
    9/23/2011Listed for sale$144,900+2%$69/sqft
    Source: Crye-Leike #1154496 Report a problem
    3/29/2011Sold$142,000-2%$68/sqft
    Source: Public Record Report a problem
    2/26/2011Price change$144,900-0.8%$69/sqft
    Source: Crye-Leike #1154496 Report a problem
    2/2/2011Listed for sale$146,000+2.9%$70/sqft
    Source: Crye-Leike #1154496 Report a problem
    10/19/2006Sold$141,900$68/sqft
    Source: Public Record Report a problem

    Public tax history

    YearProperty taxesTax assessment
    2025$1,196 +29.7%$78,875 +91.4%
    2024$922 $41,200
    2023$922 $41,200
    2022$922 $41,200
    2021$922 -13.3%$41,200 +7.2%
    2020$1,063 $38,450
    2019$1,063 $38,450
    2018$1,063 -48.5%$38,450
    2017$2,065 +7.2%$38,450
    2016$1,927 --
    2015$1,927 $35,700
    2014$1,927 --
    2013-- $35,700 -0.1%
    2012-- $35,750
    2011-- $35,750
    2010-- $35,750
    2009-- $35,750 +20.4%
    2008-- $29,700
    2007-- $29,700
    2006-- $29,700
    2005-- $29,700 +14.6%
    2004-- $25,925
    2003-- $25,925
    2002-- $25,925
    2001-- $25,925 +30.3%
    2000-- $19,900

    Find assessor info on the county website

    Neighborhood: 37343

    Nearby schools

    GreatSchools rating
    Schools provided by the listing agent
    • Elementary: DuPont Elementary
    • Middle: Hixson Middle
    • High: Hixson High

    Source: Greater Chattanooga Realtors. This data may not be complete. We recommend contacting the local school district to confirm school assignments for this home.

    Get a cash offer in 3 minutes
    Find out how much your home could sell for in as little as 3 minutes with a no-obligation cash offer.
    Estimated market value
    $379,200
    Get a cash offer in 3 minutes
    Find out how much your home could sell for in as little as 3 minutes with a no-obligation cash offer.
    Estimated market value
    $379,200