This Newly Remodeled Home absolutely ROCKS! The seller has put his heart & soul into this rehab & it shows at every corner. This 4 bedroom 2.5 bath home has a new lease on life with its new custom kitchen with stainless appliances, granite counters & custom cabinets with soft close doors. Extensive hardwood flooring has been installed as well as new bathroom updates, new lighting, new carpet, custom tile in the laundry room, new windows, newly refurbished 12x46 deck with trex flooring & the list just keeps going. This Stately Home has been aggressively priced & has so much to offer its new owners. Call today for your private viewing. You won't be disappointed.
For sale
Price increase: $2.5K (9/2)
$427,500
6418 Ridge Lake Rd, Hixson, TN 37343
4beds
2,400sqft
Single Family Residence
Built in 1977
0.34 Acres Lot
$420,800 Zestimate®
$178/sqft
$-- HOA
What's special
New bathroom updatesNew carpetNew windowsNew custom kitchenStainless appliancesGranite countersExtensive hardwood flooring
- 58 days
- 519
- 21
Zillow last checked:
Listing updated:
Listed by:
Jeffrey Harrell 423-421-2966,
United Real Estate Experts 423-771-7611
Source: Greater Chattanooga Realtors,MLS#: 1538898
Facts & features
Interior
Bedrooms & bathrooms
- Bedrooms: 4
- Bathrooms: 3
- Full bathrooms: 2
- 1/2 bathrooms: 1
Primary bedroom
- Description: Walk in closet & full ensuite
- Level: Second
Bedroom
- Level: Second
Bedroom
- Level: Second
Bedroom
- Level: Second
Den
- Description: Large with FP & access to deck
- Level: First
Dining room
- Description: Formal / Hardwood
- Level: First
Kitchen
- Level: First
Laundry
- Description: Large laundry / tile floors
Living room
- Description: Extensive hardwood throughout home
- Level: First
Office
- Description: Office or multi purpose room
- Level: Second
Heating
- Central, Electric
Cooling
- Central Air, Electric
Appliances
- Included: Dishwasher, Exhaust Fan, Electric Range, Refrigerator, Range Hood, Self Cleaning Oven, Stainless Steel Appliance(s)
- Laundry: Electric Dryer Hookup, Inside, Laundry Room, Main Level, Washer Hookup
Features
- Bookcases, Double Vanity, Entrance Foyer, Granite Counters, Pantry, Walk-In Closet(s), Separate Shower, Tub/shower Combo, En Suite, Separate Dining Room
- Flooring: Carpet, Hardwood, Tile
- Windows: Vinyl Frames
- Basement: Full,Unfinished
- Number of fireplaces: 1
- Fireplace features: Den
Interior area
- Total structure area: 2,400
- Total interior livable area: 2,400 sqft
- Finished area above ground: 2,400
Property
Parking
- Total spaces: 2
- Parking features: Concrete, Driveway, Garage, Garage Door Opener
- Attached garage spaces: 2
Features
- Levels: Two
- Stories: 2
- Patio & porch: Deck, Front Porch, Porch - Covered
- Exterior features: Private Yard
- Pool features: None
- Spa features: None
- Fencing: None
Lot
- Size: 0.34 Acres
- Dimensions: 100 x 150
- Features: Back Yard, Gentle Sloping
Details
- Additional structures: None
- Parcel number: 101i A 018
- Special conditions: Standard
- Other equipment: None
Construction
Type & style
- Home type: SingleFamily
- Architectural style: Contemporary
- Property subtype: Single Family Residence
Materials
- HardiPlank Type
- Foundation: Block
- Roof: Shingle
Condition
- Updated/Remodeled
- New construction: No
- Year built: 1977
Utilities & green energy
- Sewer: Public Sewer
- Water: Public
- Utilities for property: Electricity Connected, Sewer Connected, Water Connected
Community & HOA
Community
- Features: None
- Security: Smoke Detector(s)
- Subdivision: Ridge Lake North
HOA
- Has HOA: No
Location
- Region: Hixson
Financial & listing details
- Price per square foot: $178/sqft
- Tax assessed value: $384,100
- Annual tax amount: $3,308
- Date on market: 7/17/2026
- Listing terms: Cash,Conventional,FHA,VA Loan
- Road surface type: Asphalt
Estimated market value
$420,800
$400,000 - $442,000
$2,366/mo
Price history
| Date | Event | Price |
|---|---|---|
| 9/2/2026 | Price change | $427,500+0.6%$178/sqft |
Source: Greater Chattanooga Realtors #1538898 Report a problem | ||
| 8/7/2026 | Price change | $425,000-3.3%$177/sqft |
Source: Greater Chattanooga Realtors #1538898 Report a problem | ||
| 7/17/2026 | Listed for sale | $439,500+104.4%$183/sqft |
Source: Greater Chattanooga Realtors #1538898 Report a problem | ||
| 3/24/2026 | Sold | $215,000-46.2%$90/sqft |
Source: Public Record Report a problem | ||
| 12/16/2025 | Listing removed | $399,900$167/sqft |
Source: Greater Chattanooga Realtors #1517268 Report a problem | ||
| 7/24/2025 | Listed for sale | $399,900$167/sqft |
Source: Greater Chattanooga Realtors #1517268 Report a problem | ||
Public tax history
| Year | Property taxes | Tax assessment |
|---|---|---|
| 2025 | $1,455 +10.2% | $96,025 +62.6% |
| 2024 | $1,321 | $59,050 |
| 2023 | $1,321 | $59,050 |
| 2022 | $1,321 | $59,050 |
| 2021 | $1,321 +10.5% | $59,050 +36.5% |
| 2020 | $1,196 | $43,250 |
| 2019 | $1,196 | $43,250 |
| 2018 | $1,196 -48.2% | $43,250 |
| 2017 | $2,307 +17.8% | $43,250 |
| 2016 | $1,958 | -- |
| 2015 | $1,958 | $36,325 |
| 2014 | $1,958 | -- |
| 2013 | -- | $36,325 +19.2% |
| 2012 | -- | $30,475 |
| 2011 | -- | $30,475 |
| 2010 | -- | $30,475 |
| 2009 | -- | $30,475 +3.7% |
| 2008 | -- | $29,400 |
| 2007 | -- | $29,400 |
| 2006 | -- | $29,400 |
| 2005 | -- | $29,400 +10.3% |
| 2004 | -- | $26,650 |
| 2003 | -- | $26,650 |
| 2002 | -- | $26,650 |
| 2001 | -- | $26,650 +14.6% |
| 2000 | -- | $23,250 |
Find assessor info on the county website
Monthly payment
Est. payment
Payment breakdown
Explore the cost of this home by adjusting the details. Changes won't be saved.Climate risks
Neighborhood: Ridgelake North
Nearby schools
Schools provided by the listing agent
- Elementary: Big Ridge Elementary
- Middle: Hixson Middle
- High: Hixson High
Source: Greater Chattanooga Realtors. This data may not be complete. We recommend contacting the local school district to confirm school assignments for this home.

Similar homes
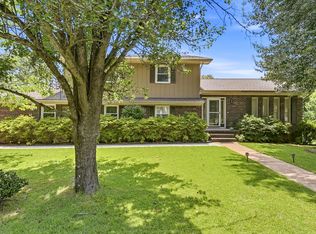
- $414,9004 bd3 ba2.1k sqft1718 Lake Wood Cir, Hixson, TN 37343For Sale
 MLS ID #1541261, Amanda C Richardson. Greater Chattanooga Realtors
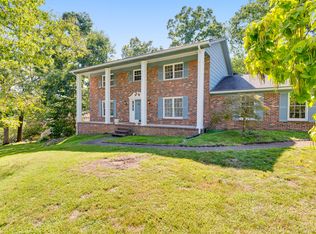
 - $424,9004 bd3 ba2.1k sqft6700 Moss Lake Dr, Hixson, TN 37343For Sale
 MLS ID #1538412, Dilon Farmer. Greater Chattanooga Realtors
 - $485,0004 bd3 ba2.4k sqft4703 Privateer Rd, Hixson, TN 37343For Sale
 MLS ID #1542493, Desiree D Tombul. Greater Chattanooga Realtors
 - $395,0004 bd3 ba2.6k sqft5661 Grayshore Ln, Hixson, TN 37343For Sale
 MLS ID #1541501, Frank Trimble. Greater Chattanooga Realtors
