Discover the space, privacy, and amenities of Hidden Harbor in this inviting 4 bedroom, 2.5 bath home. Set back from the road, the property offers a peaceful setting while remaining conveniently located near shopping and dining. Low HOA dues add to the appeal.
Inside, the main level features a formal living room and dining room accented by beautiful hardwood flooring. The spacious den offers a gas fireplace and opens directly to the remodeled back deck, which now features a roof for added outdoor comfort. The updated kitchen includes stainless steel appliances, ample cabinet space, a large pantry, and direct access to the deck. A generously sized laundry room adds to the home's everyday functionality.
Upstairs, all four bedrooms provide plenty of room to spread out and feature new carpet. The spacious primary suite includes a sitting area, extra large walk in closet, and private bathroom with a jetted tub and separate shower.
The heated and cooled basement offers excellent potential for additional finished living space and is already plumbed for an additional bathroom. It also provides access to the back patio.
The fenced backyard offers a private outdoor setting and backs to TVA property. During the winter months, seasonal water views can be enjoyed through the trees. A two car garage completes the property.
Hidden Harbor residents enjoy access to parks, a community pool, tennis courts, a private dock, and a community boat ramp. Bring your kayak or canoe and take advantage of the amenities this desirable community has to offer.
For sale
$495,000
2009 Rock Bluff Rd, Hixson, TN 37343
4beds
2,802sqft
Single Family Residence
Built in 1988
0.72 Acres Lot
$-- Zestimate®
$177/sqft
$45/mo HOA
What's special
Heated and cooled basementPeaceful settingBacks to tva propertyTwo car garageAmple cabinet spaceGenerously sized laundry roomLarge pantry
- 7 days
- 1,199
- 124
Likely to sell faster than
Zillow last checked:
Listing updated:
Listed by:
Judy R Austin 423-322-3032,
Redfin 615-645-1345
Source: Greater Chattanooga Realtors,MLS#: 1542774
Facts & features
Interior
Bedrooms & bathrooms
- Bedrooms: 4
- Bathrooms: 3
- Full bathrooms: 2
- 1/2 bathrooms: 1
Heating
- Central, Natural Gas
Cooling
- Central Air, Electric
Appliances
- Included: Dishwasher, Gas Water Heater, Microwave, Refrigerator, Wall Oven
- Laundry: Electric Dryer Hookup, Gas Dryer Hookup, Laundry Room, Washer Hookup
Features
- Double Vanity, Eat-in Kitchen, High Speed Internet, Open Floorplan, Pantry, Walk-In Closet(s), Separate Shower, Tub/shower Combo, En Suite, Sitting Area, Separate Dining Room, Whirlpool Tub
- Flooring: Carpet, Hardwood, Tile
- Windows: Vinyl Frames
- Basement: Finished,Partial
- Number of fireplaces: 1
- Fireplace features: Den, Family Room, Gas Starter, Gas Log
Interior area
- Total structure area: 2,802
- Total interior livable area: 2,802 sqft
- Finished area above ground: 2,738
- Finished area below ground: 577
Property
Parking
- Total spaces: 2
- Parking features: Basement, Garage Door Opener
- Attached garage spaces: 2
Features
- Levels: Two
- Patio & porch: Deck, Patio
- Exterior features: Dock, Lighting
- Pool features: Community
- Fencing: Fenced
- Has view: Yes
- View description: Other
- Waterfront features: River Access
Lot
- Size: 0.72 Acres
- Dimensions: 25.29 x 210.3
- Features: Flag Lot, Gentle Sloping, Other, Split Possible, Wooded
Details
- Parcel number: 101f A 061
- Special conditions: Standard
Construction
Type & style
- Home type: SingleFamily
- Architectural style: Contemporary
- Property subtype: Single Family Residence
Materials
- Brick, Other
- Foundation: Block
- Roof: Asphalt,Shingle
Condition
- New construction: No
- Year built: 1988
Utilities & green energy
- Sewer: Septic Tank
- Water: Public
- Utilities for property: Cable Available, Electricity Available, Phone Available, Underground Utilities
Community & HOA
Community
- Features: Playground, Tennis Court(s)
- Security: Smoke Detector(s), Security System
- Subdivision: Hidden Harbor #4
HOA
- Has HOA: Yes
- HOA fee: $45 monthly
Location
- Region: Hixson
Financial & listing details
- Price per square foot: $177/sqft
- Tax assessed value: $403,000
- Annual tax amount: $1,536
- Date on market: 9/17/2026
- Listing terms: Cash,Conventional,FHA,VA Loan
Estimated market value
Not available
Estimated sales range
Not available
Not available
Price history
| Date | Event | Price |
|---|---|---|
| 9/17/2026 | Listed for sale | $495,000+1.2%$177/sqft |
Source: Greater Chattanooga Realtors #1542774 Report a problem | ||
| 10/30/2024 | Sold | $489,000$175/sqft |
Source: Greater Chattanooga Realtors #1398186 Report a problem | ||
| 10/16/2024 | Contingent | $489,000$175/sqft |
Source: Greater Chattanooga Realtors #1398186 Report a problem | ||
| 8/27/2024 | Listed for sale | $489,000+75.3%$175/sqft |
Source: Greater Chattanooga Realtors #1398186 Report a problem | ||
| 8/29/2020 | Listing removed | $279,000$100/sqft |
Source: EXP Realty LLC #1314342 Report a problem | ||
| 8/28/2020 | Listed for sale | $279,000$100/sqft |
Source: EXP Realty LLC #1314342 Report a problem | ||
| 8/21/2020 | Sold | $279,000$100/sqft |
Source: Greater Chattanooga Realtors #1314342 Report a problem | ||
| 7/10/2020 | Pending sale | $279,000$100/sqft |
Source: EXP Realty LLC #1314342 Report a problem | ||
| 6/2/2020 | Price change | $279,000-3.5%$100/sqft |
Source: EXP Realty LLC #1314342 Report a problem | ||
| 4/21/2020 | Price change | $289,000-3.3%$103/sqft |
Source: EXP Realty LLC #1314342 Report a problem | ||
| 3/19/2020 | Listed for sale | $299,000-0.1%$107/sqft |
Source: EXP Realty LLC #1314342 Report a problem | ||
| 2/17/2020 | Listing removed | $299,200$107/sqft |
Source: Crye-Leike, REALTORS #1313280 Report a problem | ||
| 2/13/2020 | Listed for sale | $299,200$107/sqft |
Source: Crye-Leike, REALTORS #1313280 Report a problem | ||
Public tax history
| Year | Property taxes | Tax assessment |
|---|---|---|
| 2025 | $1,536 -0.6% | $100,750 +46.7% |
| 2024 | $1,545 | $68,675 |
| 2023 | $1,545 | $68,675 |
| 2022 | $1,545 +0.6% | $68,675 |
| 2021 | $1,536 +0% | $68,675 +23.6% |
| 2020 | $1,536 | $55,550 |
| 2019 | $1,536 | $55,550 |
| 2018 | $1,536 -0.6% | $55,550 |
| 2017 | $1,545 +4.6% | $55,550 |
| 2016 | $1,477 | -- |
| 2015 | $1,477 | $53,075 |
| 2014 | $1,477 | -- |
| 2013 | -- | $53,075 -2.1% |
| 2012 | -- | $54,225 |
| 2011 | -- | $54,225 |
| 2010 | -- | $54,225 |
| 2009 | -- | $54,225 +9.9% |
| 2008 | -- | $49,325 |
| 2007 | -- | $49,325 |
| 2006 | -- | $49,325 |
| 2005 | -- | $49,325 +21% |
| 2004 | -- | $40,750 |
| 2003 | -- | $40,750 |
| 2002 | -- | $40,750 |
| 2001 | -- | $40,750 +14.2% |
| 2000 | -- | $35,675 |
Find assessor info on the county website
Monthly payment
Est. payment
Payment breakdown
Explore the cost of this home by adjusting the details. Changes won't be saved.Climate risks
Neighborhood: 37343
Nearby schools
Schools provided by the listing agent
- Elementary: McConnell Elementary
- Middle: Loftis Middle
- High: Hixson High
Source: Greater Chattanooga Realtors. This data may not be complete. We recommend contacting the local school district to confirm school assignments for this home.
Similar homes
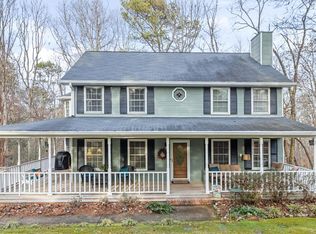
- $530,0003 bd3 ba3.5k sqft2040 Rock Bluff Rd, Hixson, TN 37343For Sale
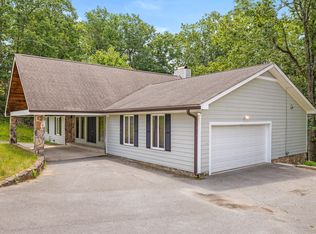 MLS ID #1537607, Amy Collett. Greater Chattanooga Realtors
 - $449,5004 bd3 ba2.7k sqft5614 Cold Springs Rd, Hixson, TN 37343For Sale
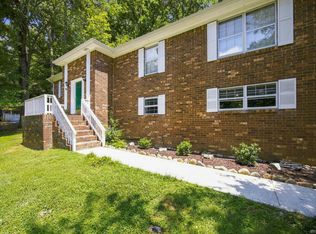 MLS ID #1540386, Jules Parker. Greater Chattanooga Realtors
 - $375,0003 bd3 ba3k sqft6613 White Sands Ln, Hixson, TN 37343For Sale
 MLS ID #1539705, Dustin Mullins. Greater Chattanooga Realtors
 - $395,0004 bd3 ba2.6k sqft5661 Grayshore Ln, Hixson, TN 37343For Sale
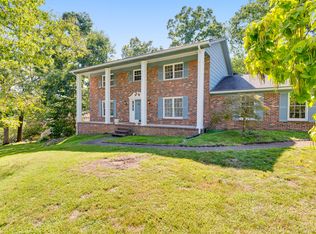 MLS ID #1541501, Frank Trimble. Greater Chattanooga Realtors
