Welcome Home!!!!!! This beautifully update ranch home over a full basement in the Big Ridge area is awaiting your arrival. This home is in a great location for water recreation, shopping, medical, close to downtown Chattanooga and easy interstate access. When you first enter the front door, you will immediately see the tremendous space of open floor plan encompassing the great room, dining and large updated kitchen! There is so much space for daily living and entertaining inside and outside. The main level has three bedrooms and two full restrooms. There is an abundance of natural light and easy access to the huge upper-level deck with views. The lower level has so many options of flexible spaces which are finished and unfinished PLUS a large attached garage on the lower level with a spacious driveway. Lower level has a huge patio leading to the backyard and den with cozy wood burning fireplace. Please schedule your private showing today.
For sale
$399,900
1922 Preswood Dr, Hixson, TN 37343
4beds
2,144sqft
:
Get pre-qualified$2,334/mo
Single Family Residence
Built in 1974
0.44 Acres Lot
$388,600 Zestimate®
$187/sqft
$-- HOA
What's special
Full basementAbundance of natural light
- 38 days |
- 1,216 |
- 91 |
Likely to sell faster than
Zillow last checked:
Listing updated:
Listed by:
Donna Belvin 423-313-8957,
DAVANZO Real Estate 423-834-4545
Source: Greater Chattanooga Realtors,MLS#: 1538074
Facts & features
Interior
Bedrooms & bathrooms
- Bedrooms: 4
- Bathrooms: 3
- Full bathrooms: 3
Primary bedroom
- Level: First
Bedroom
- Level: First
Bedroom
- Level: First
Bedroom
- Level: Basement
Primary bathroom
- Level: First
Bathroom
- Level: First
Bathroom
- Level: Basement
Den
- Level: Basement
Family room
- Level: First
Kitchen
- Level: First
Laundry
- Level: Basement
Heating
- Central, Natural Gas
Cooling
- Central Air
Appliances
- Included: Dishwasher, Electric Range, Gas Water Heater, Microwave, Refrigerator, Stainless Steel Appliance(s)
- Laundry: In Basement, Laundry Room, Washer Hookup
Features
- Double Vanity, Open Floorplan, Pantry, Tub/shower Combo
- Flooring: Carpet, Other, Tile
- Windows: Blinds, Bay Window(s)
- Basement: Full,Partially Finished
- Number of fireplaces: 1
- Fireplace features: Basement, Wood Burning
Interior area
- Total structure area: 2,144
- Total interior livable area: 2,144 sqft
- Finished area above ground: 1,500
Property
Parking
- Total spaces: 2
- Parking features: Driveway, Garage Door Opener, Off Street, Garage Faces Side
- Attached garage spaces: 2
Features
- Levels: Two
- Patio & porch: Deck, Front Porch, Patio, Porch - Covered
- Exterior features: Rain Gutters
- Pool features: None
- Spa features: None
- Fencing: None
Lot
- Size: 0.44 Acres
- Dimensions: 122.81 x 154.4
- Features: Gentle Sloping
Details
- Parcel number: 111i A 021
Construction
Type & style
- Home type: SingleFamily
- Architectural style: Contemporary
- Property subtype: Single Family Residence
Materials
- Other, Stone
- Foundation: Block
- Roof: Asphalt,Shingle
Condition
- Updated/Remodeled
- New construction: No
- Year built: 1974
Utilities & green energy
- Sewer: Public Sewer
- Water: Public
- Utilities for property: Electricity Connected, Natural Gas Available, Sewer Connected, Water Connected
Community & HOA
Community
- Features: None
- Security: Smoke Detector(s)
- Subdivision: Northshore Hills
HOA
- Has HOA: No
Location
- Region: Hixson
Financial & listing details
- Price per square foot: $187/sqft
- Tax assessed value: $349,200
- Annual tax amount: $3,008
- Date on market: 7/3/2026
- Listing terms: Cash,Conventional,FHA,VA Loan
- Inclusions: All appliances including the refrigerator
- Road surface type: Asphalt, Paved
Estimated market value
$388,600
$369,000 - $408,000
$2,409/mo
Price history
| Date | Event | Price |
|---|---|---|
| 7/3/2026 | Listed for sale | $399,900+5.3%$187/sqft |
Source: Greater Chattanooga Realtors #1538074 Report a problem | ||
| 12/20/2022 | Listing removed | -- |
Source: Zillow Rentals Report a problem | ||
| 12/17/2022 | Price change | $2,599-1.9%$1/sqft |
Source: Zillow Rentals Report a problem | ||
| 12/13/2022 | Listed for rent | $2,650$1/sqft |
Source: Zillow Rentals Report a problem | ||
| 11/30/2022 | Listing removed | -- |
Source: Greater Chattanooga Realtors #1361746 Report a problem | ||
| 11/19/2022 | Contingent | $379,900$177/sqft |
Source: Greater Chattanooga Realtors #1361746 Report a problem | ||
| 10/29/2022 | Price change | $379,900-2.6%$177/sqft |
Source: Greater Chattanooga Realtors #1361746 Report a problem | ||
| 10/13/2022 | Price change | $389,900-2.5%$182/sqft |
Source: Greater Chattanooga Realtors #1361746 Report a problem | ||
| 9/14/2022 | Price change | $399,900-2.4%$187/sqft |
Source: Greater Chattanooga Realtors #1361746 Report a problem | ||
| 9/1/2022 | Listed for sale | $409,900+127.7%$191/sqft |
Source: Greater Chattanooga Realtors #1361746 Report a problem | ||
| 7/8/2021 | Sold | $180,000-4.7%$84/sqft |
Source: Public Record Report a problem | ||
| 8/19/2014 | Listing removed | $188,900+5%$88/sqft |
Source: Keller Williams Realty #1211037 Report a problem | ||
| 4/25/2014 | Listed for sale | $179,900+53.9%$84/sqft |
Source: Owner Report a problem | ||
| 1/12/1998 | Sold | $116,900+14.6%$55/sqft |
Source: Public Record Report a problem | ||
| 8/2/1996 | Sold | $102,000$48/sqft |
Source: Public Record Report a problem | ||
Public tax history
| Year | Property taxes | Tax assessment |
|---|---|---|
| 2025 | $1,323 -5.9% | $87,300 +39% |
| 2024 | $1,406 | $62,825 |
| 2023 | $1,406 | $62,825 |
| 2022 | $1,406 | $62,825 |
| 2021 | $1,406 +28% | $62,825 +58.2% |
| 2020 | $1,098 | $39,700 |
| 2019 | $1,098 | $39,700 |
| 2018 | $1,098 -48.4% | $39,700 |
| 2017 | $2,128 +5.3% | $39,700 |
| 2016 | $2,021 | -- |
| 2015 | $2,021 | $37,550 |
| 2014 | $2,021 +87.7% | -- |
| 2013 | $1,076 | $37,550 -3.5% |
| 2012 | $1,076 | $38,925 |
| 2011 | $1,076 | $38,925 |
| 2010 | $1,076 | $38,925 |
| 2009 | $1,076 | $38,925 +9.8% |
| 2008 | -- | $35,450 |
| 2007 | -- | $35,450 |
| 2006 | -- | $35,450 |
| 2005 | -- | $35,450 +14.5% |
| 2004 | -- | $30,950 |
| 2003 | -- | $30,950 |
| 2002 | -- | $30,950 |
| 2001 | -- | $30,950 +20.4% |
| 2000 | -- | $25,700 |
Find assessor info on the county website
Monthly payment
Est. payment
Payment breakdown
Explore the cost of this home by adjusting the details. Changes won't be saved.Climate risks
Neighborhood: 37343
Getting around
2 / 100
Car-DependentNearby schools
GreatSchools rating
- 7/10Big Ridge Elementary SchoolGrades: PK-5Distance: 0.7 mi
- 5/10Hixson Middle SchoolGrades: 6-8Distance: 2.3 mi
- 7/10Hixson High SchoolGrades: 9-12Distance: 2.4 mi
Schools provided by the listing agent
- Elementary: Big Ridge Elementary
- Middle: Hixson Middle
- High: Hixson High
Source: Greater Chattanooga Realtors. This data may not be complete. We recommend contacting the local school district to confirm school assignments for this home.
- $445,6004 bd3 ba2.4k sqft1924 Preswood Dr, Hixson, TN 37343Off Market
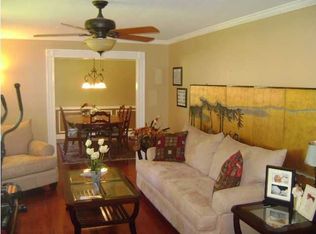
- $362,2004 bd3 ba2k sqft1918 Preswood Dr, Hixson, TN 37343Off Market

- $353,3004 bd3 ba2k sqft5660 Grayshore Ln, Hixson, TN 37343Off Market
- $367,500-- bd2 ba2.3k sqft5624 Cold Springs Rd, Hixson, TN 37343Off Market
- $352,700-- bd2 ba2.2k sqft1923 Preswood Dr, Hixson, TN 37343Off Market
- $472,4004 bd4 ba3.1k sqft1926 Preswood Dr, Hixson, TN 37343Off Market
- $370,7004 bd3 ba2.2k sqft1916 Preswood Dr, Hixson, TN 37343Off Market
- $327,9004 bd3 ba1.5k sqft4159 Gann Store Rd, Hixson, TN 37343Off Market
A local agent can set up tours, give advice and negotiate with sellers.
A local lender can help you make sure your offer is ready when you are.
Similar homes
- $380,0003 bd2 ba2.2k sqft7327 Sterling Rd, Hixson, TN 37343For Sale
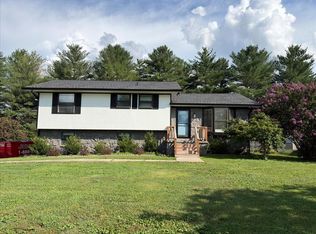 MLS ID #1538169, Judy R Austin. Greater Chattanooga Realtors
 - $355,0003 bd3 ba1.8k sqft4413 Comet Trl, Hixson, TN 37343For Sale
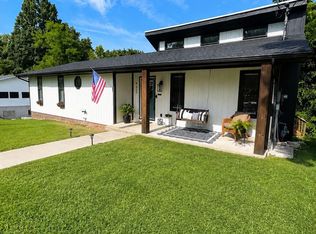 MLS ID #1533193, Nickie Schoonover. Greater Chattanooga Realtors
 - $330,0003 bd2 ba1.4k sqft6582 Fairview Rd, Hixson, TN 37343For Sale
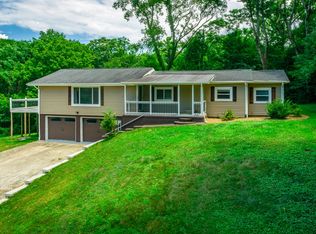 MLS ID #1538487, Joan Rose. Greater Chattanooga Realtors
 - $385,0004 bd3 ba2.1k sqft9103 Bay Dr, Chattanooga, TN 37416For Sale
 MLS ID #1534782, Rachel C Bruner. Greater Chattanooga Realtors
 - $449,0005 bd3 ba1.9k sqft1829 Bay Hill Dr, Hixson, TN 37343For SaleMLS ID #1537285, Gil Patton. Greater Chattanooga Realtors
- $389,9004 bd2 ba1.9k sqft4718 Rocky River Rd, Chattanooga, TN 37416For SaleMLS ID #1531853, Mike Robertson. Greater Chattanooga Realtors
- $329,9994 bd2 ba1.8k sqft416 Marlow Dr, Chattanooga, TN 37415For SaleMLS ID #1521065, Kelly C Fox. Greater Chattanooga Realtors
- $395,0004 bd3 ba1.8k sqft801 Merrimac Cir, Chattanooga, TN 37412For SaleMLS ID #1540006, Gil Patton. Greater Chattanooga Realtors
- $449,9004 bd3 ba1.9k sqft3503 Lockwood Cir, Chattanooga, TN 37415For SaleMLS ID #1539018, Sherry Lawrence. Greater Chattanooga Realtors
- $413,0004 bd3 ba2.5k sqft7132 Teaberry Ct, Ooltewah, TN 37363For SaleMLS ID #1530310, Karen Albright. Greater Chattanooga Realtors
- $390,5003 bd3 ba2k sqft306 Laverne Dr, Chattanooga, TN 37421For SaleMLS ID #1535064, Kathy Mittelstadt. Greater Chattanooga Realtors
- $399,9005 bd3 ba2.1k sqft4821 Green Shanty Rd, Ooltewah, TN 37363New ConstructionMLS ID #1540112, Andre Shved. Greater Chattanooga Realtors
- $389,9003 bd2 ba2k sqft1606 Redwood Dr, Chattanooga, TN 37421For SaleMLS ID #1539248, Greg Travis. Greater Chattanooga Realtors
- $285,0003 bd2 ba1.2k sqft6535 Old Dayton Pike, Hixson, TN 37343For SaleMLS ID #1536764, Janet Goins. Greater Chattanooga Realtors
- $410,0004 bd3 ba2.3k sqft7648 Noah Reid Rd, Chattanooga, TN 37416New ConstructionMLS ID #1525911, Liz Albarran. Greater Chattanooga Realtors
- $435,0003 bd3 ba2k sqft541 Tree Top Ln, Hixson, TN 37343New ConstructionMLS ID #1527607, Mark A Landers. Greater Chattanooga Realtors
- $--2 bd2 ba1.1k sqft127 P Poole Ave, Chattanooga, TN 37415AuctionServiceLink Auction
- $409,0003 bd2 ba1.7k sqft226 Pine Grove Rd, Ringgold, GA 30736For SaleMLS ID #1529725, Tracy Lee. Greater Chattanooga Realtors
- $310,0003 bd3 ba1.6k sqft3307 Kathleen St, Chattanooga, TN 37411For SaleMLS ID #1540187, Isaac Hall. Greater Chattanooga Realtors
- $319,9004 bd4 ba2k sqft3404 Frawley St, Chattanooga, TN 37411For SaleMLS ID #1537802, BJ Wilkerson. Greater Chattanooga Realtors
