Welcome to this beautifully updated 1960 brick home, offering exceptional space, flexibility, and modern comfort. With 4 bedrooms and 3 full baths, this property is designed to accommodate a variety of living arrangements--including the rare potential for two primary suites.
Inside, the heart of the home is the impressive chef-style kitchen, featuring double ovens, a gas cooktop, quartz countertops, two separate bar seating areas, and abundant cabinetry--perfect for cooking, hosting, and gathering.
The downstairs primary suite, created in 2021 by combining two bedrooms, offers a true retreat with a tiled walk-in shower, jetted tub, and private access to a spacious 16×22 patio. Upstairs, you'll find a second primary suite with its own private full bath, including a separate shower and jetted tub, along with two additional bedrooms, a full hall bath, and an oversized laundry room.
Step outside to a fully fenced backyard enclosed by a 6-foot privacy fence, complete with a paver walkway, a 16×12 deck, and a 10×10 storage shed. The oversized garage provides exceptional storage, shelving, workbenches, and even a reinforced safe shelter with rebar wiring. There is also an exterior entrance leading directly into the private backyard. Oh! Don't forget the marshmallows, there's a firepit
Additional upgrades include New LVP flooring and carpet on the stairs, Leaf Filter gutter guards installed in 2025, complete with a transferable lifetime warranty-- a valuable, low-maintenance bonus for the next owner.
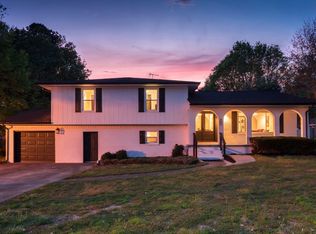
With its white-painted brick exterior, black shutters, and a welcoming covered front porch, this home blends timeless curb appeal with thoughtful modern updates. A rare opportunity offering space, versatility, and comfort in every direction.
For sale
Price cut: $50.1K (8/24)
$399,900
2015 Gregory Ln NW, Cleveland, TN 37312
4beds
2,608sqft
Single Family Residence
Built in 1960
0.34 Acres Lot
$392,300 Zestimate®
$153/sqft
$-- HOA
What's special
Double ovensWhite-painted brick exteriorBlack shuttersWelcoming covered front porchTwo additional bedroomsOversized laundry roomImpressive chef-style kitchen
- 58 days |
- 541 |
- 42 |
Zillow last checked:
Listing updated:
Listed by:
Sonja Millard 423-364-7285,
Horizon Sotheby's International Realty 423-756-9999
Source: Greater Chattanooga Realtors,MLS#: 1537643
Facts & features
Interior
Bedrooms & bathrooms
- Bedrooms: 4
- Bathrooms: 3
- Full bathrooms: 3
Primary bedroom
- Level: First
Bedroom
- Level: Second
Bedroom
- Level: Second
Bedroom
- Level: Second
Primary bathroom
- Level: First
Bathroom
- Level: Second
Family room
- Level: First
Kitchen
- Level: First
Laundry
- Level: Second
Heating
- Central, Electric
Cooling
- Central Air, Electric
Appliances
- Included: Double Oven, Dishwasher, Gas Cooktop, Gas Oven, Microwave, Refrigerator, Stainless Steel Appliance(s), Water Heater
- Laundry: Electric Dryer Hookup, In Hall, Laundry Room, Upper Level, Washer Hookup
Features
- Beamed Ceilings, Ceiling Fan(s), Crown Molding, Double Vanity, Eat-in Kitchen, High Ceilings, In-Law Floorplan, Kitchen Island, Open Floorplan, Primary Downstairs, Recessed Lighting, Walk-In Closet(s), Separate Shower, Whirlpool Tub
- Flooring: Carpet, Luxury Vinyl, Tile
- Windows: Vinyl Frames
- Basement: Unfinished
- Has fireplace: No
Interior area
- Total structure area: 2,608
- Total interior livable area: 2,608 sqft
- Finished area above ground: 2,608
Video & virtual tour
Property
Parking
- Total spaces: 2
- Parking features: Concrete, Driveway, Garage Faces Side
- Attached garage spaces: 2
Features
- Levels: Bi-Level
- Stories: 2
- Patio & porch: Deck, Front Porch, Patio, Porch - Covered
- Exterior features: Fire Pit, Private Yard, Rain Gutters
- Pool features: None
- Spa features: None
- Fencing: Back Yard,Privacy,Wood
Lot
- Size: 0.34 Acres
- Features: Level
Details
- Additional structures: Shed(s), Storm Shelter, Workshop
- Parcel number: 026n G 002.00
Construction
Type & style
- Home type: SingleFamily
- Architectural style: Split Level
- Property subtype: Single Family Residence
Materials
- Vinyl Siding
- Foundation: Block
- Roof: Metal
Condition
- Updated/Remodeled
- New construction: No
- Year built: 1960
Utilities & green energy
- Sewer: Septic Tank
- Water: Public
- Utilities for property: Cable Available, Electricity Connected, Natural Gas Connected, Phone Available, Sewer Not Available, Water Connected
Community & HOA
Community
- Features: None
- Security: Smoke Detector(s)
- Subdivision: Ridgeview Park
HOA
- Has HOA: No
Location
- Region: Cleveland
Financial & listing details
- Price per square foot: $153/sqft
- Tax assessed value: $364,900
- Annual tax amount: $1,104
- Date on market: 6/27/2026
- Listing terms: Cash,Conventional,FHA,VA Loan
- Road surface type: Asphalt
Estimated market value
$392,300
$373,000 - $412,000
$2,287/mo
Price history
| Date | Event | Price |
|---|---|---|
| 8/24/2026 | Price change | $399,900-11.1%$153/sqft |
Source: Greater Chattanooga Realtors #1537643 Report a problem | ||
| 7/27/2026 | Price change | $450,000-8.2%$173/sqft |
Source: Greater Chattanooga Realtors #1537643 Report a problem | ||
| 7/13/2026 | Price change | $490,000-6.7%$188/sqft |
Source: Greater Chattanooga Realtors #1537643 Report a problem | ||
| 6/27/2026 | Listed for sale | $525,000+177%$201/sqft |
Source: Greater Chattanooga Realtors #1537643 Report a problem | ||
| 1/3/2015 | Listing removed | $189,500$73/sqft |
Source: Bender Realty #20145599 Report a problem | ||
| 11/14/2014 | Listed for sale | $189,500+45.8%$73/sqft |
Source: Bender Realty LLC Report a problem | ||
| 7/24/2002 | Sold | $130,000+48.6%$50/sqft |
Source: Public Record Report a problem | ||
| 12/9/1996 | Sold | $87,500$34/sqft |
Source: Public Record Report a problem | ||
Public tax history
| Year | Property taxes | Tax assessment |
|---|---|---|
| 2025 | -- | $91,225 +56.5% |
| 2024 | $1,036 | $58,275 |
| 2023 | $1,036 | $58,275 |
| 2022 | $1,036 | $58,275 |
| 2021 | $1,036 +22% | $58,275 +52.6% |
| 2019 | $849 +5.1% | $38,200 |
| 2018 | $808 0% | -- |
| 2017 | $808 -2.9% | -- |
| 2016 | $832 | -- |
| 2015 | $832 +1% | -- |
| 2014 | $824 | -- |
| 2013 | -- | -- |
| 2011 | $804 | $36,575 |
| 2009 | $804 | $36,575 |
| 2008 | -- | $36,575 +11.1% |
| 2007 | $817 | $32,925 |
| 2006 | $817 | $32,925 |
| 2005 | $817 +7% | $32,925 +16% |
| 2004 | $763 | $28,375 |
| 2003 | $763 | $28,375 +15.7% |
| 2001 | -- | $24,532 -75% |
| 2000 | -- | $98,129 |
Find assessor info on the county website
Monthly payment
Est. payment
Payment breakdown
Explore the cost of this home by adjusting the details. Changes won't be saved.Climate risks
Neighborhood: 37312
Nearby schools
GreatSchools rating
- 7/10Hopewell ElementaryGrades: PK-5Distance: 0.7 mi
- 6/10Ocoee Middle SchoolGrades: 6-8Distance: 3.6 mi
- 7/10Walker Valley High SchoolGrades: 9-12Distance: 6.6 mi
Schools provided by the listing agent
- Elementary: Hopewell Elementary
- Middle: Ocoee Middle/High
- High: Ocoee Middle/High
Source: Greater Chattanooga Realtors. This data may not be complete. We recommend contacting the local school district to confirm school assignments for this home.
- $274,700-- bd2 ba1.6k sqft2013 Gregory Ln NW, Cleveland, TN 37312Off Market
- $254,400-- bd2 ba1.2k sqft4664 Georgetown Rd NW, Cleveland, TN 37312Off Market
- $270,100-- bd2 ba1.3k sqft2014 Gregory Ln NW, Cleveland, TN 37312Off Market
- $283,5003 bd2 ba1.8k sqft2009 Gregory Ln NW, Cleveland, TN 37312Off Market
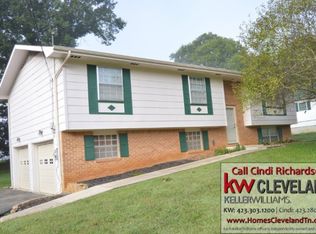
- $1003 bd2 ba1.9k sqft2012 Gregory Ln NW, Cleveland, TN 37312Sold
- $215,0003 bd2 ba1.2k sqft2024 Gregory Ln NW, Cleveland, TN 37312Sold
- $236,600-- bd2 ba1k sqft2008 Gregory Ln NW, Cleveland, TN 37312Off Market
- $297,0003 bd2 ba1.7k sqft2005 Gregory Ln NW, Cleveland, TN 37312Off Market
A local agent can set up tours, give advice and negotiate with sellers.
A local lender can help you make sure your offer is ready when you are.
Similar homes
- $405,0003 bd3 ba2.3k sqft157 Mapleton Dr NW, Cleveland, TN 37312For Sale
 MLS ID #1530897, Chanda Strickland. Greater Chattanooga Realtors
 - $319,9003 bd2 ba1.8k sqft4636 Meadow Ave NW, Cleveland, TN 37312For Sale
 MLS ID #1541288, Markietta Munck. Greater Chattanooga Realtors
 - $384,9003 bd2 ba2.1k sqft370 Morgan Johnston Cir NE, Cleveland, TN 37312For Sale
 MLS ID #1536354, Peggy Clements Wright. Greater Chattanooga Realtors
 - $429,9003 bd3 ba2.5k sqft400 Ivy Way NW, Cleveland, TN 37312For Sale

 MLS ID #3288581, Joel Orr. RealTracs MLS as distributed by MLS GRID
 - $369,0004 bd3 ba2.2k sqft2100 Peerless Rd NW, Cleveland, TN 37311For SaleMLS ID #1536386, Asher Black. Greater Chattanooga Realtors
- $359,0003 bd2 ba1.7k sqft3844 Woodcrest Cir NW, Cleveland, TN 37312For SaleMLS ID #3260122, Gena Faulk. RealTracs MLS as distributed by MLS GRID
- $379,9003 bd3 ba2.6k sqft2430 Walnut Dr NW, Cleveland, TN 37311For SaleMLS ID #1535941, Adam Hammond. Greater Chattanooga Realtors
- $498,0004 bd3 ba2.5k sqft3820 Charleston Dr NE, Cleveland, TN 37312For SaleMLS ID #1539200, Elijah King. Greater Chattanooga Realtors
- $328,9004 bd3 ba1.9k sqft450 Ash Dr NW, Cleveland, TN 37312For SaleMLS ID #1530669, Rhonda McClure. Greater Chattanooga Realtors
- $--5 bd2 ba1.4k sqft1580 Perry St SE, Cleveland, TN 37311AuctionAuction.com 2
- $550,0004 bd4 ba2.4k sqft120 Buckeye Ln NW, Cleveland, TN 37312For SaleMLS ID #1540867, Kim A Bass. Greater Chattanooga Realtors
- $445,9003 bd3 ba2.5k sqft101 Sweet Gracie Ln NW, Cleveland, TN 37312For Sale
 MLS ID #1339241, Jessica A Hill, Silver Key Realty. East Tennessee Realtors
 - $335,0003 bd2 ba1.3k sqft355 Mohawk Dr NW, Cleveland, TN 37312For SaleMLS ID #1532995, Danah Stewart. Greater Chattanooga Realtors
- $430,0003 bd2 ba1.9k sqft155 Surrey Ln, Cleveland, TN 37312For SaleMLS ID #3205190, Rhonda King. RealTracs MLS as distributed by MLS GRID
- $318,0003 bd3 ba1.7k sqft323 Lewis Lane Rd NE, Cleveland, TN 37312For SaleMLS ID #1540680, Karen Albright. Greater Chattanooga Realtors
- $515,0004 bd4 ba3.5k sqft364 Hidden Oaks Trl NE, Cleveland, TN 37312For Sale By Owner
- $389,9003 bd2 ba2k sqft2442 Ella Dr SE, Cleveland, TN 37323For SaleMLS ID #3306054, Vanessa Jaramillo. RealTracs MLS as distributed by MLS GRID
- $280,0003 bd2 ba1.6k sqft5100 Kelly St NW, Cleveland, TN 37312For SaleMLS ID #1539793, Drew Carey. Greater Chattanooga Realtors
- $378,0003 bd3 ba1.7k sqft3557 Brandon Ln NE, Cleveland, TN 37323For SaleMLS ID #1540588, Kailene Jordan. Greater Chattanooga Realtors
- $465,0004 bd3 ba2.5k sqft3866 Blue Springs Rd, Cleveland, TN 37311For SaleMLS ID #1539903, Sabrena Smedley. Greater Chattanooga Realtors
