This is the first time on the market for this three-bedroom, two-bathroom split foyer. It is conveniently located in the Middle Valley area, with low county only taxes. Only minutes to all of Hixson's shopping and restaurants. The main level of the home features three bedrooms, two full baths, eat-in kitchen and living room. The basement is finished with a den, additional room which could be a bedroom or office and the laundry room. The back yard includes a large outbuilding and oversized covered deck. The home includes a single car garage and a two-car carport. All kitchen appliances are included.
Pending
Price cut: $10K (10/2)
$259,000
1344 Cenora Ln, Hixson, TN 37343
4beds
1,768sqft
Single Family Residence
Built in 1973
0.28 Acres Lot
$254,300 Zestimate®
$146/sqft
$-- HOA
What's special
Three-bedroom two-bathroom split foyerTwo-car carportSingle car garageEat-in kitchenLaundry roomOversized covered deck
- 45 days
- 599
- 40
Zillow last checked:
Listing updated:
Listed by:
Debbie Raines 423-432-6011,
Crye-Leike, REALTORS 423-870-5202
Source: Greater Chattanooga Realtors,MLS#: 1542185
Facts & features
Interior
Bedrooms & bathrooms
- Bedrooms: 4
- Bathrooms: 2
- Full bathrooms: 2
Primary bedroom
- Level: First
Bedroom
- Level: First
Bedroom
- Level: First
Primary bathroom
- Level: First
Bathroom
- Level: First
Den
- Level: Basement
Kitchen
- Level: First
Laundry
- Level: Basement
Living room
- Level: First
Office
- Level: Basement
Heating
- Central, Electric
Cooling
- Central Air, Electric
Appliances
- Included: Dishwasher, Electric Oven, Electric Range, Electric Water Heater, Refrigerator, Range Hood, Vented Exhaust Fan
- Laundry: In Basement, Laundry Room
Features
- Ceiling Fan(s), Entrance Foyer, Eat-in Kitchen, Separate Shower, Tub/shower Combo, En Suite, Plumbed
- Flooring: Carpet, Linoleum, Parquet
- Windows: Screens, Vinyl Frames
- Basement: Finished,Full
- Has fireplace: No
Interior area
- Total structure area: 1,768
- Total interior livable area: 1,768 sqft
- Finished area above ground: 1,000
- Finished area below ground: 768
Property
Parking
- Total spaces: 3
- Parking features: Basement, Garage, Garage Door Opener, Garage Faces Front
- Attached garage spaces: 1
- Carport spaces: 2
- Covered spaces: 3
Features
- Levels: Two
- Stories: 2
- Patio & porch: Covered, Deck
- Exterior features: Outdoor Grill, Rain Gutters
- Fencing: Partial
Lot
- Size: 0.28 Acres
- Dimensions: 85.2 x 145
- Features: Level
Details
- Additional structures: Outbuilding
- Parcel number: 083g G 026
- Special conditions: Standard
- Other equipment: Compressor
Construction
Type & style
- Home type: SingleFamily
- Architectural style: Split Level
- Property subtype: Single Family Residence
Materials
- Brick, Other
- Foundation: Block, Brick/Mortar
- Roof: Shingle
Condition
- New construction: No
- Year built: 1973
Utilities & green energy
- Sewer: Septic Tank
- Water: Public
- Utilities for property: Electricity Connected, Phone Connected, Water Connected
Community & HOA
Community
- Subdivision: Rosser Garden Farms
HOA
- Has HOA: No
Location
- Region: Hixson
Financial & listing details
- Price per square foot: $146/sqft
- Tax assessed value: $268,700
- Annual tax amount: $1,027
- Date on market: 9/4/2026
- Listing terms: Cash,Conventional,FHA,VA Loan
- Road surface type: Asphalt
Estimated market value
$254,300
$242,000 - $267,000
$2,013/mo
Price history
| Date | Event | Price |
|---|---|---|
| 10/20/2026 | Pending sale | $259,000$146/sqft |
Source: Greater Chattanooga Realtors #1542185 Report a problem | ||
| 10/2/2026 | Price change | $259,000-3.7%$146/sqft |
Source: Greater Chattanooga Realtors #1542185 Report a problem | ||
| 9/4/2026 | Listed for sale | $269,000$152/sqft |
Source: Greater Chattanooga Realtors #1542185 Report a problem | ||
Public tax history
| Year | Property taxes | Tax assessment |
|---|---|---|
| 2025 | $1,027 +9.8% | $67,175 +62.3% |
| 2024 | $935 | $41,400 |
| 2023 | $935 | $41,400 |
| 2022 | $935 +1% | $41,400 |
| 2021 | $926 +17% | $41,400 +44.6% |
| 2020 | $792 | $28,625 |
| 2019 | $792 | $28,625 |
| 2018 | $792 -1.1% | $28,625 |
| 2017 | $801 +0.5% | $28,625 |
| 2016 | $796 | -- |
| 2015 | $796 | $28,475 |
| 2014 | $796 | -- |
| 2013 | -- | $28,475 -0.7% |
| 2012 | -- | $28,675 |
| 2011 | -- | $28,675 |
| 2010 | -- | $28,675 -0.1% |
| 2009 | -- | $28,700 +12.8% |
| 2008 | -- | $25,450 |
| 2007 | -- | $25,450 |
| 2006 | -- | $25,450 |
| 2005 | -- | $25,450 +26.5% |
| 2004 | -- | $20,125 |
| 2003 | -- | $20,125 |
| 2002 | -- | $20,125 |
| 2001 | -- | $20,125 +17.5% |
| 2000 | -- | $17,125 |
Find assessor info on the county website
Monthly payment
Est. payment
Payment breakdown
Explore the cost of this home by adjusting the details. Changes won't be saved.Climate risks
Neighborhood: Middle Valley
Nearby schools
Schools provided by the listing agent
- Elementary: Ganns Middle Valley Elementary
- Middle: Loftis Middle
- High: Soddy-Daisy High
Source: Greater Chattanooga Realtors. This data may not be complete. We recommend contacting the local school district to confirm school assignments for this home.
Similar homes
- $315,0003 bd2 ba1.4k sqft433 Sevier St, Hixson, TN 37343For Sale
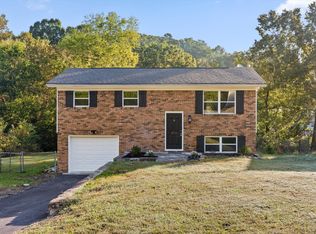 MLS ID #1544680, Ashleigh Buddenbohn. Greater Chattanooga Realtors
 - $275,0003 bd2 ba1.9k sqft1114 Charwood Ln, Hixson, TN 37343For Sale
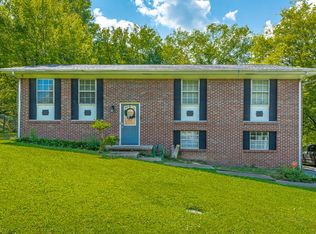 MLS ID #1541624, Porsche Torregano. Greater Chattanooga Realtors
 - $260,0003 bd2 ba1.5k sqft1102 Cranbrook Dr, Hixson, TN 37343For Sale
 MLS ID #1542802, Robin Payne. Greater Chattanooga Realtors
 - $290,0003 bd3 ba1.5k sqft1076 Carol Jean Trl Unit 22, Hixson, TN 37343For Sale
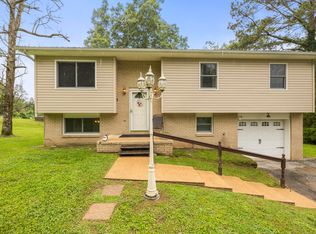 MLS ID #1535958, Jake Kellerhals. Greater Chattanooga Realtors
