Escape to your private mountain retreat at 1077 Rock Avenue, where breathtaking views atop the scenic Cumberland Mountains provide the perfect backdrop for creating your own canvas of country living. This charming 1,266 square foot brick home features 3 comfortable bedrooms and 2 full bathrooms, offering cozy living spaces with endless potential for customization and personal touches. The full basement presents exceptional expansion opportunities, allowing you to double your living space or create specialized areas for hobbies, storage, or entertainment. Situated on an expansive 40-acre unrestricted property, this remarkable estate offers unparalleled freedom to build, farm, hunt, or simply enjoy the serenity of mountain living without the constraints of restrictive covenants. The versatile acreage can be divided into smaller tracts, making it an excellent investment opportunity for buyers seeking flexibility in their land use or future development plans. The property boasts impressive outbuildings that add tremendous value and functionality, including a substantial 45x12 storage building perfect for supplies, a 50x24 barn style ideal for other agricultural pursuits, and a generous 56x28 pole barn providing covered storage for vehicles, machinery, or workshop space. Whether you're seeking a peaceful weekend getaway, a full-time mountain residence, or an investment property with subdivision potential, this exceptional offering combines the beauty of Cumberland Mountain living with practical amenities and unlimited possibilities. Contact the listing agent today for additional information about this rare opportunity to own your piece of Tennessee mountain paradise. Homesteader haven, Hunter Retreat with efficient home base storage for all you ATV and other equipment, this property has ability to subdivide investors join up in an LLC to cut initial cast up front with multi owner package less expensive than an actual lease. Contact listing agent for details
Active
Price cut: $20K (10/8)
$879,900
1077 Rock Ave, Palmer, TN 37365
3beds
2,536sqft
Single Family Residence, Residential
Built in 1974
38.5 Acres Lot
$-- Zestimate®
$347/sqft
$-- HOA
What's special
Impressive outbuildingsFull basementEndless potential for customizationCozy living spaces
- 385 days
- 119
- 6
Zillow last checked:
Listing updated:
Listed by:
Mike Winton 931-224-5969,
Mike Winton Realty & Auction 931-563-0703
Source: RealTracs MLS as distributed by MLS GRID,MLS#: 2999964
Facts & features
Interior
Bedrooms & bathrooms
- Bedrooms: 3
- Bathrooms: 2
- Full bathrooms: 2
- Main level bedrooms: 3
Bedroom 1
- Features: Full Bath
- Level: Full Bath
- Area: 168 Square Feet
- Dimensions: 14x12
Bedroom 2
- Features: Extra Large Closet
- Level: Extra Large Closet
- Area: 168 Square Feet
- Dimensions: 14x12
Bedroom 3
- Features: Extra Large Closet
- Level: Extra Large Closet
- Area: 120 Square Feet
- Dimensions: 12x10
Primary bathroom
- Features: Ceramic
- Level: Ceramic
Dining room
- Features: Combination
- Level: Combination
- Area: 143 Square Feet
- Dimensions: 13x11
Kitchen
- Area: 110 Square Feet
- Dimensions: 11x10
Living room
- Features: Separate
- Level: Separate
- Area: 216 Square Feet
- Dimensions: 18x12
Heating
- Central, Electric, Propane, Wood Stove, Wood
Cooling
- Central Air, Electric
Appliances
- Included: Built-In Electric Oven, Electric Oven, Cooktop, Dishwasher, Refrigerator
- Laundry: Electric Dryer Hookup, Washer Hookup
Features
- Built-in Features, Ceiling Fan(s), Extra Closets, Pantry, High Speed Internet, Kitchen Island
- Flooring: Wood, Tile
- Basement: Exterior Entry,Full,Partially Finished
- Has fireplace: No
Interior area
- Total structure area: 2,536
- Total interior livable area: 2,536 sqft
- Finished area above ground: 1,268
- Finished area below ground: 1,268
Property
Parking
- Total spaces: 6
- Parking features: Garage Door Opener, Basement, Aggregate
- Attached garage spaces: 1
- Uncovered spaces: 5
Features
- Levels: Two
- Stories: 1
- Patio & porch: Porch, Covered
- Fencing: Partial
Lot
- Size: 38.5 Acres
- Features: Cleared, Corner Lot, Level, Rolling Slope, Views, Wooded
- Topography: Cleared,Corner Lot,Level,Rolling Slope,Views,Wooded
Details
- Additional structures: Barn(s), Storage
- Parcel number: 060 06500 000
- Special conditions: Standard
Construction
Type & style
- Home type: SingleFamily
- Architectural style: Contemporary
- Property subtype: Single Family Residence, Residential
Materials
- Brick
- Roof: Shingle
Condition
- New construction: No
- Year built: 1974
Utilities & green energy
- Sewer: Septic Tank
- Water: Public
- Utilities for property: Electricity Available, Water Available, Cable Connected
Community & HOA
Community
- Security: Security System, Smoke Detector(s), Smart Camera(s)/Recording
HOA
- Has HOA: No
Location
- Region: Palmer
Financial & listing details
- Price per square foot: $347/sqft
- Tax assessed value: $306,100
- Annual tax amount: $736
- Date on market: 9/20/2025
- Electric utility on property: Yes
Estimated market value
Not available
Estimated sales range
Not available
Not available
Price history
| Date | Event | Price |
|---|---|---|
| 10/8/2026 | Price change | $879,900-2.2%$347/sqft |
Source:  RealTracs MLS as distributed by MLS GRID #2999964 Report a problem RealTracs MLS as distributed by MLS GRID #2999964 Report a problem | ||
| 5/23/2026 | Price change | $899,900-1.2%$355/sqft |
Source: RealTracs MLS as distributed by MLS GRID #2999964 Report a problem | ||
| 12/10/2025 | Price change | $910,900-1%$359/sqft |
Source: RealTracs MLS as distributed by MLS GRID #3032304 Report a problem | ||
| 11/14/2025 | Price change | $919,900-1.1%$363/sqft |
Source: RealTracs MLS as distributed by MLS GRID #2999964 Report a problem | ||
| 9/20/2025 | Listed for sale | $929,900$367/sqft |
Source: RealTracs MLS as distributed by MLS GRID #2999964 Report a problem | ||
Public tax history
| Year | Property taxes | Tax assessment |
|---|---|---|
| 2025 | $736 | $51,625 |
| 2024 | $736 | $51,625 |
| 2023 | $736 +1.9% | $51,625 +58.1% |
| 2022 | $723 | $32,650 |
| 2021 | $723 | $32,650 |
| 2020 | $723 +12.3% | $32,650 +14.1% |
| 2019 | $643 | $28,625 +12.9% |
| 2018 | $643 +0.1% | $25,350 |
| 2017 | $643 | $25,350 |
| 2016 | $643 +0.4% | $25,350 +0.5% |
| 2015 | $640 -0.1% | $25,225 -0.1% |
| 2014 | $641 | $25,242 |
| 2013 | -- | $25,242 +11.1% |
| 2012 | $477 +0.2% | $22,727 |
| 2011 | $476 | $22,727 |
| 2010 | $476 | $22,727 |
| 2009 | $476 | $22,727 |
| 2008 | $476 -25.4% | $22,727 |
| 2007 | $639 +23.3% | $22,727 +23.3% |
| 2006 | $518 | $18,434 |
| 2005 | $518 | $18,434 |
| 2004 | $518 | $18,434 |
| 2002 | $518 | $18,434 |
| 2001 | -- | $18,434 -78.5% |
| 2000 | -- | $85,829 |
Find assessor info on the county website
Monthly payment
Est. payment
Payment breakdown
Explore the cost of this home by adjusting the details. Changes won't be saved.Climate risks
Neighborhood: 37365
Nearby schools
Schools provided by the listing agent
- Elementary: Swiss Memorial Elementary
- Middle: Swiss Memorial Elementary
- High: Grundy Co High School
Source: RealTracs MLS as distributed by MLS GRID. This data may not be complete. We recommend contacting the local school district to confirm school assignments for this home.
Similar homes
- $860,0003 bd4 ba2.8k sqft2620 Hobbstown Rd, Dunlap, TN 37327For Sale
 MLS ID #1541367, Steven D Metzger. Greater Chattanooga Realtors
 - $739,0004 bd5 ba2.5k sqft936 Stage Coach Rd, Palmer, TN 37365For Sale
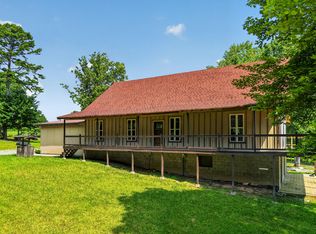 MLS ID #1541318, Brooke Thurman. Greater Chattanooga Realtors
 - $875,0003 bd2 ba2.5k sqft5688 Burkett Chapel Rd, Whitwell, TN 37397For Sale

 MLS ID #3263296, Craig Brady. RealTracs MLS as distributed by MLS GRID
 - $979,0003 bd3 ba3.2k sqft160 Tall Tree Trl, Dunlap, TN 37327For Sale
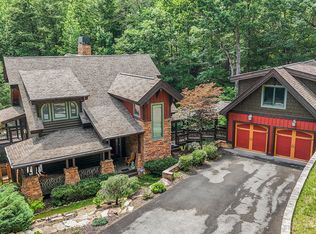 MLS ID #1537711, John Mitchum. Greater Chattanooga Realtors
 - $689,9003 bd3 ba2.2k sqft177 Plain View Lake Dr N, Tracy City, TN 37387For SaleMLS ID #3166816, Thomas (Tom) Banks. RealTracs MLS as distributed by MLS GRID
