This property is located not far from Dunlap and features around a 2 ac lake with a beautiful creek with a covered patio down by the water falls . Home features inside living room has large windows to look out at the lake and a beautiful fireplace , plenty of room inside home to make it yours. It is livable just the previous owners was added on and there is some repairs where the roof leaked once but roof has been fixed.This would be a great project to finish and you can live in it while your doing it.
For sale
Price cut: $10K (9/17)
$549,000
527 Black Mountain Rd E, Dunlap, TN 37327
4beds
2,500sqft
Single Family Residence
Built in 1982
14.4 Acres Lot
$524,600 Zestimate®
$220/sqft
$-- HOA
What's special
Beautiful fireplaceBeautiful creek
- 41 days
- 872
- 40
Zillow last checked:
Listing updated:
Listed by:
Greg C Barkley 423-763-8889,
Fall Creek Falls Realty LLC 423-554-4600
Source: Greater Chattanooga Realtors,MLS#: 1540948
Facts & features
Interior
Bedrooms & bathrooms
- Bedrooms: 4
- Bathrooms: 3
- Full bathrooms: 2
- 1/2 bathrooms: 1
Heating
- Central, Electric, Propane, Wall Furnace
Cooling
- Central Air, Ceiling Fan(s), Electric
Appliances
- Included: Dishwasher, Electric Range, Free-Standing Electric Range, Free-Standing Refrigerator, Refrigerator, Water Heater
- Laundry: Main Level, Washer Hookup
Features
- Ceiling Fan(s), Pantry, Tub/shower Combo, Breakfast Room, Separate Dining Room
- Flooring: Carpet, Hardwood
- Windows: Bay Window(s)
- Basement: Partial
- Has fireplace: Yes
- Fireplace features: Gas Log, Living Room
Interior area
- Total structure area: 2,500
- Total interior livable area: 2,500 sqft
- Finished area above ground: 2,500
Property
Parking
- Parking features: Driveway
Accessibility
- Accessibility features: Accessible Approach with Ramp
Features
- Levels: Two
- Stories: 2
- Patio & porch: Covered, Deck
- Exterior features: Other
- Has view: Yes
- View description: Creek/Stream, Lake, Water
- Has water view: Yes
- Water view: Creek/Stream,Lake,Water
- Waterfront features: Lake
Lot
- Size: 14.4 Acres
- Dimensions: 14.4ac
- Features: Gentle Sloping, Lake on Lot, Level, Many Trees, Rock Outcropping, Secluded, Views, Waterfall, Wooded, Rural
Details
- Parcel number: 010 01400 015.00
Construction
Type & style
- Home type: SingleFamily
- Architectural style: Cabin
- Property subtype: Single Family Residence
Materials
- Stone, Wood Siding
- Foundation: Block
- Roof: Metal
Condition
- Fixer
- New construction: No
- Year built: 1982
Utilities & green energy
- Sewer: Septic Tank
- Water: Public
- Utilities for property: Cable Available, Electricity Available, Phone Available, Propane, Water Available, Water Connected
Community & HOA
Community
- Subdivision: Lester Wright
HOA
- Has HOA: No
Location
- Region: Dunlap
Financial & listing details
- Price per square foot: $220/sqft
- Tax assessed value: $24,000
- Annual tax amount: $540
- Date on market: 8/17/2026
- Listing terms: Cash,Conventional
- Road surface type: Asphalt
Estimated market value
$524,600
$498,000 - $551,000
$2,410/mo
Price history
| Date | Event | Price |
|---|---|---|
| 9/17/2026 | Price change | $549,000-1.8%$220/sqft |
Source: Greater Chattanooga Realtors #1540948 Report a problem | ||
| 8/17/2026 | Listed for sale | $559,000$224/sqft |
Source: Greater Chattanooga Realtors #1540948 Report a problem | ||
Public tax history
| Year | Property taxes | Tax assessment |
|---|---|---|
| 2025 | $110 | $6,000 |
| 2024 | $110 | $6,000 |
| 2023 | $110 +4.3% | $6,000 +38.7% |
| 2022 | $106 | $4,325 |
| 2021 | $106 | $4,325 |
| 2020 | $106 | $4,325 |
| 2019 | $106 | $4,325 |
| 2018 | $106 -0.3% | $4,325 |
| 2017 | $106 -30.7% | $4,325 -27.3% |
| 2016 | $153 +0.1% | $5,950 |
| 2015 | $153 | $5,950 |
| 2014 | $153 | $5,950 |
| 2013 | -- | $5,950 |
| 2011 | $127 +4.8% | $5,950 |
| 2010 | $121 | $5,950 |
| 2009 | $121 | $5,950 |
| 2008 | $121 +11.7% | $5,950 +16.7% |
| 2007 | $109 | $5,100 |
| 2006 | $109 | $5,100 |
| 2005 | $109 -21.4% | $5,100 |
| 2004 | $138 +41.4% | $5,100 +38.8% |
| 2003 | $98 | $3,675 -0.1% |
| 2001 | -- | $3,679 -75% |
| 2000 | -- | $14,714 |
Find assessor info on the county website
Monthly payment
Est. payment
Payment breakdown
Explore the cost of this home by adjusting the details. Changes won't be saved.Climate risks
Neighborhood: 37327
Nearby schools
Schools provided by the listing agent
- Elementary: Griffith Elementary School
- Middle: Sequatchie Middle
- High: Sequatchie High
Source: Greater Chattanooga Realtors. This data may not be complete. We recommend contacting the local school district to confirm school assignments for this home.
- $89,800-- bd1 ba1.3k sqft527 Black Mountain Rd E, Dunlap, TN 37327Off Market
- $146,200-- bd-- ba1.2k sqft347 Black Mountain Rd E, Dunlap, TN 37327Off Market
- $75,8003 bd1 ba1.3k sqft335 Black Mountain Rd E, Dunlap, TN 37327Off Market
- $272,500-- bd1 ba1.8k sqft532 Black Mountain Rd E, Dunlap, TN 37327Off Market
Similar homes
- $569,0003 bd2 ba2.4k sqft103 Stooping Oak Rd, Dunlap, TN 37327For Sale
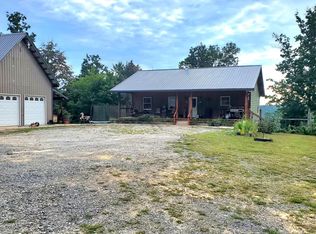 MLS ID #1541684, Richard W Smith. Greater Chattanooga Realtors
 - $555,0004 bd2 ba2.4k sqft9415-10 Old State Hwy, Pikeville, TN 37367For Sale
 MLS ID #1541313, Robin R Tabor. Greater Chattanooga Realtors
 - $585,0004 bd3 ba3.6k sqft2000 Fredonia Rd, Dunlap, TN 37327For Sale
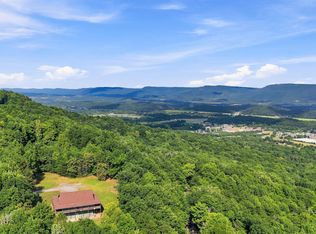 MLS ID #1536772, Gloria Page. Greater Chattanooga Realtors
 - $--3 bd3 ba1.5k sqft529 Jones Dr, Dunlap, TN 37327Auction
 Auction.com 2
 - $540,0004 bd2 ba1.6k sqft4880 Hills Creek Rd, McMinnville, TN 37110For Sale
 MLS ID #3544105, Steve Koleno. RealTracs MLS as distributed by MLS GRID
 - $555,2114 bd2 ba1.7k sqft345 Eagle Nest Rd, McMinnville, TN 37110For SaleMLS ID #3073376, Christine Eisenberg. RealTracs MLS as distributed by MLS GRID
- $590,0004 bd3 ba1.9k sqft5234 Shellsford Rd, McMinnville, TN 37110For SaleMLS ID #3193889, Phillip Prater. RealTracs MLS as distributed by MLS GRID
- $293,9983 bd2 ba1.5k sqft848 Black Mountain Rd, Dunlap, TN 37327For Sale
 MLS ID #246931, Elijah Castelli, Elevate Real Estate. UCMLS
