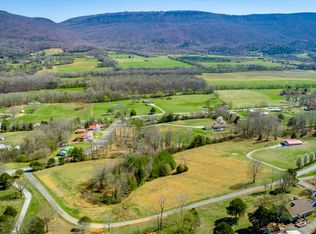
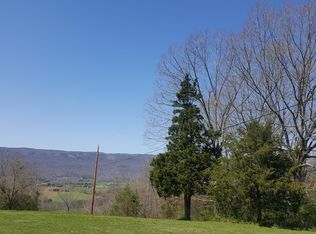
Price Improvement Due to Owner Health Issues! This ridge top home truly embraces the essence of living in the Sequatchie Valley. The rocking chair back porch overlooks the valley and the beautiful Walden Ridge escarpments, as well as the hang gliding and paragliding launch site. This cabin style home is thoughtfully laid out and was built with great care by the owners, utilizing locally sourced wood for interior features. Offering an open and flexible floor plan, with 3 bedrooms and 2 full baths on the main level. A finished stairway takes you to the nearly completed walkout basement, once fully completed, will add an additional +/- 865 sq feet of living space, and a third full bathroom is already completed and functional in this area..
While this home has the feeling of country living, it is only 10 minutes drive to the convenances of shopping, healthcare and entertainment of downtown Dunlap. It is also positioned only a few minutes away from Highway 111, offering quick and convenient travel into Chattanooga. Oh, and don't overlook that it is just above one of Dunlap's favorite restaurants, The Cookie Jar! And for those that enjoy nature, this location has quick access to Fall Creek Falls, Savage Gulf Natural Area and all of the newly established South Cumberland park and trail systems. Chickamauga Lake is approximately 25 minutes away and Nickajack Lake is around 40 minutes drive. A detached garage offers additional storage, boat/ RV/camper parking, or would easily convert into a workshop. Sitting on just shy of 2 acres, there is room to expand, garden or install an outstanding landscape. If the view is not enough to grab your attention, the layout and craftsmanship of this home will surely win over those looking to call Tennessee and the Sequatchie Valley home.
For sale
Price cut: $11K (9/24)
$497,800
80 Lumina Ln, Dunlap, TN 37327
3beds
1,504sqft
Single Family Residence
Built in 2022
1.78 Acres Lot
$488,900 Zestimate®
$331/sqft
$-- HOA
What's special
Cabin style homeFinished stairwayRocking chair back porchRidge top home
- 48 days
- 465
- 45
Zillow last checked:
Listing updated:
Listed by:
Jim E Thompson 423-802-4868,
George Hamilton Real Estate and Management Co 423-554-3933
Source: Greater Chattanooga Realtors,MLS#: 1541665
Facts & features
Interior
Bedrooms & bathrooms
- Bedrooms: 3
- Bathrooms: 3
- Full bathrooms: 3
Heating
- Central, Electric
Cooling
- Central Air, Electric
Appliances
- Included: Dishwasher, Electric Cooktop, Electric Oven, Electric Range, Free-Standing Refrigerator, Free-Standing Range, Microwave, Oven, Plumbed For Ice Maker, Refrigerator, Stainless Steel Appliance(s)
- Laundry: Electric Dryer Hookup, Laundry Room, Main Level, Washer Hookup
Features
- Cathedral Ceiling(s), Natural Woodwork, Storage, Vaulted Ceiling(s), En Suite, Split Bedrooms
- Flooring: Wood
- Basement: Partially Finished
- Has fireplace: No
Interior area
- Total structure area: 1,504
- Total interior livable area: 1,504 sqft
- Finished area above ground: 1,504
- Finished area below ground: 864
Property
Parking
- Total spaces: 540
- Parking features: Gravel, Workshop in Garage
- Garage spaces: 540
Features
- Stories: 1
- Patio & porch: Awning(s), Covered
- Exterior features: None
- Pool features: None
- Spa features: None
- Fencing: None
- Has view: Yes
- View description: Mountain(s), Panoramic
Lot
- Size: 1.78 Acres
- Dimensions: 326 x 18 x 345 x 205 x 155 x 221
- Features: Back Yard, Cleared, Few Trees, Front Yard, Sloped Down, Views
Details
- Parcel number: 033 00220 000
- Other equipment: None
Construction
Type & style
- Home type: SingleFamily
- Architectural style: Cabin
- Property subtype: Single Family Residence
Materials
- Block, Frame, Wood Siding
- Foundation: Block
- Roof: Shingle
Condition
- New construction: No
- Year built: 2022
Utilities & green energy
- Sewer: Septic Tank
- Water: Public
- Utilities for property: Cable Connected, Electricity Connected, Phone Connected, Water Connected
Community & HOA
Community
- Features: None
- Subdivision: None
HOA
- Has HOA: No
Location
- Region: Dunlap
Financial & listing details
- Price per square foot: $331/sqft
- Tax assessed value: $220,700
- Annual tax amount: $1,013
- Date on market: 8/28/2026
- Listing terms: Cash,Conventional
- Inclusions: N/A
- Road surface type: Asphalt
Estimated market value
$488,900
$464,000 - $513,000
$2,011/mo
Price history
| Date | Event | Price |
|---|---|---|
| 9/24/2026 | Price change | $497,800-2.2%$331/sqft |
Source: Greater Chattanooga Realtors #1541665 Report a problem | ||
| 9/11/2026 | Price change | $508,800-4.5%$338/sqft |
Source: Greater Chattanooga Realtors #1541665 Report a problem | ||
| 8/28/2026 | Listed for sale | $532,800+965.6%$354/sqft |
Source: Greater Chattanooga Realtors #1541665 Report a problem | ||
| 10/28/2021 | Sold | $50,000$33/sqft |
Source: Public Record Report a problem | ||
Public tax history
| Year | Property taxes | Tax assessment |
|---|---|---|
| 2025 | $1,013 | $55,175 |
| 2024 | $1,013 | $55,175 |
| 2023 | $1,013 +682.9% | $55,175 +941% |
| 2022 | $129 +18.4% | $5,300 +18.4% |
| 2021 | $109 | $4,475 |
| 2020 | $109 | $4,475 |
Find assessor info on the county website
Monthly payment
Est. payment
Payment breakdown
Explore the cost of this home by adjusting the details. Changes won't be saved.Climate risks
Neighborhood: 37327
Nearby schools
Schools provided by the listing agent
- Elementary: Sequatchie Elementary
- Middle: Sequatchie Middle
- High: Sequatchie High
Source: Greater Chattanooga Realtors. This data may not be complete. We recommend contacting the local school district to confirm school assignments for this home.
Similar homes
- $484,0002 bd2 ba1.2k sqft307 Smith Mountain Rd, Dunlap, TN 37327For Sale
 MLS ID #1537747, Angela Fauscett. Greater Chattanooga Realtors
 - $495,0003 bd2 ba1.9k sqft138 Pinnacle Point Ln, Dunlap, TN 37327New Construction
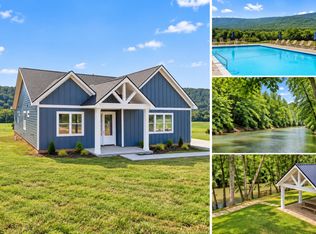 MLS ID #1542170, Michael Iler. Greater Chattanooga Realtors
 - $499,9002 bd3 ba1.7k sqft678 Deep Woods Dr, Dunlap, TN 37327For Sale
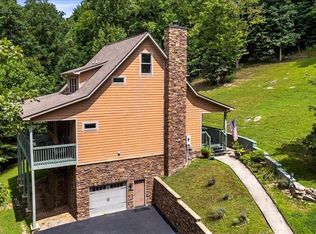 MLS ID #1540693, Reghan Thompson. Greater Chattanooga Realtors
 - $394,9003 bd3 ba1.8k sqft219 Forest Knoll Rd, Dunlap, TN 37327For Sale
 MLS ID #1543690, Michael Burge. Greater Chattanooga Realtors
 - $370,0003 bd2 ba1.7k sqft55 Rustling Pines Rd, Dunlap, TN 37327For Sale
 MLS ID #3200380, Fhonda Hatmaker. RealTracs MLS as distributed by MLS GRID
