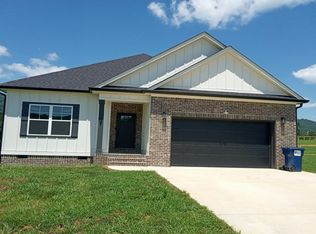
Welcome to 55 Rustling Pines Rd on beautiful Fredonia Mountain! This BRAND NEW Mennonite built 2x6 construction home is the perfect mix of peaceful mountain living and modern style. From the moment you walk in, this one just feels good. The vaulted ceilings, open floor plan, electric fireplace, and natural light make the whole home feel warm and welcoming. The split bedroom design gives privacy while still keeping that open easy flow everyone loves. The kitchen is absolutely gorgeous with granite countertops, stainless appliances, custom Mennonite built cabinets, and a huge island that was made for gathering with family and friends. The primary suite is a dream with a large tiled walk in shower and beautiful finishes throughout. One of my favorite parts is the screened in back porch. Sit outside with your coffee, listen to the breeze through the trees, and soak in those mountain views without a bug bothering you. The large yard gives you room to breathe and enjoy the quiet lifestyle Fredonia Mountain is known for. You’ll also love the mud room, separate laundry room, two car garage, custom blinds, and both front and back porches. Every inch of this home was thoughtfully designed. Rustling Pines is a small private community with only 15 homes planned, giving it that tucked away feeling while still being only about 45 minutes to Chattanooga. There’s even plans for a future community garden. If you have been looking for a place to slow down, spread out, and enjoy mountain life, this one is worth the drive.
For sale
Price cut: $5K (7/21)
$370,000
55 Rustling Pines Rd, Dunlap, TN 37327
3beds
1,750sqft
Single Family Residence
Built in 2024
0.55 Acres Lot
$365,000 Zestimate®
$211/sqft
$-- HOA
What's special
- 128 days
- 33
- 2
Zillow last checked:
Listing updated:
Listed by:
Fhonda Hatmaker,
eXp Realty 888-519-5113,
Ashley Gomez,
eXp Realty
Source: eXp Realty,MLS#: 3200380
Facts & features
Interior
Bedrooms & bathrooms
- Bedrooms: 3
- Bathrooms: 2
- Full bathrooms: 2
- Main level bedrooms: 3
Heating
- Central, Electric
Cooling
- Ceiling Fan(s), Central Air, Electric
Appliances
- Included: Oven, Electric Range, Dishwasher, Microwave, Refrigerator, Stainless Steel Appliance(s)
- Laundry: Electric Dryer Hookup, Washer Hookup
Features
- Built-in Features, Ceiling Fan(s), Open Floorplan, Pantry, Walk-In Closet(s), High Speed Internet
- Flooring: Tile, Vinyl
- Basement: Crawl Space
- Number of fireplaces: 1
- Fireplace features: Electric, Family Room
Interior area
- Total structure area: 1,750
- Total interior livable area: 1,750 sqft
- Finished area above ground: 1,750
Property
Parking
- Total spaces: 2
- Parking features: Garage Door Opener, Garage Faces Front
- Attached garage spaces: 2
Features
- Levels: One
- Stories: 1
- Patio & porch: Porch, Covered, Deck, Screened
- Has view: Yes
- View description: Valley, Mountain(s)
Lot
- Size: 0.55 Acres
- Features: Level
- Topography: Level
Details
- Parcel number: 024 01202 000
- Special conditions: Standard
Construction
Type & style
- Home type: SingleFamily
- Architectural style: Rustic
- Property subtype: Single Family Residence
Materials
- Foundation: Block
- Roof: Metal
Condition
- New construction: No
- Year built: 2024
Utilities & green energy
- Sewer: Septic Tank
- Water: Public
- Utilities for property: Electricity Available, Water Available, Cable Connected
Community & HOA
Community
- Subdivision: Rustling Pines On Fredonia
HOA
- Has HOA: No
Location
- Region: Dunlap
Financial & listing details
- Price per square foot: $211/sqft
- Tax assessed value: $310,700
- Annual tax amount: $1
- Date on market: 5/8/2026
- Listing agreement: Exclusive Right To Sell
Estimated market value
$365,000
$347,000 - $383,000
$2,023/mo
Price history
| Date | Event | Price |
|---|---|---|
| 7/21/2026 | Price change | $370,000-1.3%$211/sqft |
Source: eXp Realty #3200380 Report a problem | ||
| 5/8/2026 | Listed for sale | $375,000+7.4%$214/sqft |
Source: eXp Realty #3200380 Report a problem | ||
| 7/11/2025 | Sold | $349,000$199/sqft |
Source:  RealTracs MLS as distributed by MLS GRID #2821450 Report a problem RealTracs MLS as distributed by MLS GRID #2821450 Report a problem | ||
| 5/30/2025 | Contingent | $349,000$199/sqft |
Source: RealTracs MLS as distributed by MLS GRID #2821450 Report a problem | ||
| 5/28/2025 | Price change | $349,000-2.8%$199/sqft |
Source: RealTracs MLS as distributed by MLS GRID #2821450 Report a problem | ||
| 5/15/2025 | Price change | $359,000-1.4%$205/sqft |
Source: RealTracs MLS as distributed by MLS GRID #2821450 Report a problem | ||
| 4/23/2025 | Listed for sale | $364,000$208/sqft |
Source: RealTracs MLS as distributed by MLS GRID #2821450 Report a problem | ||
Public tax history
| Year | Property taxes | Tax assessment |
|---|---|---|
| 2025 | $1,427 +3784% | $77,675 +3783.8% |
| 2024 | $37 | $2,000 |
Find assessor info on the county website
Monthly payment
Est. payment
Payment breakdown
Explore the cost of this home by adjusting the details. Changes won't be saved.Climate risks
Neighborhood: 37327
Nearby schools
Schools provided by the listing agent
- Elementary: Sequatchie Co Middle School
- Middle: Sequatchie Co Middle School
- High: Sequatchie Co High School
Source: eXp Realty. This data may not be complete. We recommend contacting the local school district to confirm school assignments for this home.
Similar homes
- $--3 bd2 ba2k sqft2295 Barker Camp Rd, Dunlap, TN 37327AuctionAuction.com 2
- $--3 bd2 ba1.4k sqft37 Golden St, Dunlap, TN 37327Auction
 Auction.com 2
 - $395,0003 bd3 ba1.8k sqft219 Forest Knoll Rd, Dunlap, TN 37327For Sale
 MLS ID #1541950, Michael Burge. Greater Chattanooga Realtors
 - $--3 bd3 ba1.5k sqft529 Jones Dr, Dunlap, TN 37327Auction
 Auction.com 2
 - $295,0003 bd4 ba1.4k sqft95 Blue Sky Rd, Dunlap, TN 37327For Sale
 MLS ID #3312192, John Just Jr.. RealTracs MLS as distributed by MLS GRID
