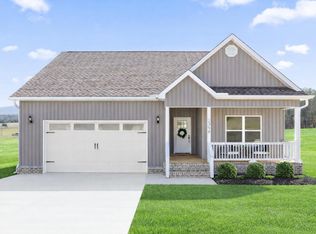
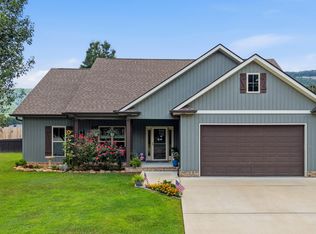
PICK YOUR INTERIOR PAINT COLORS on this new construction, single level home in the beautiful Sequatchie Valley! It's only about 10 minutes from the heart of town. The home features covered front and back porches, in addition to an open grilling deck. Interior highlights include a private ensuite with a standalone tub and separate shower, walk-in closet, dedicated laundry room, large kitchen island, and crown molding. Call today for a private tour! Picture shown is an AI rendering of the home.
New construction
$349,000
2376 Old York Hwy, Dunlap, TN 37327
3beds
1,520sqft
:
Get pre-qualified$2,108/mo
Single Family Residence
Built in 2026
0.9 Acres Lot
$347,600 Zestimate®
$230/sqft
$-- HOA
What's special
Walk-in closetLarge kitchen islandOpen grilling deckDedicated laundry roomCrown molding
- 94 days |
- 277 |
- 14 |
Zillow last checked:
Listing updated:
Listed by:
Pamela D Brown 423-605-8026,
Century 21 Professional Group 423-949-7653,
C. Dawson Brown 423-443-6518,
Century 21 Professional Group
Source: Greater Chattanooga Realtors,MLS#: 1533045
Facts & features
Interior
Bedrooms & bathrooms
- Bedrooms: 3
- Bathrooms: 2
- Full bathrooms: 2
Heating
- Central, Electric
Cooling
- Electric
Appliances
- Included: Dishwasher, Free-Standing Electric Range, Microwave, Refrigerator, Water Heater
- Laundry: Laundry Room
Features
- Breakfast Bar, Ceiling Fan(s), Crown Molding, Double Vanity, Granite Counters, Kitchen Island, Open Floorplan, Tray Ceiling(s), Walk-In Closet(s), En Suite, Split Bedrooms
- Flooring: Luxury Vinyl
- Windows: Insulated Windows
- Has basement: No
- Has fireplace: No
Interior area
- Total structure area: 1,520
- Total interior livable area: 1,520 sqft
- Finished area above ground: 1,520
Property
Parking
- Total spaces: 2
- Parking features: Concrete, Garage, Garage Door Opener, Garage Faces Front, Kitchen Level
- Attached garage spaces: 2
Features
- Levels: One
- Patio & porch: Covered, Front Porch, Patio, Rear Porch, Porch - Covered
- Exterior features: Rain Gutters
- Has view: Yes
- View description: Mountain(s)
Lot
- Size: 0.9 Acres
- Dimensions: 181.47' x 210.66' x 182.11' x 222.45'
- Features: Level
Details
- Parcel number: A Portion Of 030 027.00
Construction
Type & style
- Home type: SingleFamily
- Architectural style: Ranch
- Property subtype: Single Family Residence
Materials
- Stone, Vinyl Siding
- Foundation: Block
- Roof: Shingle
Condition
- New construction: Yes
- Year built: 2026
Utilities & green energy
- Sewer: Septic Tank
- Water: Public
- Utilities for property: Underground Utilities
Community & HOA
Community
- Security: Smoke Detector(s)
- Subdivision: None
HOA
- Has HOA: No
Location
- Region: Dunlap
Financial & listing details
- Price per square foot: $230/sqft
- Annual tax amount: $1,100
- Date on market: 4/21/2026
- Listing terms: Cash,Conventional,FHA,USDA Loan,VA Loan
Estimated market value
$347,600
$330,000 - $365,000
$1,848/mo
Price history
| Date | Event | Price |
|---|---|---|
| 4/21/2026 | Listed for sale | $349,000$230/sqft |
Source: Greater Chattanooga Realtors #1533045 Report a problem | ||
Public tax history
Tax history is unavailable.
Monthly payment
Est. payment
Payment breakdown
Explore the cost of this home by adjusting the details. Changes won't be saved.Climate risks
Neighborhood: 37327
Nearby schools
GreatSchools rating
- 6/10Griffith Elementary SchoolGrades: PK-4Distance: 5.1 mi
- 5/10Sequatchie County Middle SchoolGrades: 5-8Distance: 5.2 mi
- 5/10Sequatchie County High SchoolGrades: 9-12Distance: 5.3 mi
Schools provided by the listing agent
- Elementary: Griffith Elementary School
- Middle: Sequatchie Middle
- High: Sequatchie High
Source: Greater Chattanooga Realtors. This data may not be complete. We recommend contacting the local school district to confirm school assignments for this home.
- $359,9003 bd2 ba1.5k sqft2398 Old York Hwy, Dunlap, TN 37327Sold
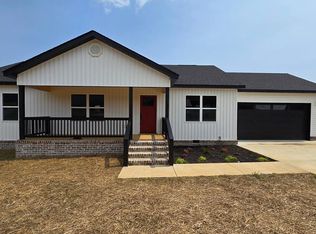
- $345,0003 bd2 ba1.5k sqft2412 Old York Hwy, Dunlap, TN 37327Sold
- $240,900-- bd1 ba1.6k sqft2331 Old York Hwy N, Dunlap, TN 37327Off Market
- $254,300-- bd2 ba1.2k sqft38 Austin Rd, Dunlap, TN 37327Off Market
- $100,0000.54 Acres0 Us Highway 127 LOT 15, Dunlap, TN 37327Lot/Land
- $437,7004 bd3 ba2.5k sqft72 Austin Rd, Dunlap, TN 37327Off Market
- $284,000-- bd1 ba1.8k sqft33 Austin Rd, Dunlap, TN 37327Off Market
- $125,0000.92 Acres0 Us Highway 127 LOT 20, Dunlap, TN 37327Lot/Land
A local agent can set up tours, give advice and negotiate with sellers.
A local lender can help you make sure your offer is ready when you are.
Similar homes
- $344,9003 bd2 ba1.5k sqft2496 Old York Hwy, Dunlap, TN 37327New Construction
 MLS ID #1537864, Jake Kellerhals. Greater Chattanooga Realtors
 - $365,0004 bd3 ba2k sqft1473 Old York Hwy N, Dunlap, TN 37327For Sale
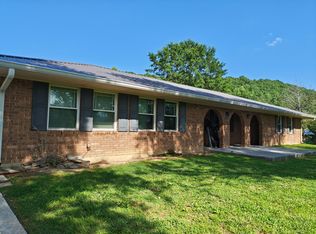 MLS ID #1531423, Joyce E Houk. Greater Chattanooga Realtors
 - $299,9003 bd2 ba1.4k sqft134 Old Union Rd, Dunlap, TN 37327For Sale
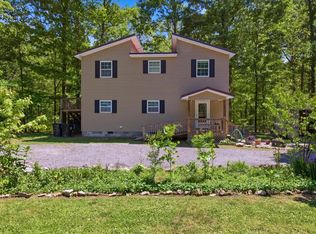 MLS ID #1533274, Drew Carey. Greater Chattanooga Realtors
 - $347,0003 bd2 ba1.6k sqft109 Morning Glory Ln, Dunlap, TN 37327For Sale
 MLS ID #1538406, Gregory Depasquale. Greater Chattanooga Realtors
 - $299,0004 bd3 ba2k sqft1309 Old Union Rd, Dunlap, TN 37327For SaleMLS ID #1536140, Pam Roberson. Greater Chattanooga Realtors
- $419,9003 bd3 ba1.9k sqft91 Hidden View Dr, Dunlap, TN 37327For SaleMLS ID #1531248, Grace Edrington. Greater Chattanooga Realtors
- $369,9004 bd3 ba2.2k sqft2544 W Valley Rd, Dunlap, TN 37327For SaleMLS ID #1536448, Autumn Higdon. Greater Chattanooga Realtors
- $429,0003 bd3 ba1.9k sqft151 Hidden View Dr, Dunlap, TN 37327New ConstructionMLS ID #1535602, Christy Cartwright. Greater Chattanooga Realtors
- $280,0004 bd3 ba1.7k sqft85 Bruce Green Rd, Dunlap, TN 37327For SaleMLS ID #1534796, Tana Easterly. Greater Chattanooga Realtors
- $375,0003 bd2 ba1.8k sqft55 Rustling Pines Rd, Dunlap, TN 37327For SaleMLS ID #1536800, Fhonda Hatmaker. Greater Chattanooga Realtors
- $425,0003 bd4 ba2k sqft24 Highland Dr, Dunlap, TN 37327For SaleMLS ID #1538941, Neal C Spann. Greater Chattanooga Realtors
- $325,0003 bd2 ba1.5k sqft108 Galloway Airport Rd, Dunlap, TN 37327New ConstructionMLS ID #1516601, Alli Rodgers. Greater Chattanooga Realtors
- $435,0003 bd2 ba1.4k sqft4468 W Valley Rd, Dunlap, TN 37327For SaleMLS ID #1536869, Alicia A Martin-Maddalena. Greater Chattanooga Realtors
- $289,9003 bd2 ba1.6k sqft408 Sherman Rd, Dunlap, TN 37327For SaleMLS ID #1523574, Teresa D Congioloso. Greater Chattanooga Realtors
- $300,0003 bd2 ba1.9k sqft1719 Deerhead Rd, Dunlap, TN 37327For SaleMLS ID #1538105, Angela Lee. Greater Chattanooga Realtors
- $299,0003 bd2 ba1.5k sqft21 Robin Hill Rd, Dunlap, TN 37327New ConstructionMLS ID #1535693, Matthew J Mucciolo. Greater Chattanooga Realtors
- $258,0003 bd2 ba1.3k sqft386 Highland Dr, Dunlap, TN 37327For SaleMLS ID #1538047, Jason L Cox. Greater Chattanooga Realtors
- $495,0003 bd2 ba1.8k sqft298 Pinnacle Point Ln #112, Dunlap, TN 37327New ConstructionMLS ID #1530482, Christopher Todd. Greater Chattanooga Realtors
- $279,0002 bd2 ba1.2k sqft305 Deerhead Rd, Dunlap, TN 37327For SaleMLS ID #1537947, Cindy Garner. Greater Chattanooga Realtors
- $275,0003 bd3 ba2.1k sqft158 Shady Oaks Dr, Dunlap, TN 37327New ConstructionMLS ID #1538313, Greg C Barkley. Greater Chattanooga Realtors
