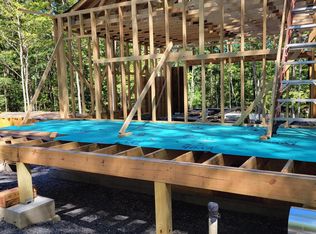
This home just needs to be finished the structural part is finished along with many of the petition walls . Seller has many of the items needed to finish the home that will stay like cabinets, Hardie siding , fire place, and many other things. Septic is in the ground just needs to be finished well is also installed. Outbuilding stays with sale camper does not.
New construction
$275,000
158 Shady Oaks Dr, Dunlap, TN 37327
3beds
2,100sqft
:
Get pre-qualified$1,661/mo
Single Family Residence
Built in 2026
6.2 Acres Lot
$272,600 Zestimate®
$131/sqft
$-- HOA
What's special
Outbuilding stays with saleFire placeHardie siding
- 15 days |
- 1,304 |
- 77 |
Likely to sell faster than
Zillow last checked:
Listing updated:
Listed by:
Greg C Barkley 423-763-8889,
Fall Creek Falls Realty LLC 423-554-4600
Source: Greater Chattanooga Realtors,MLS#: 1538313
Facts & features
Interior
Bedrooms & bathrooms
- Bedrooms: 3
- Bathrooms: 3
- Full bathrooms: 2
- 1/2 bathrooms: 1
Heating
- None
Cooling
- None
Features
- Flooring: None
- Windows: Insulated Windows
- Basement: Crawl Space
- Number of fireplaces: 1
Interior area
- Total structure area: 2,100
- Total interior livable area: 2,100 sqft
- Finished area above ground: 2,100
- Finished area below ground: 0
Property
Parking
- Total spaces: 2
- Parking features: Driveway, Gravel
- Attached garage spaces: 2
Features
- Stories: 1
- Patio & porch: Porch - Covered
- Exterior features: None
Lot
- Size: 6.2 Acres
- Dimensions: 6.2ac
- Features: Level, Many Trees, Secluded, Rural
Details
- Additional structures: Outbuilding
- Parcel number: 013 027.21
Construction
Type & style
- Home type: SingleFamily
- Architectural style: Ranch
- Property subtype: Single Family Residence
Materials
- Cement Siding
- Foundation: Block
- Roof: Shingle
Condition
- New construction: Yes
- Year built: 2026
Utilities & green energy
- Sewer: Septic Tank
- Water: Well
- Utilities for property: Cable Available, Electricity Available, Phone Available, Water Available
Community & HOA
Community
- Subdivision: Woodland Ridge
HOA
- Has HOA: No
Location
- Region: Dunlap
Financial & listing details
- Price per square foot: $131/sqft
- Annual tax amount: $204
- Date on market: 7/8/2026
- Listing terms: Cash,Conventional
- Road surface type: Gravel
Estimated market value
$272,600
$259,000 - $286,000
$2,244/mo
Price history
| Date | Event | Price |
|---|---|---|
| 7/8/2026 | Listed for sale | $275,000$131/sqft |
Source: Greater Chattanooga Realtors #1538313 Report a problem | ||
Public tax history
Tax history is unavailable.
Monthly payment
Est. payment
Payment breakdown
Explore the cost of this home by adjusting the details. Changes won't be saved.Climate risks
Neighborhood: 37327
Nearby schools
GreatSchools rating
- 6/10Griffith Elementary SchoolGrades: PK-4Distance: 10.7 mi
- 5/10Sequatchie County Middle SchoolGrades: 5-8Distance: 10.8 mi
- 5/10Sequatchie County High SchoolGrades: 9-12Distance: 10.8 mi
Schools provided by the listing agent
- Elementary: Griffith Elementary School
- Middle: Sequatchie Middle
- High: Sequatchie High
Source: Greater Chattanooga Realtors. This data may not be complete. We recommend contacting the local school district to confirm school assignments for this home.
- $219,300-- bd-- ba-- sqftShady Oak Dr, Dunlap, TN 37327Off Market
- $39,100-- bd-- ba-- sqft17 Shady Oaks Dr, Dunlap, TN 37327Off Market
- $--6.2 Acres158 Shady Oak Dr, Dunlap, TN 37327Off Market
- $56,400-- bd-- ba-- sqftShady Oak Dr, Dunlap, TN 37327Off Market
- $107,200-- bd0 ba1k sqft37 N Shady Oaks Dr, Dunlap, TN 37327Off Market
- $49,500-- bd2 ba1.5k sqftShady Oak Dr, Dunlap, TN 37327Off Market
- $201,100-- bd1 ba2.1k sqft171 Mountain Place Rd, Dunlap, TN 37327Off Market
- $436,200-- bd1 ba2k sqft219 Mountain Place Rd, Dunlap, TN 37327Off Market
A local agent can set up tours, give advice and negotiate with sellers.
A local lender can help you make sure your offer is ready when you are.
Similar homes
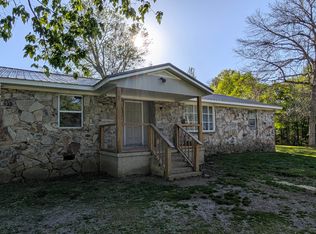
- $289,9003 bd2 ba1.6k sqft408 Sherman Rd, Dunlap, TN 37327For Sale
 MLS ID #1523574, Teresa D Congioloso. Greater Chattanooga Realtors
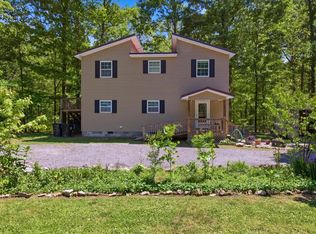
 - $299,9003 bd2 ba1.4k sqft134 Old Union Rd, Dunlap, TN 37327For Sale
 MLS ID #1533274, Drew Carey. Greater Chattanooga Realtors
 - $285,0004 bd3 ba1.4k sqft177 Dogwood Ln, Dunlap, TN 37327For Sale
 MLS ID #1536999, Christy Cartwright. Greater Chattanooga Realtors
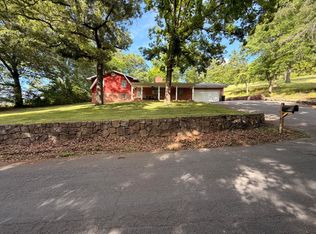
 - $280,0004 bd3 ba1.7k sqft85 Bruce Green Rd, Dunlap, TN 37327For Sale
 MLS ID #1534796, Tana Easterly. Greater Chattanooga Realtors
 - $250,0002 bd2 ba1.4k sqft163 Thompson Rd, Dunlap, TN 37327For SaleMLS ID #1536768, Bayli Young Williams. Greater Chattanooga Realtors
- $224,0004 bd2 ba2k sqft218 Black Mountain Rd W, Dunlap, TN 37327For SaleMLS ID #1523078, Keshia Hickman. Greater Chattanooga Realtors
- $300,0003 bd2 ba1.9k sqft1719 Deerhead Rd, Dunlap, TN 37327For SaleMLS ID #1538105, Angela Lee. Greater Chattanooga Realtors
- $279,0002 bd2 ba1.2k sqft305 Deerhead Rd, Dunlap, TN 37327For SaleMLS ID #1537947, Cindy Garner. Greater Chattanooga Realtors
- $258,0003 bd2 ba1.3k sqft386 Highland Dr, Dunlap, TN 37327For SaleMLS ID #1538047, Jason L Cox. Greater Chattanooga Realtors
- $299,0004 bd3 ba2k sqft1309 Old Union Rd, Dunlap, TN 37327For SaleMLS ID #1536140, Pam Roberson. Greater Chattanooga Realtors
- $385,0005 bd3 ba2.4k sqft40 Black Mountain Rd, Dunlap, TN 37327For SaleMLS ID #1535489, Drew Carey. Greater Chattanooga Realtors
- $249,0002 bd1 ba1k sqft1007 Fawn Cir, Dunlap, TN 37327For SaleMLS ID #1538447, Teresa A Smith. Greater Chattanooga Realtors
- $289,0003 bd2 ba1.4k sqft191 Mahoney Rd, Dunlap, TN 37327For SaleMLS ID #1532577, Pamela D Brown. Greater Chattanooga Realtors
- $355,0003 bd2 ba1.3k sqft2003 Fredonia Rd, Dunlap, TN 37327For SaleMLS ID #1527316, Jason L Carr. Greater Chattanooga Realtors
- $365,0004 bd3 ba2k sqft1473 Old York Hwy N, Dunlap, TN 37327For SaleMLS ID #1531423, Joyce E Houk. Greater Chattanooga Realtors
- $314,0002 bd1 ba1.6k sqft8732 Old State Highway 28, Pikeville, TN 37367For SaleMLS ID #1539030, Christy Cartwright. Greater Chattanooga Realtors
- $280,0003 bd2 ba1.4k sqft265 Frechette Ln, Dayton, TN 37321For SaleMLS ID #1538123, Christy Cartwright. Greater Chattanooga Realtors
- $345,0005 bd4 ba2.4k sqft149 Hemlock Dr, Coalmont, TN 37313For Sale
 MLS ID #3302244, Daniel Demers. RealTracs MLS as distributed by MLS GRID
 - $299,0003 bd2 ba1.5k sqft21 Robin Hill Rd, Dunlap, TN 37327New ConstructionMLS ID #1535693, Matthew J Mucciolo. Greater Chattanooga Realtors
- $409,9003 bd2 ba1.5k sqft11 Laurel Brook Rd, Dunlap, TN 37327For SaleMLS ID #1535619, Tim Dean. Greater Chattanooga Realtors
