Nestled in the peaceful beauty of the Sequatchie Valley, this new construction 3-bedroom, 2-bath home offers approximately 1,520 square feet of thoughtfully designed one-level living, blending modern conveniences with the tranquility of country living. Surrounded by breathtaking mountain scenery, this move-in-ready home is the perfect place to put down roots, enjoy a slower pace of life, or embrace retirement in one of Tennessee's most picturesque valleys.
Step inside to an open, light-filled floor plan where durable luxury vinyl plank flooring flows throughout, creating a warm and inviting atmosphere with the beauty of hardwood and the ease of low-maintenance living. The spacious living area opens effortlessly into a beautifully appointed kitchen featuring timeless white shaker cabinetry, granite countertops, and a complete stainless-steel appliance package--including a refrigerator, stove, dishwasher, and microwave. With generous counter space and abundant cabinetry, the kitchen is designed for everything from everyday meals to holiday gatherings with family and friends.
The private primary suite provides a relaxing retreat, complete with a beautifully tiled walk-in shower and a thoughtfully designed layout that offers both comfort and privacy. Two additional spacious bedrooms provide plenty of room for family or guests, with the flexibility to easily transform one into a home office if desired.
Enjoy the best of indoor and outdoor living with a welcoming covered front porch, the perfect place to sip your morning coffee or unwind in the evening while taking in the breathtaking 360-degree mountain and valley views. The covered back patio creates another inviting space for grilling, entertaining, or simply enjoying the peaceful countryside year-round. A spacious two-car garage adds convenience while providing additional storage. Located just minutes from downtown Dunlap, you'll have easy access to local restaurants, coffee shops, boutiques, schools, and everyday conveniences while still enjoying the quiet, scenic lifestyle that makes the Sequatchie Valley so special. Whether you're searching for your first home, a place to raise a family, or the perfect spot to retire, this beautiful new home offers the ideal blend of modern comfort, small-town living, and breathtaking natural beauty.
New construction
$344,900
2496 Old York Hwy, Dunlap, TN 37327
3beds
1,520sqft
Single Family Residence
Built in 2025
0.41 Acres Lot
$343,100 Zestimate®
$227/sqft
$-- HOA
What's special
Timeless white shaker cabinetryWarm and inviting atmosphereCovered back patioWelcoming covered front porchSpacious two-car garageBeautifully appointed kitchenTwo additional spacious bedrooms
- 20 days |
- 555 |
- 31 |
Likely to sell faster than
Zillow last checked:
Listing updated:
Listed by:
Jake Kellerhals 706-217-8133,
Keller Williams Realty 423-664-1900,
Amanda Riggs 423-421-5436,
Keller Williams Realty
Source: Greater Chattanooga Realtors,MLS#: 1537864
Facts & features
Interior
Bedrooms & bathrooms
- Bedrooms: 3
- Bathrooms: 2
- Full bathrooms: 2
Primary bedroom
- Level: First
Bedroom
- Level: First
Bedroom
- Level: First
Primary bathroom
- Level: First
Bathroom
- Level: First
Kitchen
- Level: First
Living room
- Level: First
Heating
- Central
Cooling
- Central Air
Appliances
- Included: Dishwasher, Free-Standing Electric Range, Microwave, Refrigerator
- Laundry: Laundry Room
Features
- Coffered Ceiling(s), Double Vanity, Open Floorplan, Pantry, Recessed Lighting, Walk-In Closet(s), Tub/shower Combo, En Suite
- Flooring: Hardwood, Luxury Vinyl
- Windows: Insulated Windows
- Has basement: No
- Has fireplace: No
Interior area
- Total structure area: 1,520
- Total interior livable area: 1,520 sqft
- Finished area above ground: 1,520
Property
Parking
- Total spaces: 2
- Parking features: Concrete, Driveway, Garage, Garage Door Opener, Garage Faces Front
- Attached garage spaces: 2
Features
- Levels: One
- Stories: 1
- Patio & porch: Covered, Rear Porch, Porch - Covered
- Exterior features: Private Yard
- Fencing: None
Lot
- Size: 0.41 Acres
- Dimensions: 123 x 146
- Features: Level
Details
- Parcel number: 030 027.00
Construction
Type & style
- Home type: SingleFamily
- Architectural style: Ranch
- Property subtype: Single Family Residence
Materials
- Vinyl Siding
- Foundation: Block
- Roof: Shingle
Condition
- New construction: Yes
- Year built: 2025
Utilities & green energy
- Sewer: Septic Tank
- Water: Public
- Utilities for property: Electricity Connected, Water Connected
Community & HOA
Community
- Subdivision: The Fields
HOA
- Has HOA: No
Location
- Region: Dunlap
Financial & listing details
- Price per square foot: $227/sqft
- Annual tax amount: $255
- Date on market: 7/1/2026
- Listing terms: Cash,Conventional,FHA,USDA Loan,VA Loan
Estimated market value
$343,100
$326,000 - $360,000
$1,833/mo
Price history
| Date | Event | Price |
|---|---|---|
| 7/1/2026 | Listed for sale | $344,900+1.5%$227/sqft |
Source: Greater Chattanooga Realtors #1537864 Report a problem | ||
| 6/29/2026 | Listing removed | $339,900$224/sqft |
Source: Greater Chattanooga Realtors #1522833 Report a problem | ||
| 6/22/2026 | Listed for rent | $2,500$2/sqft |
Source: Zillow Rentals Report a problem | ||
| 6/2/2026 | Price change | $339,900-2.9%$224/sqft |
Source: Greater Chattanooga Realtors #1522833 Report a problem | ||
| 1/7/2026 | Price change | $349,900-2.8%$230/sqft |
Source: Greater Chattanooga Realtors #1522833 Report a problem | ||
| 10/23/2025 | Listed for sale | $359,900$237/sqft |
Source: Greater Chattanooga Realtors #1522833 Report a problem | ||
Public tax history
Tax history is unavailable.
Monthly payment
Est. payment
Payment breakdown
Explore the cost of this home by adjusting the details. Changes won't be saved.Climate risks
Neighborhood: 37327
Nearby schools
GreatSchools rating
- 6/10Griffith Elementary SchoolGrades: PK-4Distance: 5.2 mi
- 5/10Sequatchie County Middle SchoolGrades: 5-8Distance: 5.3 mi
- 5/10Sequatchie County High SchoolGrades: 9-12Distance: 5.4 mi
Schools provided by the listing agent
- Elementary: Griffith Elementary School
- Middle: Sequatchie Middle
- High: Sequatchie High
Source: Greater Chattanooga Realtors. This data may not be complete. We recommend contacting the local school district to confirm school assignments for this home.
- $148,600-- bd1 ba780 sqft2527 Old York Hwy N, Dunlap, TN 37327Off Market
- $50,0000.57 Acres0 Us Highway 127 LOT 13, Dunlap, TN 37327Lot/Land

- $275,0002.8 Acres0 Us Highway 127, Dunlap, TN 37327Lot/Land
- $100,0000.61 Acres0 Us Highway 127 LOT 14, Dunlap, TN 37327Lot/Land
- $345,0003 bd2 ba1.5k sqft2412 Old York Hwy, Dunlap, TN 37327Sold
- $359,9003 bd2 ba1.5k sqft2398 Old York Hwy, Dunlap, TN 37327Sold
- $125,0000.92 Acres0 Us Highway 127 LOT 20, Dunlap, TN 37327Lot/Land
- $125,0000.87 Acres0 Us Highway 127 N LOT 21, Dunlap, TN 37327Lot/Land
A local agent can set up tours, give advice and negotiate with sellers.
A local lender can help you make sure your offer is ready when you are.
Similar homes
- $299,9003 bd2 ba1.4k sqft134 Old Union Rd, Dunlap, TN 37327For Sale
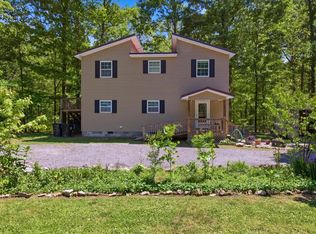 MLS ID #1533274, Drew Carey. Greater Chattanooga Realtors
 - $347,0003 bd2 ba1.6k sqft109 Morning Glory Ln, Dunlap, TN 37327For Sale
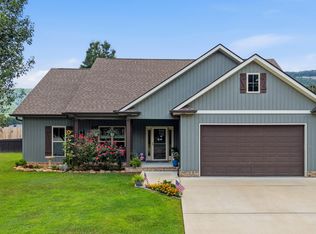 MLS ID #1538406, Gregory Depasquale. Greater Chattanooga Realtors
 - $325,0003 bd2 ba1.5k sqft418 Old State Highway 8, Dunlap, TN 37327For Sale
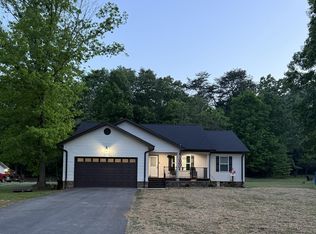 MLS ID #1533379, Pamela D Brown. Greater Chattanooga Realtors
 - $355,0003 bd2 ba1.3k sqft2003 Fredonia Rd, Dunlap, TN 37327For Sale
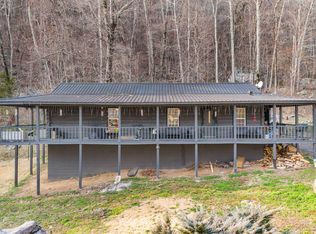 MLS ID #1527316, Jason L Carr. Greater Chattanooga Realtors
 - $285,0004 bd3 ba2k sqft303 Smith Mountain Rd, Dunlap, TN 37327For SaleMLS ID #1537748, Angela Fauscett. Greater Chattanooga Realtors
- $419,9003 bd3 ba1.9k sqft91 Hidden View Dr, Dunlap, TN 37327For SaleMLS ID #1531248, Grace Edrington. Greater Chattanooga Realtors
- $429,0003 bd3 ba1.9k sqft151 Hidden View Dr, Dunlap, TN 37327New ConstructionMLS ID #1535602, Christy Cartwright. Greater Chattanooga Realtors
- $325,0003 bd2 ba1.5k sqft108 Galloway Airport Rd, Dunlap, TN 37327New ConstructionMLS ID #1516601, Alli Rodgers. Greater Chattanooga Realtors
- $375,0003 bd2 ba1.8k sqft55 Rustling Pines Rd, Dunlap, TN 37327For SaleMLS ID #1536800, Fhonda Hatmaker. Greater Chattanooga Realtors
- $369,9004 bd3 ba2.2k sqft2544 W Valley Rd, Dunlap, TN 37327For SaleMLS ID #1536448, Autumn Higdon. Greater Chattanooga Realtors
- $299,0003 bd2 ba1.5k sqft21 Robin Hill Rd, Dunlap, TN 37327New ConstructionMLS ID #1535693, Matthew J Mucciolo. Greater Chattanooga Realtors
- $289,0003 bd2 ba1.4k sqft191 Mahoney Rd, Dunlap, TN 37327For SaleMLS ID #1532577, Pamela D Brown. Greater Chattanooga Realtors
- $299,0004 bd3 ba2k sqft1309 Old Union Rd, Dunlap, TN 37327For SaleMLS ID #1536140, Pam Roberson. Greater Chattanooga Realtors
- $495,0003 bd2 ba1.8k sqft298 Pinnacle Point Ln #112, Dunlap, TN 37327New ConstructionMLS ID #1530482, Christopher Todd. Greater Chattanooga Realtors
- $289,9003 bd2 ba1.6k sqft408 Sherman Rd, Dunlap, TN 37327For SaleMLS ID #1523574, Teresa D Congioloso. Greater Chattanooga Realtors
- $433,0003 bd3 ba2.1k sqft118 Hidden Ridge Loop, Dunlap, TN 37327For SaleMLS ID #1536870, Steven Koleno. Greater Chattanooga Realtors
- $249,9003 bd2 ba1.2k sqft160 Galloway Airport Rd, Dunlap, TN 37327New ConstructionMLS ID #1535661, Iris Rodger. Greater Chattanooga Realtors
- $250,0002 bd2 ba1.1k sqft1529 Main St, Dunlap, TN 37327For SaleMLS ID #1536797, Janet Crabtree. Greater Chattanooga Realtors
- $500,0003 bd2 ba1.6k sqft76 Forest View Ln, Dunlap, TN 37327For SaleMLS ID #1526383, Wade Peterson. Greater Chattanooga Realtors
- $345,0003 bd3 ba1.4k sqft442 Firefly Trl, Hixson, TN 37343For SaleMLS ID #1537611, Laura Higgins Bates. Greater Chattanooga Realtors
