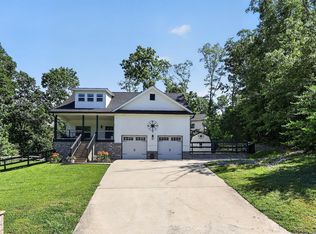
Not your average new construction. This home breaks away from the ordinary with custom cabinetry throughout, a wide-open floor plan, and a split-bedroom layout designed for the way you actually live. Wrapped in a Ralph Lauren inspired color palette, every space feels rich, refined, and effortlessly cool. Clean lines, timeless finishes, and just the right amount of edge make this home impossible to forget. Built to impress- and even better to come home to.
Located inside the city limits, you'll enjoy the convenience. Plus, you're only 45 minutes from the Chattanooga Metropolitan Airport! And the Sequatchie Valley to Chattanooga drive is a beautiful one!
Coming soon
$374,000
440 Dogwood Ln, Dunlap, TN 37327
3beds
1,560sqft
:
Get pre-qualified$2,260/mo
Single Family Residence
Built in 2026
1.24 Acres Lot
$989,100 Zestimate®
$240/sqft
$-- HOA
What's special
- 15 hours |
- 29 |
- 3 |
Zillow last checked:
Listing updated:
Listed by:
Christy Cartwright 423-834-6545,
Century 21 Professional Group 423-949-7653
Source: Greater Chattanooga Realtors,MLS#: 1539860
Facts & features
Interior
Bedrooms & bathrooms
- Bedrooms: 3
- Bathrooms: 2
- Full bathrooms: 2
Heating
- Central, Electric
Cooling
- Electric
Appliances
- Included: Dishwasher, ENERGY STAR Qualified Appliances, Electric Range, Microwave, Refrigerator
- Laundry: Laundry Room
Features
- Kitchen Island
- Flooring: Luxury Vinyl, Tile
- Windows: Vinyl Frames
- Basement: Crawl Space
- Has fireplace: No
Interior area
- Total structure area: 1,560
- Total interior livable area: 1,560 sqft
- Finished area above ground: 1,560
Property
Parking
- Total spaces: 2
- Parking features: Concrete
- Attached garage spaces: 2
Features
- Patio & porch: Deck, Front Porch, Porch - Covered
- Exterior features: Rain Gutters
- Pool features: None
- Spa features: None
- Fencing: None
Lot
- Size: 1.24 Acres
- Dimensions: 129 x 404 x 128 x 414
- Features: Rectangular Lot
Details
- Additional structures: None
- Parcel number: 054 027.06
- Special conditions: Standard
Construction
Type & style
- Home type: SingleFamily
- Architectural style: Ranch
- Property subtype: Single Family Residence
Materials
- Vinyl Siding
- Foundation: Block, Stone
- Roof: Shingle
Condition
- New construction: Yes
- Year built: 2026
Utilities & green energy
- Sewer: Septic Tank
- Water: Public
- Utilities for property: Cable Available, Electricity Connected, Natural Gas Available, Phone Available, Sewer Not Available
Community & HOA
Community
- Features: None
- Security: Fire Alarm
- Subdivision: None
HOA
- Has HOA: No
Location
- Region: Dunlap
Financial & listing details
- Price per square foot: $240/sqft
- Annual tax amount: $114
- Date on market: 7/29/2026
- Listing terms: Cash,Conventional,FHA,USDA Loan,VA Loan
- Road surface type: Asphalt
Estimated market value
$989,100
$791,000 - $1.23M
$1,890/mo
Price history
| Date | Event | Price |
|---|---|---|
| 7/28/2024 | Listing removed | $3,100,000$1,987/sqft |
Source:  RealTracs MLS as distributed by MLS GRID #2684156 Report a problem RealTracs MLS as distributed by MLS GRID #2684156 Report a problem | ||
| 7/26/2024 | Listed for sale | $3,100,000$1,987/sqft |
Source: RealTracs MLS as distributed by MLS GRID #2684156 Report a problem | ||
Public tax history
Tax history is unavailable.
Monthly payment
Est. payment
Payment breakdown
Explore the cost of this home by adjusting the details. Changes won't be saved.Climate risks
Neighborhood: 37327
Getting around
6 / 100
Car-DependentNearby schools
GreatSchools rating
- 5/10Sequatchie County Middle SchoolGrades: 5-8Distance: 1 mi
- 5/10Sequatchie County High SchoolGrades: 9-12Distance: 1.1 mi
- 6/10Griffith Elementary SchoolGrades: PK-4Distance: 1.2 mi
Schools provided by the listing agent
- Elementary: Sequatchie Elementary
- Middle: Sequatchie Middle
- High: Sequatchie High
Source: Greater Chattanooga Realtors. This data may not be complete. We recommend contacting the local school district to confirm school assignments for this home.
- $--81.4 Acres0 Waldens Rdg, Dunlap, TN 37327Off Market
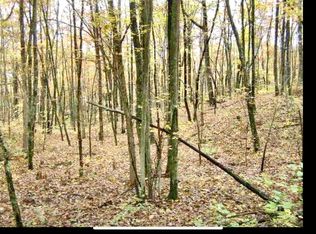
- $473,0004 bd4 ba2.8k sqft464 Dogwood Ln, Dunlap, TN 37327Off Market
- $10,000-- bd-- ba-- sqftDogwood Ln, Dunlap, TN 37327Sold
- $512,3003 bd3 ba2.2k sqft370 Carpenter Rd, Dunlap, TN 37327Off Market
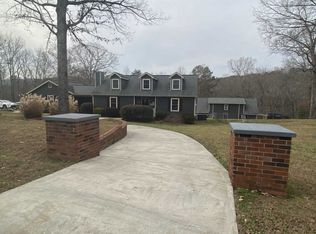
- $37,9000.6 Acres65 Dogwood Ln, Dunlap, TN 37327Lot/Land
- $341,900-- bd1 ba1.9k sqft344 Carpenter Rd, Dunlap, TN 37327Off Market
- $350,0004 bd3 ba2k sqft387 Dogwood Ln, Dunlap, TN 37327Sold
- $350,0004 bd3 ba2k sqft387 Dogwood Ln, Dunlap, TN 37327Sold
A local agent can set up tours, give advice and negotiate with sellers.
A local lender can help you make sure your offer is ready when you are.
Similar homes
- $365,0004 bd3 ba2k sqft1473 Old York Hwy N, Dunlap, TN 37327For Sale
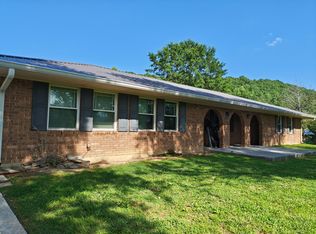 MLS ID #1531423, Joyce E Houk. Greater Chattanooga Realtors
 - $435,0003 bd2 ba1.4k sqft4468 W Valley Rd, Dunlap, TN 37327For Sale
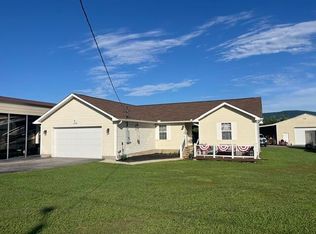 MLS ID #1536869, Alicia A Martin-Maddalena. Greater Chattanooga Realtors
 - $369,9004 bd3 ba2.2k sqft2544 W Valley Rd, Dunlap, TN 37327For Sale
 MLS ID #1536448, Autumn Higdon. Greater Chattanooga Realtors
 - $425,0003 bd3 ba2.1k sqft118 Hidden Ridge Loop, Dunlap, TN 37327For Sale
 MLS ID #1536870, Steven Koleno. Greater Chattanooga Realtors
 - $299,9003 bd2 ba1.4k sqft134 Old Union Rd, Dunlap, TN 37327For SaleMLS ID #1533274, Drew Carey. Greater Chattanooga Realtors
- $449,9003 bd3 ba2.1k sqft90 River Side Dr, Dunlap, TN 37327For SaleMLS ID #1537210, Autumn Higdon. Greater Chattanooga Realtors
- $325,0003 bd2 ba1.5k sqft108 Galloway Airport Rd, Dunlap, TN 37327New ConstructionMLS ID #1516601, Alli Rodgers. Greater Chattanooga Realtors
- $258,0003 bd2 ba1.3k sqft386 Highland Dr, Dunlap, TN 37327For SaleMLS ID #1538047, Jason L Cox. Greater Chattanooga Realtors
- $375,0003 bd2 ba1.8k sqft55 Rustling Pines Rd, Dunlap, TN 37327For SaleMLS ID #1536800, Fhonda Hatmaker. Greater Chattanooga Realtors
- $500,0003 bd2 ba2.2k sqft292 Log Cabin Ln, Dunlap, TN 37327For SaleMLS ID #1532753, John Rowan. Greater Chattanooga Realtors
- $510,0002 bd2 ba1.2k sqft307 Smith Mountain Rd, Dunlap, TN 37327For SaleMLS ID #1537747, Angela Fauscett. Greater Chattanooga Realtors
- $324,9003 bd1 ba1.4k sqft123 Leggett Rd, Sale Creek, TN 37373For SaleMLS ID #1539512, Greg Travis. Greater Chattanooga Realtors
- $250,0002 bd2 ba1.1k sqft1529 Main St, Dunlap, TN 37327For SaleMLS ID #1536797, Janet Crabtree. Greater Chattanooga Realtors
- $409,9003 bd2 ba1.5k sqft11 Laurel Brook Rd, Dunlap, TN 37327For SaleMLS ID #1535619, Tim Dean. Greater Chattanooga Realtors
- $249,0002 bd1 ba1k sqft1007 Fawn Cir, Dunlap, TN 37327For SaleMLS ID #1538447, Teresa A Smith. Greater Chattanooga Realtors
- $300,0003 bd2 ba1.9k sqft1719 Deerhead Rd, Dunlap, TN 37327For SaleMLS ID #1538105, Angela Lee. Greater Chattanooga Realtors
- $370,0003 bd1 ba1.4k sqft450 Main St, Palmer, TN 37365For SaleMLS ID #1536763, Angel Griser. Greater Chattanooga Realtors
- $379,9003 bd3 ba1.4k sqft170 Miller Cove Cir, Signal Mountain, TN 37377For SaleMLS ID #1529327, Justin Tate. Greater Chattanooga Realtors
- $364,9003 bd2 ba1.6k sqft10721 Dallas Hollow Rd, Soddy Daisy, TN 37379For SaleMLS ID #1537875, Gail E Elsea. Greater Chattanooga Realtors
- $299,0004 bd3 ba2k sqft1309 Old Union Rd, Dunlap, TN 37327For SaleMLS ID #1536140, Pam Roberson. Greater Chattanooga Realtors
